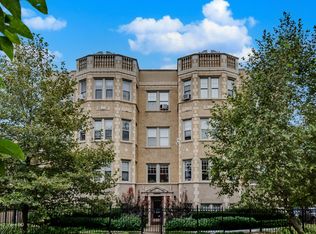
Welcome to 1626 W Greenleaf Ave, Unit 1E - a fantastic opportunity to own a spacious 3-bedroom, 1.1-bath home in a desirable and convenient location. This well-positioned property offers a comfortable floor plan with generously sized living spaces and three bedrooms, providing plenty of room for everyday living, guests, a home office, or additional flexibility. Enjoy the convenience of being close to shopping, restaurants, parks, schools, public transportation, and major roadways, making commuting and enjoying everything the neighborhood has to offer easy and convenient. Whether you're a first-time buyer, looking for a place to call home, or seeking an investment opportunity, this property offers excellent potential in a sought-after location. Bring your decorating ideas and make this home your own! With its combination of space, location, and opportunity, this property is one you won't want to miss. Schedule your private showing today!
Active
$349,900
1626 W Greenleaf Ave APT 1E, Chicago, IL 60626
3beds
1,500sqft
Condominium, Single Family Residence
Built in 1981
-- sqft lot
$-- Zestimate®
$233/sqft
$461/mo HOA
What's special
Comfortable floor planGenerously sized living spaces
- 11 days
- 404
- 27
Zillow last checked:
Listing updated:
Listed by:
Maria Gutierrez 773-267-2444,
Golden City Realty, Inc.
Source: MRED as distributed by MLS GRID,MLS#: 12759690
Facts & features
Interior
Bedrooms & bathrooms
- Bedrooms: 3
- Bathrooms: 2
- Full bathrooms: 1
- 1/2 bathrooms: 1
Rooms
- Room types: No additional rooms
Primary bedroom
- Features: Bathroom (Half)
- Level: Main
- Area: 255 Square Feet
- Dimensions: 17X15
Bedroom 2
- Level: Main
- Area: 156 Square Feet
- Dimensions: 12X13
Bedroom 3
- Level: Main
- Area: 132 Square Feet
- Dimensions: 11X12
Dining room
- Level: Main
- Area: 120 Square Feet
- Dimensions: 12X10
Kitchen
- Level: Main
- Area: 100 Square Feet
- Dimensions: 10X10
Living room
- Level: Main
- Area: 285 Square Feet
- Dimensions: 19X15
Heating
- Natural Gas
Cooling
- Window Unit(s)
Features
- Basement: Unfinished,Full
Interior area
- Total structure area: 0
- Total interior livable area: 1,500 sqft
Property
Parking
- Total spaces: 1
- Parking features: Yes, Owned
Accessibility
- Accessibility features: No Disability Access
Details
- Parcel number: 11312080301007
- Special conditions: None
Construction
Type & style
- Home type: Condo
- Property subtype: Condominium, Single Family Residence
Materials
- Brick
Condition
- New construction: No
- Year built: 1981
- Major remodel year: 2020
Utilities & green energy
- Sewer: Public Sewer
- Water: Public
Community & HOA
HOA
- Has HOA: Yes
- Services included: Heat, Water, Gas, Parking, Insurance, Lawn Care, Scavenger, Snow Removal
- HOA fee: $461 monthly
Location
- Region: Chicago
Financial & listing details
- Price per square foot: $233/sqft
- Tax assessed value: $191,830
- Annual tax amount: $3,983
- Date on market: 9/16/2026
- Ownership: Condo
Estimated market value
Not available
Estimated sales range
Not available
Not available
Price history
| Date | Event | Price |
|---|---|---|
| 9/16/2026 | Listed for sale | $349,900+62%$233/sqft |
Source:  MRED as distributed by MLS GRID #12759690 Report a problem MRED as distributed by MLS GRID #12759690 Report a problem | ||
| 11/10/2022 | Sold | $216,000-1.8%$144/sqft |
Source: MRED as distributed by MLS GRID #11456095 Report a problem | ||
| 9/28/2022 | Contingent | $220,000$147/sqft |
Source: MRED as distributed by MLS GRID #11456095 Report a problem | ||
| 9/20/2022 | Price change | $220,000-2.2%$147/sqft |
Source: MRED as distributed by MLS GRID #11456095 Report a problem | ||
| 9/1/2022 | Price change | $225,000-2.1%$150/sqft |
Source: MRED as distributed by MLS GRID #11456095 Report a problem | ||
| 7/28/2022 | Price change | $229,900-2.2%$153/sqft |
Source: MRED as distributed by MLS GRID #11456095 Report a problem | ||
| 7/6/2022 | Listed for sale | $235,000$157/sqft |
Source: MRED as distributed by MLS GRID #11456095 Report a problem | ||
| 12/17/2021 | Listing removed | -- |
Source: MRED as distributed by MLS GRID #11266460 Report a problem | ||
| 11/9/2021 | Listed for sale | $235,000+492.4%$157/sqft |
Source: MRED as distributed by MLS GRID #11266460 Report a problem | ||
| 9/25/1997 | Sold | $39,666$26/sqft |
Source: Public Record Report a problem | ||
Public tax history
| Year | Property taxes | Tax assessment |
|---|---|---|
| 2024 | $3,854 +21.8% | $19,183 +27.9% |
| 2023 | $3,164 +32.9% | $14,998 |
| 2022 | $2,381 +1.5% | $14,998 |
| 2021 | $2,346 +23.3% | $14,998 +28.8% |
| 2020 | $1,902 -0.8% | $11,641 -10.3% |
| 2019 | $1,918 +1.8% | $12,976 |
| 2018 | $1,885 -25.6% | $12,976 -16% |
| 2017 | $2,532 +8.8% | $15,441 -14.5% |
| 2016 | $2,327 -17.7% | $18,059 |
| 2015 | $2,829 +74.8% | $18,059 +60% |
| 2014 | $1,618 +2.7% | $11,290 |
| 2013 | $1,575 -0.9% | $11,290 -7.2% |
| 2012 | $1,589 -39% | $12,166 -39.5% |
| 2011 | $2,604 +4.9% | $20,109 |
| 2010 | $2,483 +164.6% | $20,109 |
| 2009 | $938 -32.6% | $20,109 +22.5% |
| 2008 | $1,392 +34.7% | $16,417 |
| 2007 | $1,033 +17.7% | $16,417 |
| 2006 | $878 -13.8% | $16,417 +21.1% |
| 2005 | $1,019 +8.8% | $13,554 |
| 2004 | $936 +7.7% | $13,554 |
| 2003 | $869 -5.4% | $13,554 +95.3% |
| 2002 | $919 +8% | $6,939 |
| 2001 | $851 +11.2% | $6,939 |
| 2000 | $765 | $6,939 +16% |
| 1999 | $765 | $5,984 |
Find assessor info on the county website
Monthly payment
Est. payment
Payment breakdown
Explore the cost of this home by adjusting the details. Changes won't be saved.Climate risks
Neighborhood: Rogers Park
Nearby schools
Schools provided by the listing agent
- District: 299
Source: MRED as distributed by MLS GRID. This data may not be complete. We recommend contacting the local school district to confirm school assignments for this home.
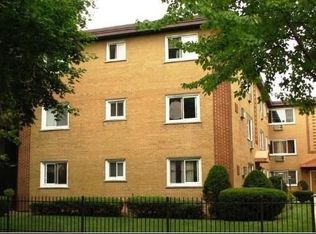
- $252,1003 bd1 ba1.4k sqft1626 W Greenleaf Ave APT 2E, Chicago, IL 60626Off Market
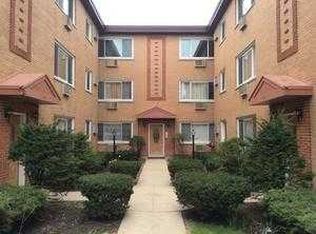
- $259,5002 bd2 ba1.2k sqft1626 W Greenleaf Ave APT 3E, Chicago, IL 60626Off Market
- $236,100-- bd-- ba29k sqft1626 W Greenleaf Ave APT 1W, Chicago, IL 60626Off Market
- $272,9003 bd2 ba1.4k sqft1626 W Greenleaf Ave APT 2W, Chicago, IL 60626Off Market
Similar homes
- $280,0003 bd2 ba1.3k sqft(Undisclosed Address), Chicago, IL 60626Active
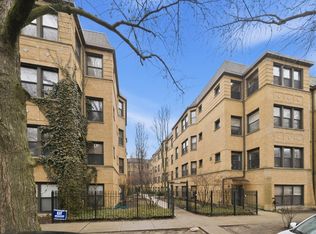 MLS ID #12743130, Karla Mina, MPower Residential Brokerage LLC. MRED as distributed by MLS GRID
 - $350,0002 bd2 ba1.4k sqft5901 N Sheridan Rd APT 16C, Chicago, IL 60660Active
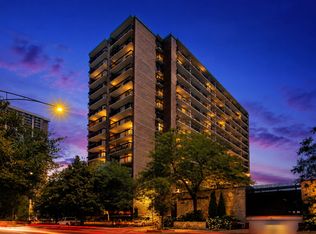 MLS ID #12725252, Natan Kaplunskiy, Compass. MRED as distributed by MLS GRID
 - $335,0003 bd2 ba1.8k sqft6211 N Mozart St Unit 2N, Chicago, IL 60659Active
 MLS ID #12743815, Antonio Sarmiento, 606 Brokers LLC. MRED as distributed by MLS GRID
 - $254,9992 bd1 ba1.2k sqft6203 N Oakley Ave APT 3, Chicago, IL 60659New
 MLS ID #12768127, Omar Torres, Telequest Corp.. MRED as distributed by MLS GRID
