Welcome home to your new oasis where vintage meets modern comfort in this sun-filled, spacious 3-bedroom, 2-bath condo in sought after West Ridge/Arcadia Terrace. Your condo will feature beautiful hardwood floors throughout the home, while the extra-wide living room showcases elegant coved ceilings and a decorative fireplace that adds warmth and character. A separate formal dining room offers plenty of space for a full-sized dining set and entertaining guests. The thoughtfully designed split-bedroom floor plan provides added privacy, featuring a generous primary suite with its own ensuite bath, while two additional bedrooms share a well-appointed second full bathroom. The stylish and functional kitchen features granite countertops, subway tile backsplash, custom cabinetry, and abundant storage. Enjoy the classic comfort of radiator heat along with the convenience of central air provided by mini-split systems throughout the home. Step outside to the shared rear deck overlooking a beautifully manicured common yard-an inviting space to relax, entertain, or enjoy the outdoors. Additional conveniences include one detached garage parking space and basement storage. Combining classic architectural details with modern updates, this move-in-ready home offers exceptional space, character, and functionality-all just blocks from shopping, dining, parks, and neighborhood amenities. Great unit!
Active
$335,000
6211 N Mozart St Unit 2N, Chicago, IL 60659
3beds
1,800sqft
Condominium, Single Family Residence
Built in 1932
-- sqft lot
$-- Zestimate®
$186/sqft
$425/mo HOA
What's special
Elegant coved ceilingsAbundant storageCustom cabinetrySubway tile backsplash
- 13 days
- 545
- 75
Likely to sell faster than
Zillow last checked:
Listing updated:
Listed by:
Antonio Sarmiento (773)870-5101,
606 Brokers LLC
Source: MRED as distributed by MLS GRID,MLS#: 12743815
Facts & features
Interior
Bedrooms & bathrooms
- Bedrooms: 3
- Bathrooms: 2
- Full bathrooms: 2
Rooms
- Room types: Foyer, Pantry
Primary bedroom
- Features: Flooring (Hardwood), Bathroom (Full)
- Level: Main
- Area: 182 Square Feet
- Dimensions: 13X14
Bedroom 2
- Features: Flooring (Hardwood)
- Level: Main
- Area: 150 Square Feet
- Dimensions: 10X15
Bedroom 3
- Features: Flooring (Hardwood)
- Level: Main
- Area: 120 Square Feet
- Dimensions: 10X12
Dining room
- Features: Flooring (Hardwood)
- Level: Main
- Area: 216 Square Feet
- Dimensions: 12X18
Foyer
- Features: Flooring (Hardwood)
- Level: Main
- Area: 30 Square Feet
- Dimensions: 5X6
Kitchen
- Features: Kitchen (Galley), Flooring (Hardwood)
- Level: Main
- Area: 108 Square Feet
- Dimensions: 9X12
Living room
- Features: Flooring (Hardwood)
- Level: Main
- Area: 336 Square Feet
- Dimensions: 16X21
Pantry
- Features: Flooring (Hardwood)
- Level: Main
- Area: 20 Square Feet
- Dimensions: 5X4
Heating
- Natural Gas
Cooling
- Central Air, Wall Unit(s), Zoned
Appliances
- Included: Range, Microwave, Dishwasher, Refrigerator, Washer, Dryer
- Laundry: Gas Dryer Hookup, Electric Dryer Hookup, In Unit
Features
- Storage
- Flooring: Hardwood
- Windows: Screens
- Basement: None
- Number of fireplaces: 1
- Fireplace features: Decorative, Living Room
Interior area
- Total structure area: 0
- Total interior livable area: 1,800 sqft
Property
Parking
- Total spaces: 1
- Parking features: Garage Door Opener, Yes, Garage Owned, Detached, Garage
- Garage spaces: 1
- Has uncovered spaces: Yes
Accessibility
- Accessibility features: No Disability Access
Features
- Patio & porch: Deck
Details
- Parcel number: 13011150331005
- Special conditions: None
- Other equipment: TV-Cable, Intercom, Ceiling Fan(s)
Construction
Type & style
- Home type: Condo
- Property subtype: Condominium, Single Family Residence
Materials
- Brick
Condition
- New construction: No
- Year built: 1932
- Major remodel year: 2019
Utilities & green energy
- Electric: 100 Amp Service
- Sewer: Public Sewer
- Water: Public
Community & HOA
Community
- Security: Security System
HOA
- Has HOA: Yes
- Amenities included: Bike Room/Bike Trails, Storage, Security Door Lock(s)
- Services included: Heat, Water, Gas, Parking, Insurance, Lawn Care, Scavenger, Snow Removal
- HOA fee: $425 monthly
Location
- Region: Chicago
Financial & listing details
- Price per square foot: $186/sqft
- Tax assessed value: $305,320
- Annual tax amount: $5,106
- Date on market: 8/26/2026
- Ownership: Condo
Estimated market value
Not available
Estimated sales range
Not available
Not available
Price history
| Date | Event | Price |
|---|---|---|
| 8/26/2026 | Listed for sale | $335,000+105.5%$186/sqft |
Source:  MRED as distributed by MLS GRID #12743815 Report a problem MRED as distributed by MLS GRID #12743815 Report a problem | ||
| 7/29/2011 | Sold | $163,000-45.2%$91/sqft |
Source: MRED as distributed by MLS GRID #07766687 Report a problem | ||
| 3/26/2007 | Sold | $297,499$165/sqft |
Source: MRED as distributed by MLS GRID #06261955 Report a problem | ||
Public tax history
| Year | Property taxes | Tax assessment |
|---|---|---|
| 2024 | $4,943 +16.9% | $30,532 +17.4% |
| 2023 | $4,226 +3.6% | $25,999 |
| 2022 | $4,081 +1.5% | $25,999 |
| 2021 | $4,023 +13.2% | $25,999 +20.7% |
| 2020 | $3,553 -1.8% | $21,533 -10.9% |
| 2019 | $3,618 +1.8% | $24,180 |
| 2018 | $3,555 +17.9% | $24,180 +20.4% |
| 2017 | $3,016 -4.7% | $20,084 |
| 2016 | $3,165 +10.8% | $20,084 |
| 2015 | $2,856 +474.2% | $20,084 +183.5% |
| 2014 | $497 -80.1% | $7,084 -61.2% |
| 2013 | $2,502 -0.3% | $18,262 |
| 2012 | $2,510 -33.9% | $18,262 -28.3% |
| 2011 | $3,799 -1.3% | $25,465 |
| 2010 | $3,848 +4.2% | $25,465 |
| 2009 | $3,693 -10.4% | $25,465 -16.7% |
| 2008 | $4,120 +76.3% | $30,567 +75.8% |
| 2007 | $2,337 | $17,390 |
Find assessor info on the county website
Monthly payment
Est. payment
Payment breakdown
Explore the cost of this home by adjusting the details. Changes won't be saved.Climate risks
Neighborhood: West Ridge
Nearby schools
- $380,0003 bd2 ba1.8k sqft6211 N Mozart St UNIT 3N, Chicago, IL 60659Off Market

- $366,9003 bd2 ba1.8k sqft6211 N Mozart St UNIT 1N, Chicago, IL 60659Off Market
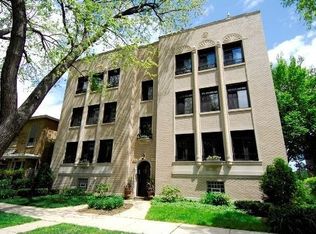
- $344,0003 bd2 ba1.3k sqft6203 N Mozart St #2S, Chicago, IL 60659Off Market
- $361,3003 bd2 ba1.6k sqft6203 N Mozart St #1S, Chicago, IL 60659Off Market
Similar homes
- $359,9002 bd2 ba1.6k sqft3512 W Leland Ave #1, Chicago, IL 60625Active
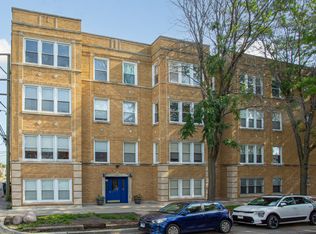 MLS ID #12744994, Loyda Paredes, ProCasa Realty, Ltd.. MRED as distributed by MLS GRID
 - $280,0003 bd2 ba1.3k sqft(Undisclosed Address), Chicago, IL 60626Active
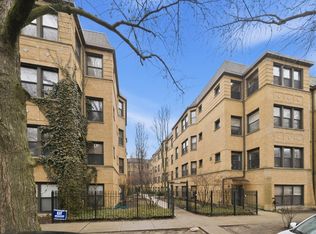 MLS ID #12743130, Karla Mina, MPower Residential Brokerage LLC. MRED as distributed by MLS GRID
 - $350,0002 bd2 ba1.4k sqft5901 N Sheridan Rd APT 16C, Chicago, IL 60660Active
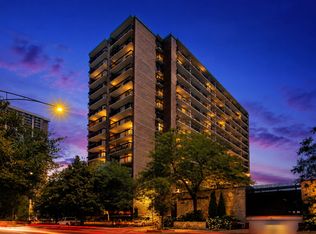 MLS ID #12725252, Natan Kaplunskiy, Compass. MRED as distributed by MLS GRID
 - $339,0003 bd2 ba1.5k sqft2528 N Harlem Ave #3, Elmwood Park, IL 60707Active
 MLS ID #12737690, Antonio Sarmiento, 606 Brokers LLC. MRED as distributed by MLS GRID
