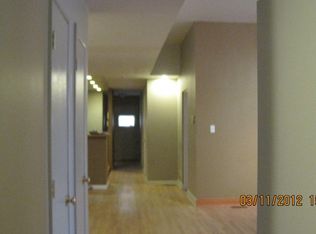
Brighton Park Beauty | Fully Redesigned Legal 1.5-Story Single-Family Home Welcome to this beautifully redesigned 1.5-story, 4-bedroom, 2-bath single-family home in the heart of Brighton Park. Originally a photo studio, the property was legally converted into a single-family residence and completely gutted and redesigned - including updated plumbing, electrical, and interior finishes - creating a move-in-ready home. The main level features an inviting open-concept layout with a spacious living room, formal dining area, and updated kitchen, all complemented by generous ceiling height and beautiful hardwood floors. Three well-sized bedrooms, a full bathroom, and a convenient laundry area complete the first floor. The upper level showcases the unique character of this 1.5-story home, featuring vaulted ceilings, a spacious primary suite with two closets, a full bathroom, and a large recreation room that can easily serve as a home office, lounge, playroom, or additional living space. The exterior offers a private sliding gate and an oversized parking area with room for 4+ vehicles, providing plenty of space for multiple cars, guests, or outdoor use. Additional updates include a new A/C condenser installed in 2024 and a sump pump installed in 2025. Conveniently located just minutes from four major bus lines, the CTA Orange Line, and I-55, providing easy access to downtown Chicago and the surrounding suburbs. Come see everything this Brighton Park home has to offer!
Active
$314,900
2719 W Pope John Paul Ii Dr, Chicago, IL 60632
4beds
2,046sqft
Single Family Residence
Built in 1947
3,250 Square Feet Lot
$326,100 Zestimate®
$154/sqft
$-- HOA
What's special
Three well-sized bedroomsGenerous ceiling heightPrivate sliding gateInviting open-concept layoutUpdated kitchenVaulted ceilingsFormal dining area
- 6 days |
- 348 |
- 15 |
Zillow last checked:
Listing updated:
Listed by:
Danny Alejandre (708)268-5663,
RE/MAX Premier
Source: MRED as distributed by MLS GRID,MLS#: 12730680
Facts & features
Interior
Bedrooms & bathrooms
- Bedrooms: 4
- Bathrooms: 2
- Full bathrooms: 2
Rooms
- Room types: No additional rooms
Primary bedroom
- Features: Bathroom (Full)
- Level: Second
- Area: 375 Square Feet
- Dimensions: 25X15
Bedroom 2
- Level: Main
- Area: 132 Square Feet
- Dimensions: 12X11
Bedroom 3
- Level: Main
- Area: 132 Square Feet
- Dimensions: 12X11
Bedroom 4
- Level: Main
- Area: 126 Square Feet
- Dimensions: 14X9
Dining room
- Level: Main
- Area: 132 Square Feet
- Dimensions: 12X11
Family room
- Level: Second
- Area: 300 Square Feet
- Dimensions: 20X15
Kitchen
- Level: Main
- Area: 143 Square Feet
- Dimensions: 13X11
Laundry
- Level: Main
- Area: 77 Square Feet
- Dimensions: 11X7
Living room
- Level: Main
- Area: 286 Square Feet
- Dimensions: 22X13
Heating
- Natural Gas, Forced Air
Cooling
- Central Air
Appliances
- Included: Double Oven, Dishwasher, Refrigerator, Stainless Steel Appliance(s), Cooktop, Range Hood
- Laundry: Main Level
Features
- 1st Floor Bedroom, 1st Floor Full Bath
- Flooring: Hardwood
- Basement: Crawl Space
- Attic: Finished
Interior area
- Total structure area: 0
- Total interior livable area: 2,046 sqft
Property
Parking
- Total spaces: 4
- Parking features: Asphalt, Off Alley, Driveway, Alley Access, Yes, Owned
- Has uncovered spaces: Yes
Accessibility
- Accessibility features: No Disability Access
Features
- Stories: 1.5
Lot
- Size: 3,250 Square Feet
- Dimensions: 26X125
Details
- Parcel number: 19014010470000
- Special conditions: None
Construction
Type & style
- Home type: SingleFamily
- Property subtype: Single Family Residence
Materials
- Brick
- Roof: Asphalt
Condition
- New construction: No
- Year built: 1947
- Major remodel year: 2008
Utilities & green energy
- Electric: 200+ Amp Service
- Sewer: Public Sewer
- Water: Lake Michigan
Community & HOA
Community
- Features: Park, Curbs, Gated, Sidewalks, Street Lights, Street Paved
HOA
- Services included: None
Location
- Region: Chicago
Financial & listing details
- Price per square foot: $154/sqft
- Annual tax amount: $4,561
- Date on market: 8/11/2026
- Ownership: Fee Simple
Estimated market value
$326,100
$310,000 - $342,000
$2,716/mo
Price history
| Date | Event | Price |
|---|---|---|
| 8/11/2026 | Listed for sale | $314,900-4.5%$154/sqft |
Source:  MRED as distributed by MLS GRID #12730680 Report a problem MRED as distributed by MLS GRID #12730680 Report a problem | ||
| 8/11/2026 | Listing removed | $329,900$161/sqft |
Source: MRED as distributed by MLS GRID #12687219 Report a problem | ||
| 6/24/2026 | Listed for sale | $329,900$161/sqft |
Source: MRED as distributed by MLS GRID #12687219 Report a problem | ||
Public tax history
Tax history is unavailable.
Monthly payment
Est. payment
Payment breakdown
Explore the cost of this home by adjusting the details. Changes won't be saved.Climate risks
Neighborhood: Brighton Park
Nearby schools
GreatSchools rating
- 4/10Shields Elementary SchoolGrades: PK-4Distance: 0.2 mi
- 5/10Shields Middle SchoolGrades: 5-8Distance: 0.6 mi
- 1/10Thomas Kelly College PreparatoryGrades: 9-12Distance: 0.2 mi
Schools provided by the listing agent
- District: 299
Source: MRED as distributed by MLS GRID. This data may not be complete. We recommend contacting the local school district to confirm school assignments for this home.
- $--2 bd1 ba1k sqft2715 W Pope John Paul Ii Dr #1, Chicago, IL 60632Off Market
- $---- bd-- ba-- sqft2715 W Pope John Paul Ii Dr #2, Chicago, IL 60632Off Market
- $355,1004 bd2 ba1.6k sqft4351 S Fairfield Ave, Chicago, IL 60632Off Market

- $350,9004 bd2 ba2.1k sqft4315 S Fairfield Ave #1, Chicago, IL 60632Off Market
- $406,6004 bd2 ba2.4k sqft2720 W 43rd St, Chicago, IL 60632Off Market
- $270,700-- bd-- ba-- sqft2723 W 43rd St, Chicago, IL 60632Off Market
- $331,2002 bd1 ba2.1k sqft2719 W 43rd St, Chicago, IL 60632Off Market
- $407,7004 bd2 ba2.2k sqft2716 W 43rd St, Chicago, IL 60632Off Market
A local agent can set up tours, give advice and negotiate with sellers.
Similar homes
- $329,9004 bd2 ba1.1k sqft4931 S Kostner Ave, Chicago, IL 60632Active
 MLS ID #12729506, JC Gonzalez, Cloud Gate Realty LLC. MRED as distributed by MLS GRID
 - $375,0007 bd2 ba1.8k sqft2325 W 41st St, Chicago, IL 60609New
 MLS ID #12725889, Hill Torres, ABR,C-RET,CNC,CSC,e-PRO,MRP,SRS, Urbanitas Inc.. MRED as distributed by MLS GRID
 - $375,0005 bd3 ba1.7k sqft(Undisclosed Address), Chicago, IL 60638New
 MLS ID #12731648, Kathy Szram, ABR,CNC,CSC,MRP,PMN,PSA,SRES, KABS Realty INC. MRED as distributed by MLS GRID
 - $290,0004 bd2 ba1k sqft6325 S Francisco Ave, Chicago, IL 60629Active
 MLS ID #12712147, Celina Pena, Century 21 New Beginnings. MRED as distributed by MLS GRID
 - $354,8733 bd2 ba1.3k sqft3833 Oak Park Ave, Berwyn, IL 60402NewMLS ID #12733003, Thomas Domasik, RE/MAX 10 in the Park. MRED as distributed by MLS GRID
- $329,9004 bd2 ba1.3k sqft10743 S Kedzie Ave, Chicago, IL 60655ActiveMLS ID #12724622, Meghan M Healy, Healy Real Estate. MRED as distributed by MLS GRID
- $390,0005 bd2 ba1.1k sqft4830 S Ridgeway Ave, Chicago, IL 60632ActiveMLS ID #12655200, Alicia Martinez, Realty of America, LLC. MRED as distributed by MLS GRID
- $315,0003 bd2 ba1.4k sqft5215 W 63rd Pl, Chicago, IL 60638Re-activatedMLS ID #12720648, Saul Allen, Realty of America, LLC. MRED as distributed by MLS GRID
- $345,0004 bd2 ba1.4k sqft1332 N Harding Ave, Chicago, IL 60651ActiveMLS ID #12718678, Aquatoneice Percy, Coldwell Banker Realty. MRED as distributed by MLS GRID
- $379,0005 bd3 ba1.8k sqft6741 S Komensky Ave, Chicago, IL 60629ActiveMLS ID #12721788, Joel Mandujano, Midwest Real Estate Brokerage LLC. MRED as distributed by MLS GRID
- $419,0004 bd2 ba1.6k sqft3234 W Haddon Ave, Chicago, IL 60651NewMLS ID #12732281, David Miller, Redfin Corporation. MRED as distributed by MLS GRID
- $305,0004 bd2 ba1.6k sqft17106 Ingleside Ave, South Holland, IL 60473NewMLS ID #12733162, Ola Sanni, Century 21 S.G.R., Inc.. MRED as distributed by MLS GRID
- $385,0006 bd2 ba2.4k sqft3458 W 72nd Pl, Chicago, IL 60629ActiveMLS ID #12724389, David Tovias, Keller Williams Thrive. MRED as distributed by MLS GRID
- $--4 bd2 ba1.3k sqft3108 Oak Ave, Brookfield, IL 60513AuctionAuction.com 1
- $300,0004 bd2 ba1k sqft7832 Lamon Ave, Burbank, IL 60459ActiveMLS ID #12721289, Javier Alday, Realty of America, LLC. MRED as distributed by MLS GRID
- $347,5004 bd3 ba1.8k sqft5505 W Thomas St, Chicago, IL 60651ActiveMLS ID #12704688, Reggie Eaton, Park Place Realty Group LLC. MRED as distributed by MLS GRID
- $334,9003 bd2 ba1.1k sqft1243 Euclid Ave, Berwyn, IL 60402ActiveMLS ID #12727960, Margarita Lopez, Baird & Warner, Inc.. MRED as distributed by MLS GRID
- $310,0003 bd2 ba1.2k sqft9607 S Sacramento Ave, Evergreen Park, IL 60805ActiveMLS ID #12667749, Vanessa Valtierra, HomeSmart Connect LLC. MRED as distributed by MLS GRID
- $399,9995 bd3 ba2k sqft11617 S Maplewood Ave, Chicago, IL 60655NewMLS ID #12730112, Jordan Baker, Real Broker, LLC. MRED as distributed by MLS GRID
- $359,9004 bd2 ba1.7k sqft(Undisclosed Address), Chicago, IL 60651ActiveMLS ID #12657541, Theodoris Napier, Napier Real Estate Consultants Inc.. MRED as distributed by MLS GRID
