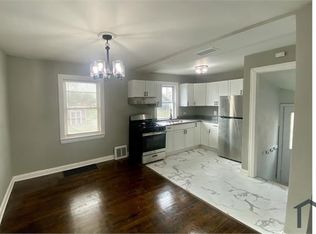
Turnkey End ready! Welcome home to 5215 W 63rd Pl a beautifully refreshed 3-bedroom, 2 bathroom end-unit townhome that blends space, major functional updates, and prime West Lawn/Clearing location benefits. The main level offers an effortless layout designed for modern living and entertaining. A bright, sun-filled living room opens seamlessly into the dining area, anchored by a modern kitchen featuring rich cabinetry, sleek countertops, stainless steel appliances, and custom matching built-ins that elevate the dining space. Upstairs, you'll find three generous bedrooms and a full bath, with abundant closet space throughout the bedrooms and main hallway to keep everything organized. The fully finished basement adds versatile living space complete with a cozy family room, second full bathroom, dedicated laundry room, and extra storage options. Outside, step into your large, fully fenced yard ideal for pets, outdoor dining, and relaxing leading to an oversized garage. Best of all, your backyard literally opens up to Lawler Park!
Active
Price cut: $100 (9/15)
$314,900
5215 W 63rd Pl, Chicago, IL 60638
3beds
1,446sqft
Townhouse, Single Family Residence
Built in 1944
3,080 Square Feet Lot
$314,500 Zestimate®
$218/sqft
$-- HOA
What's special
Three generous bedroomsSleek countertopsCozy family roomOversized garageDedicated laundry roomExtra storage optionsModern kitchen
- 62 days
- 367
- 37
Zillow last checked:
Listing updated:
Listed by:
Saul Allen 708-788-1900,
Realty of America, LLC
Source: MRED as distributed by MLS GRID,MLS#: 12720648
Facts & features
Interior
Bedrooms & bathrooms
- Bedrooms: 3
- Bathrooms: 2
- Full bathrooms: 2
Rooms
- Room types: No additional rooms
Primary bedroom
- Level: Second
- Area: 117 Square Feet
- Dimensions: 13X9
Bedroom 2
- Level: Second
- Area: 110 Square Feet
- Dimensions: 10X11
Bedroom 3
- Level: Second
- Area: 72 Square Feet
- Dimensions: 9X8
Dining room
- Level: Main
- Area: 99 Square Feet
- Dimensions: 9X11
Kitchen
- Level: Main
- Area: 63 Square Feet
- Dimensions: 9X7
Living room
- Level: Main
- Area: 176 Square Feet
- Dimensions: 16X11
Heating
- Natural Gas
Cooling
- Central Air
Features
- Basement: Finished,Full
Interior area
- Total structure area: 0
- Total interior livable area: 1,446 sqft
Property
Parking
- Total spaces: 2
- Parking features: Yes, Garage Owned, Detached, Garage
- Garage spaces: 2
Accessibility
- Accessibility features: No Disability Access
Lot
- Size: 3,080 Square Feet
- Dimensions: 110x28
Details
- Parcel number: 19212140060000
- Special conditions: None
Construction
Type & style
- Home type: Townhouse
- Property subtype: Townhouse, Single Family Residence
Materials
- Brick
Condition
- New construction: No
- Year built: 1944
Utilities & green energy
- Sewer: Public Sewer
- Water: Lake Michigan
Community & HOA
HOA
- Services included: None
Location
- Region: Chicago
Financial & listing details
- Price per square foot: $218/sqft
- Tax assessed value: $200,000
- Annual tax amount: $2,691
- Date on market: 8/2/2026
- Ownership: Fee Simple
Estimated market value
$314,500
$299,000 - $330,000
$2,541/mo
Price history
| Date | Event | Price |
|---|---|---|
| 9/15/2026 | Price change | $314,9000%$218/sqft |
Source:  MRED as distributed by MLS GRID #12720648 Report a problem MRED as distributed by MLS GRID #12720648 Report a problem | ||
| 8/18/2026 | Listed for sale | $315,000$218/sqft |
Source: MRED as distributed by MLS GRID #12720648 Report a problem | ||
| 8/8/2026 | Contingent | $315,000$218/sqft |
Source: MRED as distributed by MLS GRID #12720648 Report a problem | ||
| 8/2/2026 | Listed for sale | $315,000+21.9%$218/sqft |
Source: MRED as distributed by MLS GRID #12720648 Report a problem | ||
| 12/18/2023 | Sold | $258,500-6%$179/sqft |
Source: MRED as distributed by MLS GRID #11927905 Report a problem | ||
| 11/28/2023 | Contingent | $275,000$190/sqft |
Source: MRED as distributed by MLS GRID #11927905 Report a problem | ||
| 11/9/2023 | Listed for sale | $275,000+33.5%$190/sqft |
Source: MRED as distributed by MLS GRID #11927905 Report a problem | ||
| 1/3/2007 | Sold | $206,000+25.6%$142/sqft |
Source: Public Record Report a problem | ||
| 7/9/2004 | Sold | $164,000+113%$113/sqft |
Source: Public Record Report a problem | ||
| 3/24/2000 | Sold | $77,000$53/sqft |
Source: Public Record Report a problem | ||
Public tax history
| Year | Property taxes | Tax assessment |
|---|---|---|
| 2024 | $3,371 +25.3% | $20,000 +25% |
| 2023 | $2,691 +3.4% | $15,999 |
| 2022 | $2,602 +2.1% | $15,999 |
| 2021 | $2,548 +51.5% | $15,999 +50.9% |
| 2020 | $1,682 -0.4% | $10,603 -10% |
| 2019 | $1,689 +1.8% | $11,782 |
| 2018 | $1,659 -21.4% | $11,782 -10.2% |
| 2017 | $2,111 -1.4% | $13,117 |
| 2016 | $2,141 +10.5% | $13,117 |
| 2015 | $1,937 +13.8% | $13,117 +12.4% |
| 2014 | $1,702 +2.7% | $11,669 |
| 2013 | $1,657 -0.1% | $11,669 |
| 2012 | $1,660 -13.1% | $11,669 -22.1% |
| 2011 | $1,910 +15.1% | $14,973 |
| 2010 | $1,660 +16.8% | $14,973 |
| 2009 | $1,421 +2.5% | $14,973 -8.2% |
| 2008 | $1,386 +3.8% | $16,308 |
| 2007 | $1,336 -2.2% | $16,308 |
| 2006 | $1,367 -1.4% | $16,308 +58.1% |
| 2005 | $1,386 +1.4% | $10,314 |
| 2004 | $1,367 +30% | $10,314 |
| 2003 | $1,052 -5.4% | $10,314 +29.7% |
| 2002 | $1,112 +7.2% | $7,953 |
| 2001 | $1,038 +10.8% | $7,953 |
| 2000 | $936 +0.7% | $7,953 +16.6% |
| 1999 | $930 | $6,822 |
Find assessor info on the county website
Monthly payment
Est. payment
Payment breakdown
Explore the cost of this home by adjusting the details. Changes won't be saved.Climate risks
Neighborhood: Chrysler Village
Nearby schools
Schools provided by the listing agent
- Elementary: Grimes Elementary School
- High: Hubbard High School
- District: 299
Source: MRED as distributed by MLS GRID. This data may not be complete. We recommend contacting the local school district to confirm school assignments for this home.
Similar homes
- $239,9002 bd1 ba832 sqft6361 S Long Ave, Chicago, IL 60638Active
 MLS ID #12757436, David Ko, St Joseph's Real Estate LLC. MRED as distributed by MLS GRID
 - $310,0003 bd1 ba1k sqft7828 Lotus Ave, Burbank, IL 60459Active
 MLS ID #12766284, Michael Woloszczuk, Avenue Properties Chicago. MRED as distributed by MLS GRID
 - $339,0003 bd2 ba1.2k sqft4838 W 97th Pl, Oak Lawn, IL 60453New
 MLS ID #12772030, Alejandro Garcia, Urbanitas, Inc.. MRED as distributed by MLS GRID
 - $317,5003 bd2 ba1.3k sqft8841 Tulley Ave, Oak Lawn, IL 60453Active
 MLS ID #12762042, Miguel Gomez Jr, Smart Home Realty. MRED as distributed by MLS GRID
