Beautifully updated and full of charm, this stunning two-story townhome with an attached garage offers spacious living and a peaceful outdoor retreat. The gorgeous kitchen features custom cabinetry, quartz countertops, stainless steel appliances, and a pantry closet for added storage. A generous family room opens through sliding glass doors to a private patio, where a beautiful garden and fish pond create an inviting setting for morning coffee or relaxing evenings. Upstairs, you'll find two spacious bedrooms and a beautifully appointed bathroom featuring a soaking tub and separate shower. Convenient second-floor laundry makes everyday living even easier. Enjoy access to community amenities and the comfort of a thoughtfully updated home with so much to offer. Schedule your private showing today!
New
$295,000
11030 S Roberts Rd Unit 4, Palos Hills, IL 60465
2beds
1,286sqft
Townhouse, Single Family Residence
Built in 1996
1,170 Square Feet Lot
$-- Zestimate®
$229/sqft
$200/mo HOA
What's special
Fish pondFull of charmTwo spacious bedroomsBeautifully appointed bathroomBeautifully updatedThoughtfully updated homeAttached garage
- --
- 255
- views
- 30
- saves
Zillow last checked:
Listing updated:
Listed by:
Kathy Szram, ABR,CNC,CSC,MRP,PMN,PSA,SRES 815-793-3631,
KABS Realty INC
Source: MRED as distributed by MLS GRID,MLS#: 12803103
Facts & features
Interior
Bedrooms & bathrooms
- Bedrooms: 2
- Bathrooms: 2
- Full bathrooms: 1
- 1/2 bathrooms: 1
Rooms
- Room types: No additional rooms
Primary bedroom
- Features: Flooring (Wood Laminate), Window Treatments (All), Bathroom (Full)
- Level: Second
- Area: 208 Square Feet
- Dimensions: 13X16
Bedroom 2
- Features: Flooring (Wood Laminate), Window Treatments (All)
- Level: Second
- Area: 156 Square Feet
- Dimensions: 13X12
Dining room
- Features: Flooring (Wood Laminate), Window Treatments (All)
- Level: Main
- Area: 132 Square Feet
- Dimensions: 11X12
Kitchen
- Features: Kitchen (Galley), Flooring (Wood Laminate), Window Treatments (All)
- Level: Main
- Area: 130 Square Feet
- Dimensions: 10X13
Laundry
- Features: Flooring (Ceramic Tile), Window Treatments (All)
- Level: Second
- Area: 66 Square Feet
- Dimensions: 6X11
Living room
- Features: Flooring (Wood Laminate), Window Treatments (Curtains/Drapes)
- Level: Main
- Area: 182 Square Feet
- Dimensions: 14X13
Heating
- Forced Air
Cooling
- Central Air
Appliances
- Included: Range, Microwave, Dishwasher, Refrigerator, Washer, Dryer, Stainless Steel Appliance(s)
- Laundry: Upper Level, Washer Hookup
Features
- Cathedral Ceiling(s)
- Flooring: Hardwood, Laminate
- Basement: None
Interior area
- Total structure area: 0
- Total interior livable area: 1,286 sqft
Video & virtual tour
Property
Parking
- Total spaces: 1
- Parking features: Asphalt, Garage Door Opener, Yes, Garage Owned, Attached, Garage
- Attached garage spaces: 1
- Has uncovered spaces: Yes
Accessibility
- Accessibility features: No Disability Access
Features
- Patio & porch: Patio
Lot
- Size: 1,170 Square Feet
- Dimensions: 45X26
- Features: Common Grounds, Landscaped
Details
- Parcel number: 23144001220000
- Special conditions: None
- Other equipment: Ceiling Fan(s), Sump Pump, Sprinkler-Lawn
Construction
Type & style
- Home type: Townhouse
- Property subtype: Townhouse, Single Family Residence
Materials
- Aluminum Siding, Brick
- Foundation: Concrete Perimeter
- Roof: Asphalt
Condition
- New construction: No
- Year built: 1996
Utilities & green energy
- Sewer: Public Sewer
- Water: Lake Michigan
Community & HOA
HOA
- Has HOA: Yes
- Services included: Insurance, Exterior Maintenance, Lawn Care, Scavenger, Snow Removal
- HOA fee: $200 monthly
Location
- Region: Palos Hills
Financial & listing details
- Price per square foot: $229/sqft
- Tax assessed value: $200,000
- Annual tax amount: $4,505
- Date on market: 11/6/2026
- Ownership: Fee Simple w/ HO Assn.
Estimated market value
Not available
Estimated sales range
Not available
Not available
Price history
| Date | Event | Price |
|---|---|---|
| 5/27/2020 | Sold | $201,000+0.6%$156/sqft |
Source:  MRED as distributed by MLS GRID #10696175 Report a problem | ||
| 4/27/2020 | Pending sale | $199,900$155/sqft |
Source: United Real Estate Elite #10696175 Report a problem | ||
| 4/23/2020 | Listed for sale | $199,900+29%$155/sqft |
Source: United Real Estate Elite #10696175 Report a problem | ||
| 11/2/2018 | Sold | $155,000+28.1%$121/sqft |
Source: MRED as distributed by MLS GRID #10043037 Report a problem | ||
| 1/25/1995 | Sold | $121,000$94/sqft |
Source: Public Record Report a problem | ||
Public tax history
| Year | Property taxes | Tax assessment |
|---|---|---|
| 2024 | $4,344 +4.1% | $20,000 +0% |
| 2023 | $4,172 +4% | $19,999 +22.6% |
| 2022 | $4,011 +6.5% | $16,315 |
| 2021 | $3,767 -17.5% | $16,315 |
| 2020 | $4,564 -31.3% | $16,315 -32.9% |
| 2019 | $6,639 +22.4% | $24,327 |
| 2018 | $5,426 +2.4% | $24,327 |
| 2017 | $5,299 +21.4% | $24,327 +31.8% |
| 2016 | $4,364 +2% | $18,463 |
| 2015 | $4,279 +0.9% | $18,463 |
| 2014 | $4,242 +3.5% | $18,463 -3.1% |
| 2013 | $4,099 +2.9% | $19,061 |
| 2012 | $3,983 +2.7% | $19,061 |
| 2011 | $3,880 +21.7% | $19,061 -14% |
| 2010 | $3,188 +5.9% | $22,155 |
| 2009 | $3,011 +8.3% | $22,155 -5% |
| 2008 | $2,781 -1.3% | $23,322 +29.7% |
| 2007 | $2,817 +3.7% | $17,983 |
| 2006 | $2,717 +9.4% | $17,983 |
| 2005 | $2,484 -5.4% | $17,983 +19.9% |
| 2004 | $2,625 +3.2% | $14,998 |
| 2003 | $2,544 +1.9% | $14,998 |
| 2002 | $2,496 -12.9% | $14,998 -6.4% |
| 2001 | $2,865 +1.7% | $16,021 |
| 2000 | $2,818 +20.2% | $16,021 |
| 1999 | $2,345 | $16,021 |
Find assessor info on the county website
Monthly payment
Est. payment
Payment breakdown
Explore the cost of this home by adjusting the details. Changes won't be saved.Climate risks
Neighborhood: 60465
Nearby schools
Schools provided by the listing agent
- Elementary: Palos East Elementary School
- Middle: Palos South Middle School
- District: 118
Source: MRED as distributed by MLS GRID. This data may not be complete. We recommend contacting the local school district to confirm school assignments for this home.
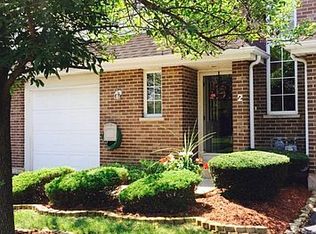
- $288,2002 bd2 ba1.2k sqft11030 S Roberts Rd UNIT 2, Palos Hills, IL 60465Off Market
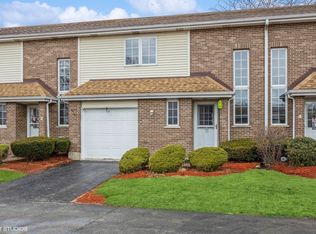
- $260,0002 bd2 ba1.2k sqft11030 S Roberts Rd UNIT 3, Palos Hills, IL 60465Sold
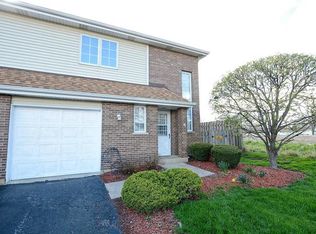
- $285,4002 bd2 ba1.2k sqft11030 S Roberts Rd UNIT 5, Palos Hills, IL 60465Off Market
- $290,9003 bd2 ba1.1k sqft11030 S Roberts Rd UNIT 6, Palos Hills, IL 60465Off Market
Similar homes
- $300,0002 bd2 ba1.9k sqft11537 Autobahn Dr E APT 202, Palos Park, IL 60464New
 MLS ID #12800368, Ryan Lathus, Crosstown Realtors, Inc.. MRED as distributed by MLS GRID
- $237,5002 bd2 ba1.1k sqft11003 Stony Creek Dr APT 2A, Palos Hills, IL 60465Active
 MLS ID #12761863, Michael Glenn, Village Realty, Inc.. MRED as distributed by MLS GRID
- $319,0002 bd2 ba1.2k sqft12254 S Dogwood Ln #1B, Palos Heights, IL 60463Active
 MLS ID #12698554, Grace Pawlikowski, RE/MAX 10 in the Park. MRED as distributed by MLS GRID
- $329,9002 bd2 ba1k sqft1080 Ripple Rdg, Darien, IL 60561New
 MLS ID #12783364, Joe Kenny, CSC, Realty Executives Midwest. MRED as distributed by MLS GRID
