Welcome to this two story townhouse style condo, 2 bedrooms, rare 1 1/2 bathrooms. Large primary bedroom with large walk in closet. One car garage and outdoor parking. Great locations! Close to restaurants, pizza, shopping, fitness center, farm stand, parks, award winning school district and so much more! Live, love Tinley Park!
Active
$215,000
7606 159th Pl, Tinley Park, IL 60477
2beds
1,100sqft
Townhouse, Condominium, Single Family Residence
Built in 1972
-- sqft lot
$-- Zestimate®
$195/sqft
$241/mo HOA
What's special
One car garageOutdoor parkingLarge walk in closetLarge primary bedroom
- --
- 1,561
- views
- 141
- saves
Likely to sell faster than
Zillow last checked:
Listing updated:
Listed by:
Karen Nicholson, SRS 708-382-1914,
RE/MAX 10
Source: MRED as distributed by MLS GRID,MLS#: 12797537
Facts & features
Interior
Bedrooms & bathrooms
- Bedrooms: 2
- Bathrooms: 2
- Full bathrooms: 1
- 1/2 bathrooms: 1
Rooms
- Room types: No additional rooms
Primary bedroom
- Features: Flooring (Wood Laminate)
- Level: Second
- Area: 221 Square Feet
- Dimensions: 13X17
Bedroom 2
- Features: Flooring (Wood Laminate)
- Level: Second
- Area: 117 Square Feet
- Dimensions: 13X9
Kitchen
- Features: Flooring (Ceramic Tile)
- Level: Main
- Area: 136 Square Feet
- Dimensions: 17X8
Laundry
- Level: Main
- Area: 15 Square Feet
- Dimensions: 3X5
Living room
- Features: Flooring (Wood Laminate)
- Level: Main
- Area: 221 Square Feet
- Dimensions: 17X13
Heating
- Forced Air
Cooling
- Central Air
Appliances
- Included: Range, Microwave, Dishwasher, Refrigerator, Washer, Dryer
- Laundry: Main Level, Washer Hookup, In Unit, Laundry Closet
Features
- 1st Floor Full Bath, Walk-In Closet(s)
- Flooring: Laminate
- Basement: Cellar
Interior area
- Total structure area: 0
- Total interior livable area: 1,100 sqft
Property
Parking
- Total spaces: 1
- Parking features: Asphalt, Garage Door Opener, Yes, Garage Owned, Attached, Garage
- Attached garage spaces: 1
- Has uncovered spaces: Yes
Accessibility
- Accessibility features: No Disability Access
Details
- Additional structures: Tennis Court(s)
- Parcel number: 27241010231005
- Special conditions: None
Construction
Type & style
- Home type: Townhouse
- Property subtype: Townhouse, Condominium, Single Family Residence
Materials
- Vinyl Siding
Condition
- New construction: No
- Year built: 1972
Utilities & green energy
- Sewer: Public Sewer
- Water: Public
Community & HOA
HOA
- Has HOA: Yes
- Services included: Insurance, Exterior Maintenance, Lawn Care, Snow Removal
- HOA fee: $241 monthly
Location
- Region: Tinley Park
Financial & listing details
- Price per square foot: $195/sqft
- Tax assessed value: $144,010
- Annual tax amount: $3,262
- Date on market: 10/30/2026
- Ownership: Condo
Estimated market value
Not available
Estimated sales range
Not available
Not available
Price history
| Date | Event | Price |
|---|---|---|
| 2/7/2020 | Sold | $122,500-5.7%$111/sqft |
Source: Public Record Report a problem | ||
| 1/7/2020 | Pending sale | $129,900$118/sqft |
Source: Infiniti Properties Inc. #10491738 Report a problem | ||
| 11/22/2019 | Price change | $129,900-2%$118/sqft |
Source: Infiniti Properties Inc. #10491738 Report a problem | ||
| 11/13/2019 | Price change | $132,500-1.5%$120/sqft |
Source: Infiniti Properties Inc. #10491738 Report a problem | ||
| 10/1/2019 | Price change | $134,500-3.6%$122/sqft |
Source: Infiniti Properties Inc. #10491738 Report a problem | ||
| 8/20/2019 | Listed for sale | $139,500+24.6%$127/sqft |
Source: Infiniti Properties Inc. #10491738 Report a problem | ||
| 1/20/2015 | Listing removed | $112,000$102/sqft |
Source: Visual Tour #08634264 Report a problem | ||
| 1/4/2015 | Listed for sale | $112,000$102/sqft |
Source: Visual Tour #08634264 Report a problem | ||
| 9/10/2014 | Sold | $112,000$102/sqft |
Source: Public Record Report a problem | ||
| 6/6/2014 | Listed for sale | $112,000$102/sqft |
Source: Visual Tour #08634264 Report a problem | ||
Public tax history
| Year | Property taxes | Tax assessment |
|---|---|---|
| 2024 | $3,075 -0.1% | $14,401 +0% |
| 2023 | $3,078 +9.2% | $14,400 +27.2% |
| 2022 | $2,818 +2.2% | $11,324 |
| 2021 | $2,758 -0.2% | $11,324 |
| 2020 | $2,763 +9.7% | $11,324 +1.2% |
| 2019 | $2,518 +2.2% | $11,194 0% |
| 2018 | $2,463 -53.4% | $11,196 -45.4% |
| 2017 | $5,291 +77.6% | $20,502 +78.8% |
| 2016 | $2,980 +2.5% | $11,469 |
| 2015 | $2,906 +0.2% | $11,469 |
| 2014 | $2,899 +14% | $11,469 +3.8% |
| 2013 | $2,544 +1.4% | $11,053 |
| 2012 | $2,509 0% | $11,053 |
| 2011 | $2,510 +5.3% | $11,053 +0.9% |
| 2010 | $2,383 +11.1% | $10,951 -22.5% |
| 2009 | $2,146 +6.4% | $14,132 -5% |
| 2008 | $2,016 +3.7% | $14,876 +33.6% |
| 2007 | $1,944 +9.2% | $11,132 |
| 2006 | $1,780 +12.6% | $11,132 |
| 2005 | $1,580 -0.5% | $11,132 +19.1% |
| 2004 | $1,588 +8.5% | $9,349 |
| 2003 | $1,463 +16.2% | $9,349 +13% |
| 2001 | $1,259 +2.3% | $8,275 |
| 2000 | $1,231 -8.2% | $8,275 |
| 1999 | $1,341 | $8,275 |
Find assessor info on the county website
Monthly payment
Est. payment
Payment breakdown
Explore the cost of this home by adjusting the details. Changes won't be saved.Climate risks
Neighborhood: Brementowne Estates
Nearby schools
Schools provided by the listing agent
- Elementary: Helen Keller Elementary School
- Middle: Virgil I Grissom Middle School
- High: Victor J Andrew High School
- District: 140
Source: MRED as distributed by MLS GRID. This data may not be complete. We recommend contacting the local school district to confirm school assignments for this home.
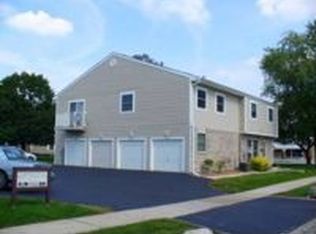
Similar homes
- $240,0003 bd2 ba1.5k sqft6827 Hickory St, Tinley Park, IL 60477New
 MLS ID #12811717, Rabah Zegar, RE/MAX 10. MRED as distributed by MLS GRID
- $225,0002 bd3 ba1.1k sqft15124 Central Ave APT B, Oak Forest, IL 60452Active
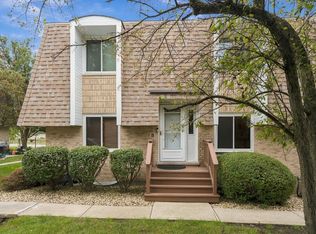 MLS ID #12775770, Diana Marquez, RE/MAX LOYALTY. MRED as distributed by MLS GRID
- $205,0002 bd1 ba1k sqft7932 164th Ct #251, Tinley Park, IL 60477Active
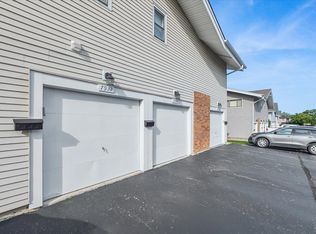 MLS ID #12795205, Jared Gordon, Baird & Warner. MRED as distributed by MLS GRID
- $229,8732 bd2 ba1.1k sqft8324 160th Pl APT 3W, Tinley Park, IL 60477Active
 MLS ID #12693825, Thomas Domasik, RE/MAX 10 in the Park. MRED as distributed by MLS GRID
