WELCOME HOME TO OAK LAWN! THIS BEAUTIFUL 2 BED, 2 BATH CONDO IN DESIRABLE AREA. ENJOY A SUN FILLED LIVING SPACE, THIS UNIT OFFERS A BEAUTIFUL KITCHEN W GRANITE COUNTER TOPS, SS APPLIANCES, AND A SPACIOUS, LIVING & DINING AREA, THE MASTER SUIT HAS A PRIVATE FULL BATH. THE SECOND BEDROOM IS VERY SPACIOUS W LOTS OF CLOSET SPACE, A PRIVATE BALCONY. LOWER LEVEL 2 CAR GARAGE. GREAT LOCATION, CLOSE TO STORES, PUBLIC TRANSPORTATION AND SCHOOLS.
Price change
Price cut: $5K (8/13)
$214,900
9812 S Karlov Ave #4D, Oak Lawn, IL 60453
2beds
1,100sqft
Condominium, Single Family Residence
Built in 1969
-- sqft lot
$212,900 Zestimate®
$195/sqft
$270/mo HOA
What's special
Private balconySun filled living space
- 20 days |
- 357 |
- 20 |
Zillow last checked:
Listing updated:
Listed by:
Jenny Lima 773-510-4938,
RE/MAX 10
Source: MRED as distributed by MLS GRID,MLS#: 12713921
Facts & features
Interior
Bedrooms & bathrooms
- Bedrooms: 2
- Bathrooms: 2
- Full bathrooms: 2
Rooms
- Room types: Balcony/Porch/Lanai
Primary bedroom
- Features: Flooring (Carpet), Bathroom (Full)
- Level: Main
- Area: 192 Square Feet
- Dimensions: 16X12
Bedroom 2
- Features: Flooring (Carpet)
- Level: Main
- Area: 143 Square Feet
- Dimensions: 13X11
Balcony porch lanai
- Features: Flooring (Other)
- Level: Main
- Area: 75 Square Feet
- Dimensions: 15X5
Dining room
- Features: Flooring (Hardwood)
- Level: Main
- Area: 81 Square Feet
- Dimensions: 9X9
Kitchen
- Features: Kitchen (Eating Area-Table Space), Flooring (Hardwood)
- Level: Main
- Area: 72 Square Feet
- Dimensions: 9X8
Laundry
- Level: Basement
- Area: 140 Square Feet
- Dimensions: 14X10
Living room
- Features: Flooring (Hardwood), Window Treatments (Curtains/Drapes)
- Level: Main
- Area: 273 Square Feet
- Dimensions: 21X13
Heating
- Electric, Baseboard
Cooling
- Central Air
Appliances
- Included: Range, Microwave, Dishwasher, Refrigerator, Washer, Dryer, Stainless Steel Appliance(s)
- Laundry: In Garage
Features
- Storage, Built-in Features
- Basement: None
Interior area
- Total structure area: 0
- Total interior livable area: 1,100 sqft
Property
Parking
- Total spaces: 2
- Parking features: Garage Door Opener, Yes, Garage Owned, Attached, Garage
- Attached garage spaces: 2
- Has uncovered spaces: Yes
Accessibility
- Accessibility features: No Disability Access
Features
- Exterior features: Balcony
Lot
- Features: Common Grounds, Landscaped
Details
- Parcel number: 24102250281023
- Special conditions: None
Construction
Type & style
- Home type: Condo
- Property subtype: Condominium, Single Family Residence
Materials
- Brick
Condition
- New construction: No
- Year built: 1969
Utilities & green energy
- Sewer: Public Sewer
- Water: Lake Michigan
Community & HOA
Community
- Subdivision: Parkshire Estates
HOA
- Has HOA: Yes
- Services included: Water, Insurance, Exterior Maintenance, Lawn Care, Scavenger, Snow Removal
- HOA fee: $270 monthly
Location
- Region: Oak Lawn
Financial & listing details
- Price per square foot: $195/sqft
- Annual tax amount: $3,129
- Date on market: 7/27/2026
- Ownership: Condo
Estimated market value
$212,900
$202,000 - $224,000
$1,946/mo
Price history
| Date | Event | Price |
|---|---|---|
| 8/13/2026 | Price change | $214,900-2.3%$195/sqft |
Source:  MRED as distributed by MLS GRID #12713921 Report a problem MRED as distributed by MLS GRID #12713921 Report a problem | ||
| 7/27/2026 | Listed for sale | $219,900-4.3%$200/sqft |
Source: MRED as distributed by MLS GRID #12713921 Report a problem | ||
| 7/21/2026 | Listing removed | $229,900$209/sqft |
Source: MRED as distributed by MLS GRID #12693435 Report a problem | ||
| 7/1/2026 | Listed for sale | $229,900-2.1%$209/sqft |
Source: MRED as distributed by MLS GRID #12693435 Report a problem | ||
| 5/22/2026 | Listing removed | $234,900$214/sqft |
Source: REMAX Report a problem | ||
| 5/20/2026 | Listed for sale | $234,900$214/sqft |
Source: REMAX Report a problem | ||
| 5/7/2026 | Listing removed | $234,900$214/sqft |
Source: MRED as distributed by MLS GRID #12547156 Report a problem | ||
| 4/25/2026 | Price change | $234,900-2.1%$214/sqft |
Source: MRED as distributed by MLS GRID #12547156 Report a problem | ||
| 3/27/2026 | Price change | $239,900-2.1%$218/sqft |
Source: MRED as distributed by MLS GRID #12547156 Report a problem | ||
| 2/26/2026 | Price change | $245,000-2%$223/sqft |
Source: MRED as distributed by MLS GRID #12547156 Report a problem | ||
| 1/28/2026 | Price change | $249,900-3.8%$227/sqft |
Source: MRED as distributed by MLS GRID #12547156 Report a problem | ||
| 1/14/2026 | Listed for sale | $259,900+24.4%$236/sqft |
Source: MRED as distributed by MLS GRID #12547156 Report a problem | ||
| 10/5/2023 | Sold | $209,000-2.3%$190/sqft |
Source: MRED as distributed by MLS GRID #11859009 Report a problem | ||
| 9/7/2023 | Contingent | $214,000$195/sqft |
Source: MRED as distributed by MLS GRID #11859009 Report a problem | ||
| 8/19/2023 | Listed for sale | $214,000+74%$195/sqft |
Source: MRED as distributed by MLS GRID #11859009 Report a problem | ||
| 7/25/2019 | Sold | $123,000-1.2%$112/sqft |
Source: MRED as distributed by MLS GRID #10356348 Report a problem | ||
| 6/2/2019 | Pending sale | $124,500$113/sqft |
Source: Keller Williams Elite #10356348 Report a problem | ||
| 5/24/2019 | Price change | $124,500-2%$113/sqft |
Source: Keller Williams, Elite #10356348 Report a problem | ||
| 5/17/2019 | Price change | $127,000-1.9%$115/sqft |
Source: Keller Williams, Elite #10356348 Report a problem | ||
| 5/6/2019 | Listed for sale | $129,500+45.5%$118/sqft |
Source: Keller Williams Elite #10356348 Report a problem | ||
| 1/24/2018 | Sold | $89,000$81/sqft |
Source: Baird & Warnerc #09821980_60453 Report a problem | ||
Public tax history
Tax history is unavailable.
Monthly payment
Est. payment
Payment breakdown
Explore the cost of this home by adjusting the details. Changes won't be saved.Climate risks
Neighborhood: 60453
Nearby schools
GreatSchools rating
- 6/10J M Hannum Elementary SchoolGrades: K-5Distance: 0.2 mi
- 8/10Oak Lawn-Hometown Middle SchoolGrades: 6-8Distance: 1.6 mi
- 3/10Oak Lawn Community High SchoolGrades: 9-12Distance: 2.3 mi
Schools provided by the listing agent
- Elementary: J M Hannum Elementary School
- Middle: Oak Lawn-Hometown Middle School
- High: Oak Lawn Comm High School
- District: 123
Source: MRED as distributed by MLS GRID. This data may not be complete. We recommend contacting the local school district to confirm school assignments for this home.
- $194,1002 bd2 ba26k sqft9810 S Karlov Ave, Oak Lawn, IL 60453Off Market
- $195,0002 bd2 ba1.2k sqft9810 S Karlov Ave APT B, Oak Lawn, IL 60453Sold
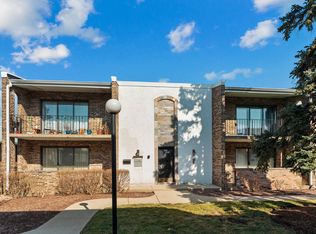
- $209,3002 bd2 ba26k sqft9810 S Karlov Ave, Oak Lawn, IL 60453Off Market
- $189,6002 bd2 ba26k sqft9808 S Karlov Ave, Oak Lawn, IL 60453Off Market
- $188,7002 bd2 ba1k sqft9808 S Karlov Ave, Oak Lawn, IL 60453Off Market
- $194,9002 bd2 ba26k sqft9808 S Karlov Ave, Oak Lawn, IL 60453Off Market
- $197,3002 bd2 ba26k sqft9808 S Karlov Ave, Oak Lawn, IL 60453Off Market
- $197,0002 bd2 ba26k sqft9806 S Karlov Ave, Oak Lawn, IL 60453Off Market
- $175,0002 bd2 ba1k sqft9806 S Karlov Ave, Oak Lawn, IL 60453Off Market
A local agent can set up tours, give advice and negotiate with sellers.
A local lender can help you make sure your offer is ready when you are.
Similar homes
- $208,0002 bd2 ba1.2k sqft4123 W 98th St APT C, Oak Lawn, IL 60453Active
 MLS ID #12673966, John Mendez, ABR,SFR,SRS, Realty One Group Heartland. MRED as distributed by MLS GRID
 - $189,9992 bd2 ba1.2k sqft10704 Kilpatrick Ave APT 3B, Oak Lawn, IL 60453Active
 MLS ID #12719833, Jack McNamara, Baird & Warner. MRED as distributed by MLS GRID
 - $215,0002 bd2 ba1.1k sqft10416 Mansfield Ave APT 3NE, Oak Lawn, IL 60453Active
 MLS ID #12667474, Rhonda Altman, ABR,BPOR,CRS,E-PRO,GRI,PSA,SFR,SRES,SRS, Baird & Warner Real Estate. MRED as distributed by MLS GRID
 - $199,9992 bd2 ba1.1k sqft9535 S 54th Ave APT 3N, Oak Lawn, IL 60453Active
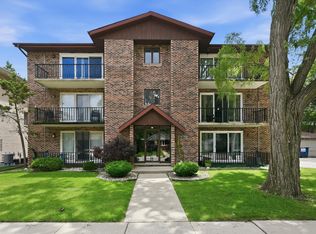 MLS ID #12708981, Tina Hollins, Coldwell Banker Realty. MRED as distributed by MLS GRID
 - $203,0002 bd2 ba1k sqft5840 W 104th St APT 115, Oak Lawn, IL 60453ActiveMLS ID #12697226, Elizabeth Lopez, PAK Home Realty. MRED as distributed by MLS GRID
- $159,9002 bd1 ba1k sqft9840 S Pulaski Rd APT 310, Oak Lawn, IL 60453ActiveMLS ID #12650714, Gaspar Flores Jr., Su Familia Real Estate Inc. MRED as distributed by MLS GRID
- $139,9002 bd1 ba880 sqft9721 S Cicero Ave APT 3C, Oak Lawn, IL 60453ActiveMLS ID #12726286, Matricia Jackson, Keller Williams Preferred Rlty. MRED as distributed by MLS GRID
- $224,9993 bd1 ba1.1k sqft4029 W 90th Pl #4029, Hometown, IL 60456ActiveMLS ID #12723053, Luz Gomez, Realty of America, LLC. MRED as distributed by MLS GRID
- $160,0001 bd1 ba805 sqft4012 W 105th St APT 1A, Oak Lawn, IL 60453ActiveMLS ID #12724760, Joseph Hosch, @properties Christie's International Real Estate. MRED as distributed by MLS GRID
- $214,0003 bd2 ba1.2k sqft11B Kingery Quarter #107, Willowbrook, IL 60527NewMLS ID #12731728, Nana Baffour, Nigo Realty. MRED as distributed by MLS GRID
- $250,0003 bd2 ba1.3k sqft4203 Southwest Hwy, Hometown, IL 60456ActiveMLS ID #12729113, Alberto Avila, RE/MAX 10. MRED as distributed by MLS GRID
- $320,0004 bd2 ba1.3k sqft(Undisclosed Address), Oak Lawn, IL 60453NewMLS ID #12727348, Jerome Lanier, Keller Williams Preferred Rlty. MRED as distributed by MLS GRID
- $239,9002 bd2 ba1k sqft10572 Palos Pl #D, Palos Hills, IL 60465ActiveMLS ID #12726574, Ewa Walas, Infiniti Properties, Inc.. MRED as distributed by MLS GRID
- $189,0002 bd1 ba1k sqft11103 S 84th Ave #2A, Palos Hills, IL 60465ActiveMLS ID #12726894, Anna Krzemien, RE/MAX 10. MRED as distributed by MLS GRID
- $174,9002 bd2 ba900 sqft12823 S Kenneth Ave APT C3, Alsip, IL 60803ActiveMLS ID #12714997, Pablo Galarza, Century 21 New Beginnings. MRED as distributed by MLS GRID
- $197,7002 bd1 ba900 sqft427 S Elmwood Ave APT 2, Oak Park, IL 60302NewMLS ID #12729439, Jonie Montalbano, @properties Christie's International Real Estate. MRED as distributed by MLS GRID
- $239,0002 bd2 ba1k sqft15812 86th Ave Unit 136, Orland Park, IL 60462NewMLS ID #12728468, Jonathan Darin, Coldwell Banker Real Estate Group. MRED as distributed by MLS GRID
- $165,0002 bd1 ba892 sqft5330 Waterbury Dr APT 1603, Crestwood, IL 60445NewMLS ID #12731039, Cheri Cronin, Coldwell Banker Realty. MRED as distributed by MLS GRID
- $165,0002 bd1 ba1k sqft10751 S Harlem Ave APT 3F, Worth, IL 60482ActiveMLS ID #12719819, Sam Abunaser, United Realty Partners LTD. MRED as distributed by MLS GRID
- $209,9003 bd2 ba1k sqft1509 Ridge Rd, Homewood, IL 60430Re-activatedMLS ID #12701369, Tyler Burlison, eXp Realty. MRED as distributed by MLS GRID
