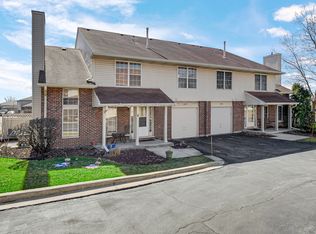
Enjoy low-maintenance, carefree living in this top-floor condo with its own private 2-car garage, ideally located in the highly desirable Clearview community in the heart of Tinley Park! Step inside to discover a tastefully updated, neutrally decorated interior featuring wood-laminate flooring throughout, elegant crown molding, and a popular open floor plan. The refreshed kitchen showcases stylish gray cabinetry, stainless steel appliances, plenty of workspace for everyday living, and numerous recent updates including a newer refrigerator (2018), microwave (2025), dishwasher (2025), and sink faucet (2024). The spacious master bedroom features its own private bathroom, while both bathrooms have newer fixtures & toilets. Both bedrooms offer newer windows (2022), and a full-size in-unit laundry room with a newer washer and gas dryer (2024) adds everyday convenience. Additional improvements include a newer central air conditioner (2020), water heater (2018), entry door (2020), and garage door opener (2023). Relax on the private balcony overlooking a picturesque tree-lined street. Rewardingly convenient location just minutes from shopping, restaurants, parks, and the Metra train station. Easy to love so schedule your private viewing before someone else beats you to it!
Active
$229,873
8324 160th Pl APT 3W, Tinley Park, IL 60477
2beds
1,100sqft
Condominium, Single Family Residence
Built in 1987
-- sqft lot
$-- Zestimate®
$209/sqft
$191/mo HOA
What's special
Full-size in-unit laundry roomPopular open floor planRefreshed kitchenStylish gray cabinetryNewer central air conditionerWood-laminate flooring throughoutStainless steel appliances
- --
- 664
- views
- 45
- saves
Likely to sell faster than
Zillow last checked:
Listing updated:
Listed by:
Thomas Domasik 708-923-0900,
RE/MAX 10 in the Park
Source: MRED as distributed by MLS GRID,MLS#: 12693825
Facts & features
Interior
Bedrooms & bathrooms
- Bedrooms: 2
- Bathrooms: 2
- Full bathrooms: 2
Rooms
- Room types: No additional rooms
Primary bedroom
- Features: Flooring (Wood Laminate), Window Treatments (All), Bathroom (Full)
- Level: Main
- Area: 210 Square Feet
- Dimensions: 15X14
Bedroom 2
- Features: Flooring (Wood Laminate), Window Treatments (All)
- Level: Main
- Area: 121 Square Feet
- Dimensions: 11X11
Dining room
- Features: Flooring (Wood Laminate), Window Treatments (All)
- Level: Main
- Area: 110 Square Feet
- Dimensions: 11X10
Kitchen
- Features: Kitchen (Eating Area-Table Space, Pantry-Closet), Flooring (Wood Laminate)
- Level: Main
- Area: 120 Square Feet
- Dimensions: 12X10
Laundry
- Features: Flooring (Vinyl)
- Level: Main
- Area: 80 Square Feet
- Dimensions: 10X8
Living room
- Features: Flooring (Wood Laminate), Window Treatments (All)
- Level: Main
- Area: 240 Square Feet
- Dimensions: 20X12
Heating
- Natural Gas, Forced Air
Cooling
- Central Air
Appliances
- Included: Range, Microwave, Dishwasher, Refrigerator, Washer, Dryer
- Laundry: Gas Dryer Hookup, In Unit
Features
- Flooring: Laminate
- Windows: Screens
- Basement: None
Interior area
- Total structure area: 0
- Total interior livable area: 1,100 sqft
Property
Parking
- Total spaces: 2
- Parking features: Asphalt, Garage Door Opener, Yes, Garage Owned, Detached, Garage
- Garage spaces: 2
- Has uncovered spaces: Yes
Accessibility
- Accessibility features: No Disability Access
Features
- Exterior features: Balcony
Lot
- Features: Common Grounds
Details
- Additional structures: None
- Parcel number: 27232000161021
- Special conditions: None
- Other equipment: Ceiling Fan(s)
Construction
Type & style
- Home type: Condo
- Property subtype: Condominium, Single Family Residence
Materials
- Brick
- Foundation: Concrete Perimeter
- Roof: Asphalt
Condition
- New construction: No
- Year built: 1987
Details
- Builder model: CONDO
Utilities & green energy
- Sewer: Public Sewer
- Water: Lake Michigan
Community & HOA
Community
- Security: Carbon Monoxide Detector(s)
- Subdivision: Clearview
HOA
- Has HOA: Yes
- Services included: Insurance, Exterior Maintenance, Lawn Care, Scavenger, Snow Removal
- HOA fee: $191 monthly
Location
- Region: Tinley Park
Financial & listing details
- Price per square foot: $209/sqft
- Tax assessed value: $140,490
- Annual tax amount: $2,977
- Date on market: 7/6/2026
- Ownership: Condo
Estimated market value
Not available
Estimated sales range
Not available
Not available
Price history
| Date | Event | Price |
|---|---|---|
| 5/9/2020 | Listing removed | $139,900$127/sqft |
Source: Guidance Realty #10295342 Report a problem | ||
| 9/11/2019 | Listed for sale | $139,900$127/sqft |
Source: Guidance Realty #10295342 Report a problem | ||
| 8/8/2019 | Pending sale | $139,900$127/sqft |
Source: Guidance Realty #10295342 Report a problem | ||
| 3/2/2019 | Listed for sale | $139,900+4.5%$127/sqft |
Source: Guidance Realty #10295342 Report a problem | ||
| 11/8/2018 | Listing removed | $133,900$122/sqft |
Source: Guidance Realty Homes LLC #10034338 Report a problem | ||
| 8/25/2018 | Pending sale | $133,900$122/sqft |
Source: Guidance Realty Homes LLC #10034338 Report a problem | ||
| 8/16/2018 | Price change | $133,900-1.5%$122/sqft |
Source: Guidance Realty Homes LLC #10034338 Report a problem | ||
| 8/13/2018 | Price change | $135,900-2.9%$124/sqft |
Source: Guidance Realty Homes LLC #10034338 Report a problem | ||
| 7/30/2018 | Listed for sale | $139,900+47.3%$127/sqft |
Source: Guidance Realty Homes LLC #10034338 Report a problem | ||
| 6/17/2016 | Sold | $95,000-3%$86/sqft |
Source:  MRED as distributed by MLS GRID #09246287 Report a problem MRED as distributed by MLS GRID #09246287 Report a problem | ||
| 6/8/2016 | Pending sale | $97,900$89/sqft |
Source: RE/MAX Synergy #09246287 Report a problem | ||
| 6/3/2016 | Listed for sale | $97,900+8.9%$89/sqft |
Source: RE/MAX Synergy #09246287 Report a problem | ||
| 5/22/2012 | Listing removed | $89,873$82/sqft |
Source: CirclePix #08041063 Report a problem | ||
| 5/9/2012 | Price change | $89,873-10%$82/sqft |
Source: CirclePix #08041063 Report a problem | ||
| 4/15/2012 | Listed for sale | $99,873-28.6%$91/sqft |
Source: CirclePix #08041063 Report a problem | ||
| 7/20/2011 | Listing removed | $139,900$127/sqft |
Source: KARGES REALTY #07712301 Report a problem | ||
| 3/3/2011 | Price change | $139,900-3.5%$127/sqft |
Source: KARGES REALTY #07712301 Report a problem | ||
| 1/21/2011 | Listed for sale | $144,900-9.4%$132/sqft |
Source: KARGES REALTY #07712301 Report a problem | ||
| 2/20/2009 | Sold | $160,000+10.3%$145/sqft |
Source: Agent Provided Report a problem | ||
| 10/25/2004 | Sold | $145,000$132/sqft |
Source: Public Record Report a problem | ||
Public tax history
| Year | Property taxes | Tax assessment |
|---|---|---|
| 2024 | -- | $14,049 +0% |
| 2023 | $2,980 +8.1% | $14,047 +26% |
| 2022 | $2,755 +2.1% | $11,149 |
| 2021 | $2,698 -28% | $11,149 |
| 2020 | $3,747 +23% | $11,149 +18.7% |
| 2019 | $3,047 +2.2% | $9,396 |
| 2018 | $2,982 +2.7% | $9,396 |
| 2017 | $2,903 +73.1% | $9,396 +24.5% |
| 2016 | $1,677 +3.7% | $7,547 |
| 2015 | $1,618 -0.2% | $7,547 |
| 2014 | $1,622 -24.1% | $7,547 -22.2% |
| 2013 | $2,137 +1.1% | $9,706 |
| 2012 | $2,114 -31.4% | $9,706 -29.2% |
| 2011 | $3,084 +20.3% | $13,716 +0.9% |
| 2010 | $2,564 +11.1% | $13,598 |
| 2009 | $2,309 +6.4% | $13,598 -5% |
| 2008 | $2,170 +3.7% | $14,313 +20.5% |
| 2007 | $2,092 +9.2% | $11,877 |
| 2006 | $1,915 +12.6% | $11,877 |
| 2005 | $1,700 -0.5% | $11,877 +19.8% |
| 2004 | $1,708 +8.6% | $9,912 |
| 2003 | $1,573 +3.6% | $9,912 |
| 2002 | $1,519 -0.5% | $9,912 +3.3% |
| 2001 | $1,526 +2.3% | $9,598 |
| 2000 | $1,491 +6.2% | $9,598 |
| 1999 | $1,403 | $9,598 |
Find assessor info on the county website
Monthly payment
Est. payment
Payment breakdown
Explore the cost of this home by adjusting the details. Changes won't be saved.Climate risks
Neighborhood: 60477
Nearby schools
Schools provided by the listing agent
- District: 140
Source: MRED as distributed by MLS GRID. This data may not be complete. We recommend contacting the local school district to confirm school assignments for this home.
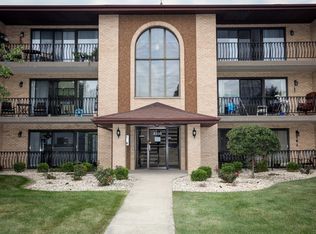
- $196,9002 bd1 ba1k sqft8336 160th Pl APT 1W, Tinley Park, IL 60477Off Market
- $234,4002 bd2 ba124k sqft8336 160th Pl APT 2W, Tinley Park, IL 60477Off Market
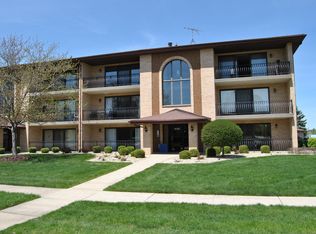
- $211,4002 bd2 ba1k sqft8336 160th Pl APT 3W, Tinley Park, IL 60477Off Market
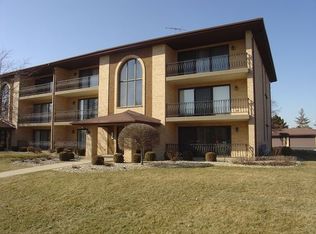
- $220,8002 bd2 ba903 sqft8336 160th Pl APT 1E, Tinley Park, IL 60477Off Market
Similar homes
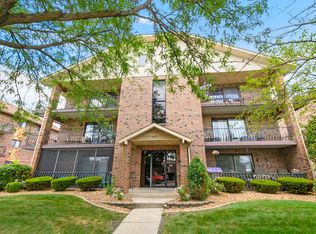
- $224,9002 bd2 ba1.1k sqft8124 169th St APT 2E, Tinley Park, IL 60477Active
 MLS ID #12711694, Harry Ventimiglia, Keller Williams Preferred Rlty. MRED as distributed by MLS GRID
 - $210,0002 bd2 ba1.1k sqft8148 169th St APT 3E, Tinley Park, IL 60477Active
 MLS ID #12702899, Steven Loerop, Village Realty, Inc.. MRED as distributed by MLS GRID
 - $274,9003 bd2 ba1.6k sqft16054 85th Pl #0, Tinley Park, IL 60487New
 MLS ID #12753105, Beth Rose, Village Realty, Inc.. MRED as distributed by MLS GRID
 - $234,9002 bd2 ba1.4k sqft18075 Royal Oak Ct APT 2S, Tinley Park, IL 60477Active
 MLS ID #12730862, Colleen Basinski, Real Broker, LLC. MRED as distributed by MLS GRID
