Beautiful 2 bedroom, 2 bath condo offering a spacious wraparound balcony with stunning sunrise and sunset views. The open concept layout features abundant natural light, updated luxury vinyl flooring, an eat in kitchen, and a separate dining area ideal for everyday living and entertaining. The spacious primary suite includes double closets and a private full bath. Additional highlights include newer in unit washer and dryer, assigned parking, and a garage. Ideally located on a quiet, well maintained street directly across from Grissom Middle School and just minutes from shopping, dining, and transportation. Move in ready and ready to enjoy!
Active
Price cut: $5K (10/1)
$214,900
8124 169th St APT 2E, Tinley Park, IL 60477
2beds
1,100sqft
Condominium, Single Family Residence
Built in 1986
-- sqft lot
$-- Zestimate®
$195/sqft
$230/mo HOA
What's special
Abundant natural lightQuiet well maintained streetOpen concept layoutEat in kitchenUpdated luxury vinyl flooringDouble closetsSpacious primary suite
- 34 days
- 727
- 67
Likely to sell faster than
Zillow last checked:
Listing updated:
Listed by:
Harry Ventimiglia 312-485-1867,
Keller Williams Preferred Rlty
Source: MRED as distributed by MLS GRID,MLS#: 12759852
Facts & features
Interior
Bedrooms & bathrooms
- Bedrooms: 2
- Bathrooms: 2
- Full bathrooms: 2
Rooms
- Room types: No additional rooms
Primary bedroom
- Features: Bathroom (Full)
- Level: Main
- Area: 156 Square Feet
- Dimensions: 12X13
Bedroom 2
- Level: Main
- Area: 132 Square Feet
- Dimensions: 12X11
Dining room
- Level: Main
- Area: 120 Square Feet
- Dimensions: 12X10
Kitchen
- Features: Kitchen (Eating Area-Breakfast Bar, Eating Area-Table Space)
- Level: Main
- Area: 154 Square Feet
- Dimensions: 11X14
Laundry
- Level: Main
- Area: 72 Square Feet
- Dimensions: 8X9
Living room
- Level: Main
- Area: 240 Square Feet
- Dimensions: 20X12
Heating
- Natural Gas, Forced Air
Cooling
- Central Air
Appliances
- Included: Range, Microwave, Dishwasher, Refrigerator, Washer, Dryer
- Laundry: In Unit, Sink
Features
- Walk-In Closet(s)
- Basement: None
Interior area
- Total structure area: 0
- Total interior livable area: 1,100 sqft
Property
Parking
- Total spaces: 2
- Parking features: Asphalt, Garage Door Opener, Yes, Garage Owned, Detached, Assigned, Owned, Garage
- Garage spaces: 1
- Has uncovered spaces: Yes
Accessibility
- Accessibility features: No Disability Access
Features
- Exterior features: Balcony
Lot
- Features: Landscaped
Details
- Parcel number: 27262030481118
- Special conditions: None
Construction
Type & style
- Home type: Condo
- Property subtype: Condominium, Single Family Residence
Materials
- Brick
- Foundation: Concrete Perimeter
- Roof: Asphalt
Condition
- New construction: No
- Year built: 1986
Details
- Builder model: CONDO
Utilities & green energy
- Electric: Circuit Breakers, 100 Amp Service
- Sewer: Public Sewer
- Water: Public
Community & HOA
Community
- Features: Sidewalks, Street Lights
- Subdivision: Cherry Creek
HOA
- Has HOA: Yes
- Amenities included: Bike Room/Bike Trails, Park
- Services included: Insurance, Exterior Maintenance, Lawn Care, Scavenger, Snow Removal
- HOA fee: $230 monthly
Location
- Region: Tinley Park
Financial & listing details
- Price per square foot: $195/sqft
- Tax assessed value: $158,900
- Annual tax amount: $3,491
- Date on market: 9/15/2026
- Ownership: Condo
Estimated market value
Not available
Estimated sales range
Not available
Not available
Price history
| Date | Event | Price |
|---|---|---|
| 10/1/2026 | Price change | $214,900-2.3%$195/sqft |
Source:  MRED as distributed by MLS GRID #12759852 Report a problem MRED as distributed by MLS GRID #12759852 Report a problem | ||
| 9/15/2026 | Listed for sale | $219,900-2.2%$200/sqft |
Source: MRED as distributed by MLS GRID #12759852 Report a problem | ||
| 9/15/2026 | Listing removed | $224,900$204/sqft |
Source: MRED as distributed by MLS GRID #12711694 Report a problem | ||
| 9/1/2026 | Listed for sale | $224,900+18.4%$204/sqft |
Source: MRED as distributed by MLS GRID #12711694 Report a problem | ||
| 4/21/2023 | Sold | $190,000$173/sqft |
Source: MRED as distributed by MLS GRID #11740001 Report a problem | ||
| 3/23/2023 | Contingent | $190,000$173/sqft |
Source: MRED as distributed by MLS GRID #11740001 Report a problem | ||
| 3/17/2023 | Listed for sale | $190,000-3.8%$173/sqft |
Source: MRED as distributed by MLS GRID #11740001 Report a problem | ||
| 3/17/2023 | Listing removed | -- |
Source: MRED as distributed by MLS GRID #11712637 Report a problem | ||
| 2/23/2023 | Price change | $197,500-1%$180/sqft |
Source: MRED as distributed by MLS GRID #11712637 Report a problem | ||
| 2/11/2023 | Listed for sale | $199,500$181/sqft |
Source: MRED as distributed by MLS GRID #11712637 Report a problem | ||
Public tax history
| Year | Property taxes | Tax assessment |
|---|---|---|
| 2024 | $4,399 +26% | $15,890 +0% |
| 2023 | $3,491 +30.1% | $15,888 +45.1% |
| 2022 | $2,683 +2.1% | $10,946 |
| 2021 | $2,628 -0.3% | $10,946 |
| 2020 | $2,636 +27.3% | $10,946 +11.6% |
| 2019 | $2,070 +2.3% | $9,812 |
| 2018 | $2,024 +1.8% | $9,812 |
| 2017 | $1,988 -3.5% | $9,812 +12.8% |
| 2016 | $2,060 +3.2% | $8,701 |
| 2015 | $1,997 0% | $8,701 |
| 2014 | $1,998 -29.7% | $8,701 -27.7% |
| 2013 | $2,842 +1.5% | $12,039 |
| 2012 | $2,798 +0.5% | $12,039 |
| 2011 | $2,784 -15.9% | $12,039 -13.3% |
| 2010 | $3,313 +9% | $13,879 |
| 2009 | $3,040 +6.4% | $13,879 -15.4% |
| 2008 | $2,856 +13.3% | $16,415 +32.2% |
| 2007 | $2,521 -8% | $12,416 |
| 2006 | $2,739 +73% | $12,416 |
| 2005 | $1,584 +0.6% | $12,416 +18.8% |
| 2004 | $1,575 -6.2% | $10,453 |
| 2003 | $1,678 +17.3% | $10,453 |
| 2002 | $1,430 +1.8% | $10,453 +3.3% |
| 2001 | $1,405 +2.1% | $10,123 |
| 2000 | $1,376 -11.2% | $10,123 |
| 1999 | $1,549 | $10,123 |
Find assessor info on the county website
Monthly payment
Est. payment
Payment breakdown
Explore the cost of this home by adjusting the details. Changes won't be saved.Climate risks
Neighborhood: 60477
Nearby schools
Schools provided by the listing agent
- Elementary: Virgil I Grissom Middle School
- High: Victor J Andrew High School
- District: 140
Source: MRED as distributed by MLS GRID. This data may not be complete. We recommend contacting the local school district to confirm school assignments for this home.
- $227,0002 bd2 ba9.1k sqft8124 169th St APT 1W, Tinley Park, IL 60477Off Market
- $236,6002 bd2 ba1.5k sqft8124 169th St APT 3E, Tinley Park, IL 60477Off Market
- $185,0002 bd1 ba1.1k sqft8124 169th St APT 1E, Tinley Park, IL 60477Sold

- $158,9002 bd2 ba9.1k sqft8124 169th St APT 3W, Tinley Park, IL 60477Off Market
Similar homes
- $225,9002 bd2 ba1.5k sqft16724 Paxton Ave APT 2N, Tinley Park, IL 60477Active
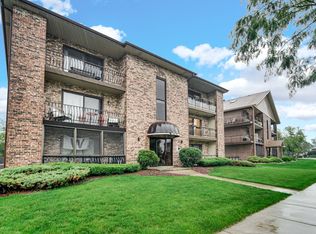 MLS ID #12737685, Baha Joudeh, Chicagoland Brokers, Inc. MRED as distributed by MLS GRID
 - $215,0002 bd2 ba1.2k sqft6419 Oak Forest Ave APT 1N, Tinley Park, IL 60477Active
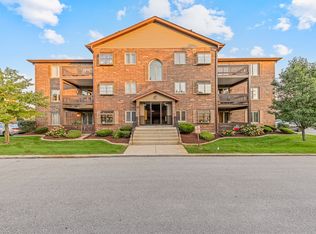 MLS ID #12776880, Joseph Siwinski, Lincoln-Way Realty, Inc. MRED as distributed by MLS GRID
 - $214,9002 bd2 ba1.2k sqft6040 Lake Bluff Dr Unit 202, Tinley Park, IL 60477Active
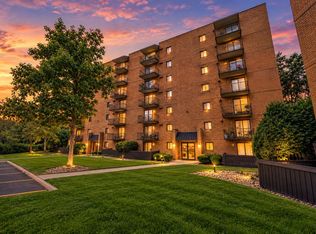 MLS ID #12766047, Mike Musa, Keller Williams Preferred Rlty. MRED as distributed by MLS GRID
 - $229,8732 bd2 ba1.1k sqft8324 160th Pl APT 3W, Tinley Park, IL 60477Active
 MLS ID #12693825, Thomas Domasik, RE/MAX 10 in the Park. MRED as distributed by MLS GRID
