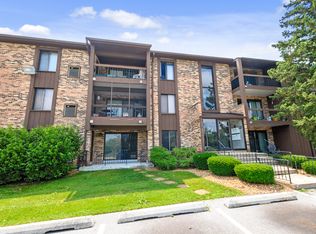
Welcome to this beautifully maintained first-floor 2-bedroom, 2-bath condo in Cherry Creek South featuring in-unit laundry, a private screened porch, garage parking, and recent updates throughout. Located in a well-kept brick building, this spacious condominium offers comfortable one-level living and a low-maintenance lifestyle with HOA coverage that includes lawn care, snow removal, garbage service, and exterior maintenance. Step inside to a bright living room with updated wood-look flooring, neutral gray paint, white trim, and sliding glass doors leading to the private screened-in porch. The living room flows into the dining area, creating an easy layout for relaxing, everyday living, and entertaining. The kitchen features gray cabinetry, granite-style countertops, tile flooring, black appliances, a gas range, stainless steel dishwasher, modern black hardware, and generous cabinet storage. The dishwasher was replaced in 2025. The primary bedroom suite offers excellent closet space, a ceiling fan, and a private full bathroom. The primary bath has been refreshed with a new vanity, sink, mirror, shelf, and lighting. The second bedroom works well as a guest room, home office, nursery, hobby room, or flex space. A second full bathroom adds convenience. Recent improvements include new living room and dining room flooring in 2024, a newer hot water tank from 2024, updated faucets, a refreshed utility sink faucet, and newer carpet on the screened porch. Additional features include central air, in-unit washer and dryer, garage , mature trees, landscaped grounds, and a private screened outdoor space. Conveniently located near schools, shopping, dining, parks, commuter routes, and everyday amenities, this move-in ready first-floor condo is a great option for buyers looking for a spacious, low-maintenance condo with practical updates and desirable features.
Contingent
$224,900
8124 W 169th St #1W, Tinley Park, IL 60477
2beds
--sqft
:
Get pre-qualified$1,984/mo
Condominium, Single Family Residence
Built in 1986
-- sqft lot
$-- Zestimate®
$--/sqft
$230/mo HOA
What's special
Landscaped groundsModern black hardwareWell-kept brick buildingGarage parkingMature treesPrimary bedroom suiteSpacious condominium
- --
- on Zillow |
- 390
- views |
- 5
- saves |
Likely to sell faster than
Zillow last checked:
Listing updated:
Listed by:
Scott Schoon 815-954-2525,
Keller Williams Preferred Rlty
Source: MRED as distributed by MLS GRID,MLS#: 12693631
Facts & features
Interior
Bedrooms & bathrooms
- Bedrooms: 2
- Bathrooms: 2
- Full bathrooms: 2
Rooms
- Room types: No additional rooms
Primary bedroom
- Features: Bathroom (Full)
- Level: Main
- Area: 168 Square Feet
- Dimensions: 14X12
Bedroom 2
- Level: Main
- Area: 110 Square Feet
- Dimensions: 11X10
Dining room
- Level: Main
- Area: 110 Square Feet
- Dimensions: 11X10
Kitchen
- Features: Kitchen (Eating Area-Table Space)
- Level: Main
- Area: 132 Square Feet
- Dimensions: 12X11
Laundry
- Level: Main
- Area: 48 Square Feet
- Dimensions: 8X6
Living room
- Level: Main
- Area: 240 Square Feet
- Dimensions: 20X12
Heating
- Natural Gas, Forced Air
Cooling
- Central Air
Appliances
- Included: Range, Dishwasher, Washer, Dryer
- Laundry: Washer Hookup
Features
- Flexicore
- Windows: Screens
- Basement: None
- Common walls with other units/homes: End Unit
Interior area
- Total structure area: 0
Property
Parking
- Total spaces: 1
- Parking features: Asphalt, Yes, Garage Owned, Detached, Garage
- Garage spaces: 1
Accessibility
- Accessibility features: No Disability Access
Features
- Patio & porch: Patio
Lot
- Features: Common Grounds, Landscaped
Details
- Parcel number: 27262030481115
- Special conditions: None
- Other equipment: Intercom, Ceiling Fan(s)
Construction
Type & style
- Home type: Condo
- Property subtype: Condominium, Single Family Residence
Materials
- Brick
- Foundation: Concrete Perimeter
Condition
- New construction: No
- Year built: 1986
Utilities & green energy
- Electric: Circuit Breakers
- Sewer: Public Sewer
- Water: Lake Michigan
Community & HOA
Community
- Subdivision: Cherry Creek
HOA
- Has HOA: Yes
- Amenities included: Park, Security Door Lock(s)
- Services included: Insurance, Exterior Maintenance, Scavenger, Snow Removal
- HOA fee: $230 monthly
Location
- Region: Tinley Park
Financial & listing details
- Annual tax amount: $3,487
- Date on market: 7/2/2026
- Ownership: Condo
Estimated market value
Not available
Estimated sales range
Not available
Not available
Price history
| Date | Event | Price |
|---|---|---|
| 11/16/2009 | Sold | $130,000 |
Source:  MRED as distributed by MLS GRID #07248267 Report a problem MRED as distributed by MLS GRID #07248267 Report a problem | ||
Public tax history
Tax history is unavailable.
Monthly payment
Est. payment
Payment breakdown
Explore the cost of this home by adjusting the details. Changes won't be saved.Climate risks
Neighborhood: 60477
Nearby schools
GreatSchools rating
- 7/10John A Bannes Elementary SchoolGrades: PK-5Distance: 1 mi
- 8/10Virgil I Grissom Middle SchoolGrades: 6-8Distance: 0 mi
- 10/10Victor J Andrew High SchoolGrades: 9-12Distance: 1.3 mi
Schools provided by the listing agent
- District: 140
Source: MRED as distributed by MLS GRID. This data may not be complete. We recommend contacting the local school district to confirm school assignments for this home.
- $228,8002 bd2 ba9.1k sqft8124 169th St APT 1W, Tinley Park, IL 60477Off Market
- $222,6002 bd2 ba9.1k sqft8124 169th St APT 2E, Tinley Park, IL 60477Off Market
- $241,0002 bd2 ba1.5k sqft8124 169th St APT 3E, Tinley Park, IL 60477Off Market
- $185,0002 bd1 ba1.1k sqft8124 169th St APT 1E, Tinley Park, IL 60477Sold

- $158,9002 bd2 ba9.1k sqft8124 169th St APT 3W, Tinley Park, IL 60477Off Market
- $291,4002 bd2 ba9.1k sqft8124 169th St APT 2W, Tinley Park, IL 60477Off Market
- $216,9002 bd1 ba1.2k sqft8136 169th St APT 2E, Tinley Park, IL 60477Off Market
- $228,9002 bd1 ba1k sqft8136 169th St APT 1E, Tinley Park, IL 60477Off Market
A local agent can set up tours, give advice and negotiate with sellers.
Similar homes
- $235,0002 bd2 ba1k sqft8158 169th St APT 1W, Tinley Park, IL 60477Active
 MLS ID #12713614, Gregory Wallace, The Wallace Real Estate Group, INC.. MRED as distributed by MLS GRID
 - $259,0002 bd2 ba1.3k sqft16742 Paxton Ave APT 2N, Tinley Park, IL 60477New
 MLS ID #12718781, Olga Kaminska, Core Realty & Investments Inc.. MRED as distributed by MLS GRID
 - $195,0002 bd2 ba1k sqft7523 175th St APT 731, Tinley Park, IL 60477New
 MLS ID #12711089, Lois Murphy, Baird & Warner. MRED as distributed by MLS GRID
 - $229,8732 bd2 ba1.1k sqft8324 160th Pl APT 3W, Tinley Park, IL 60477Active
 MLS ID #12693825, Thomas Domasik, RE/MAX 10 in the Park. MRED as distributed by MLS GRID
 - $193,4002 bd2 ba1k sqft17618 71st Ct APT 1N, Tinley Park, IL 60477Re-activatedMLS ID #12693674, Scott Schoon, Keller Williams Preferred Rlty. MRED as distributed by MLS GRID
- $228,0002 bd2 ba1.2k sqft9155 Sutton Ct #95, Orland Park, IL 60462ActiveMLS ID #12717187, Joanna Bruno, Listing Leaders Northwest, Inc. MRED as distributed by MLS GRID
- $265,0003 bd3 ba1.4k sqft16323 Oxford Dr, Tinley Park, IL 60477ActiveMLS ID #12717992, Leena Suleiman, Village Realty, Inc.. MRED as distributed by MLS GRID
- $189,9003 bd2 ba1.1k sqft17485 Eastgate Dr, Country Club Hills, IL 60478NewMLS ID #12720104, Douglas Hurd, Redfin Corporation. MRED as distributed by MLS GRID
- $189,9992 bd2 ba1.2k sqft10704 Kilpatrick Ave APT 3B, Oak Lawn, IL 60453NewMLS ID #12719833, Jack McNamara, Baird & Warner. MRED as distributed by MLS GRID
- $189,8733 bd3 ba1.4k sqft4169 193rd Ct, Country Club Hills, IL 60478NewMLS ID #12719489, Thomas Domasik, RE/MAX 10 in the Park. MRED as distributed by MLS GRID
- $274,9002 bd2 ba1.3k sqft15745 Ravinia Ave Unit 1W, Orland Park, IL 60462Price ChangeMLS ID #12715912, Robert Moss, CNC,CSC,GRI, RE/MAX 10. MRED as distributed by MLS GRID
- $205,0002 bd2 ba1k sqft15712 Revere Ct APT D, Oak Forest, IL 60452Re-activatedMLS ID #12629364, Mark Groble, Team GT PLLC. MRED as distributed by MLS GRID
- $195,0002 bd2 ba1k sqft1361 Rock Run Dr Unit F, Crest Hill, IL 60403NewMLS ID #12705975, Cynthia Chavez, Keller Williams Infinity. MRED as distributed by MLS GRID
- $129,9003 bd2 ba1.2k sqft19215 Elm Dr #19215, Country Club Hills, IL 60478NewMLS ID #12720940, Fadya Kashkeesh, HomeSmart Realty Group. MRED as distributed by MLS GRID
- $219,9002 bd2 ba1.1k sqft9812 S Karlov Ave #4D, Oak Lawn, IL 60453ActiveMLS ID #12713921, Jenny Lima, RE/MAX 10. MRED as distributed by MLS GRID
- $285,0002 bd2 ba1.6k sqft11535 Settlers Pond Way APT 1-B, Orland Park, IL 60467NewMLS ID #12718499, Daniel Poole, First In Realty, Inc.. MRED as distributed by MLS GRID
- $237,5002 bd1 ba-- sqft1 W Stonebridge Ct APT 1C, Palos Hills, IL 60465Re-activatedMLS ID #12698141, Grace Pawlikowski, RE/MAX 10 in the Park. MRED as distributed by MLS GRID
- $200,0002 bd2 ba1.1k sqft1424 Woodbridge Rd APT 1H, Joliet, IL 60436NewMLS ID #12709918, Sarah Short, Coldwell Banker Real Estate Group. MRED as distributed by MLS GRID
- $219,9992 bd3 ba1.1k sqft613 E 3rd St APT 3, Lockport, IL 60441ActiveMLS ID #12711166, Jake Wirtz, Wirtz Real Estate Group Inc.. MRED as distributed by MLS GRID
- $199,9002 bd2 ba1.2k sqft4926 134th St APT 210, Crestwood, IL 60418ActiveMLS ID #12700844, Dennis Scherer, Realty Executives Premier Illinois. MRED as distributed by MLS GRID
