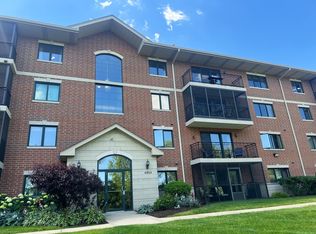
Welcome to this beautifully updated 2-bedroom, 1-bath condominium in the highly sought-after Stony Creek community of Palos Hills, where comfort, convenience, and resort-style amenities come together. This spacious, meticulously maintained home offers an inviting open floor plan, an attached garage, and numerous quality updates, making it truly move-in ready. The beautifully renovated kitchen (2019) features abundant cabinetry, modern finishes, and a convenient pantry closet, creating a functional and stylish space for everyday living. The bright and airy living room is filled with natural light thanks to a newer sliding glass door (2019) that opens to your private screened-in balcony, the perfect place to enjoy your morning coffee or unwind after a long day while taking in the peaceful surroundings. The generously sized primary bedroom features a spacious walk-in closet. The other bedroom has a direct access to the balcony . The bathroom has been refreshed with a new vanity (2023), while additional updates include a newer washer and dryer (2019), furnace and central air conditioning (2020), garage door (2020), and several newer windows, providing added comfort and peace of mind. Residents of Stony Creek enjoy exceptional community amenities, including a beautiful outdoor swimming pool and tennis courts, offering the perfect setting to relax, stay active, and enjoy the summer months without leaving the neighborhood. Ideally located near parks, forest preserves, scenic walking and biking trails, shopping, dining, highly rated schools, and Moraine Valley Community College, with easy access to major highways and public transportation, this home offers the perfect combination of tranquil suburban living and everyday convenience. Don't miss this opportunity to own a beautifully updated home in one of Palos Hills' most desirable communities!
Active
$237,500
1 W Stonebridge Ct APT 1C, Palos Hills, IL 60465
2beds
--sqft
:
Get pre-qualified$2,154/mo
Condominium, Single Family Residence
Built in 1977
-- sqft lot
$-- Zestimate®
$--/sqft
$319/mo HOA
What's special
Modern finishesPrivate screened-in balconySpacious meticulously maintained homeGenerously sized primary bedroomAttached garageBeautiful outdoor swimming poolInviting open floor plan
- --
- on Zillow |
- 224
- views |
- 12
- saves |
Zillow last checked:
Listing updated:
Listed by:
Grace Pawlikowski 708-906-0300,
RE/MAX 10 in the Park
Source: MRED as distributed by MLS GRID,MLS#: 12698141
Facts & features
Interior
Bedrooms & bathrooms
- Bedrooms: 2
- Bathrooms: 1
- Full bathrooms: 1
Rooms
- Room types: Foyer, Walk In Closet, Balcony/Porch/Lanai
Primary bedroom
- Features: Flooring (Carpet), Bathroom (Full)
- Level: Second
- Area: 176 Square Feet
- Dimensions: 16X11
Bedroom 2
- Features: Flooring (Carpet)
- Level: Second
- Area: 120 Square Feet
- Dimensions: 12X10
Balcony porch lanai
- Features: Flooring (Hardwood)
- Level: Second
- Area: 84 Square Feet
- Dimensions: 21X4
Dining room
- Features: Flooring (Carpet)
- Level: Second
- Area: 140 Square Feet
- Dimensions: 14X10
Family room
- Features: Flooring (Carpet)
- Level: Second
- Area: 182 Square Feet
- Dimensions: 14X13
Foyer
- Features: Flooring (Vinyl)
- Level: Main
- Area: 48 Square Feet
- Dimensions: 8X6
Kitchen
- Features: Kitchen (Pantry, Updated Kitchen), Flooring (Wood Laminate)
- Level: Second
- Area: 81 Square Feet
- Dimensions: 9X9
Laundry
- Features: Flooring (Vinyl)
- Level: Second
- Area: 54 Square Feet
- Dimensions: 9X6
Walk in closet
- Features: Flooring (Carpet)
- Level: Second
- Area: 36 Square Feet
- Dimensions: 6X6
Walk in closet
- Features: Flooring (Carpet)
- Level: Second
- Area: 30 Square Feet
- Dimensions: 6X5
Heating
- Natural Gas
Cooling
- Central Air
Appliances
- Included: Range, Dishwasher, Refrigerator, Washer, Dryer
- Laundry: In Unit
Features
- Walk-In Closet(s)
- Flooring: Carpet
- Windows: Screens
- Basement: None
- Common walls with other units/homes: End Unit
Interior area
- Total structure area: 0
Video & virtual tour
Property
Parking
- Total spaces: 1
- Parking features: Garage Door Opener, Yes, Garage Owned, Attached, Garage
- Attached garage spaces: 1
- Has uncovered spaces: Yes
Accessibility
- Accessibility features: No Disability Access
Features
- Exterior features: Balcony
- Pool features: In Ground
Details
- Parcel number: 23144000711054
- Special conditions: None
Construction
Type & style
- Home type: Condo
- Property subtype: Condominium, Single Family Residence
Materials
- Brick, Frame
- Roof: Asphalt
Condition
- New construction: No
- Year built: 1977
- Major remodel year: 2019
Utilities & green energy
- Electric: Circuit Breakers
- Sewer: Public Sewer
- Water: Public
Community & HOA
Community
- Subdivision: Stoney Creek
HOA
- Has HOA: Yes
- Amenities included: Pool, Tennis Court(s)
- Services included: Insurance, Clubhouse, Pool, Exterior Maintenance, Lawn Care, Scavenger, Snow Removal
- HOA fee: $319 monthly
Location
- Region: Palos Hills
Financial & listing details
- Tax assessed value: $162,590
- Annual tax amount: $1,424
- Date on market: 7/7/2026
- Ownership: Condo
Estimated market value
Not available
Estimated sales range
Not available
Not available
Price history
| Date | Event | Price |
|---|---|---|
| 7/7/2026 | Listing removed | $237,500 |
Source:  MRED as distributed by MLS GRID #12692661 Report a problem MRED as distributed by MLS GRID #12692661 Report a problem | ||
| 7/1/2026 | Listed for sale | $237,500-3.1% |
Source: MRED as distributed by MLS GRID #12692661 Report a problem | ||
| 7/1/2026 | Listing removed | $245,000 |
Source: MRED as distributed by MLS GRID #12681075 Report a problem | ||
| 6/17/2026 | Listed for sale | $245,000 |
Source: MRED as distributed by MLS GRID #12681075 Report a problem | ||
| 6/17/2026 | Listing removed | $245,000 |
Source: MRED as distributed by MLS GRID #12649157 Report a problem | ||
| 6/3/2026 | Listed for sale | $245,000 |
Source: MRED as distributed by MLS GRID #12649157 Report a problem | ||
| 5/20/2026 | Listing removed | $245,000 |
Source: MRED as distributed by MLS GRID #12649157 Report a problem | ||
| 5/18/2026 | Contingent | $245,000 |
Source: MRED as distributed by MLS GRID #12649157 Report a problem | ||
| 5/15/2026 | Listed for sale | $245,000+117.8% |
Source: MRED as distributed by MLS GRID #12649157 Report a problem | ||
| 10/24/2001 | Sold | $112,500+6.1% |
Source: Public Record Report a problem | ||
| 9/29/2000 | Sold | $106,000+3.4% |
Source: Public Record Report a problem | ||
| 6/23/1995 | Sold | $102,500 |
Source: Public Record Report a problem | ||
Public tax history
| Year | Property taxes | Tax assessment |
|---|---|---|
| 2024 | -- | $16,259 |
| 2023 | $1,378 -47.4% | $16,259 +37.3% |
| 2022 | $2,620 +6.1% | $11,842 |
| 2021 | $2,469 +1% | $11,842 |
| 2020 | $2,445 +33.4% | $11,842 +16.7% |
| 2019 | $1,833 +5.2% | $10,146 |
| 2018 | $1,743 +1.8% | $10,146 |
| 2017 | $1,712 +4.4% | $10,146 +19.4% |
| 2016 | $1,640 +0.5% | $8,497 -1.9% |
| 2015 | $1,631 +43.5% | $8,662 |
| 2014 | $1,137 -17.4% | $8,662 +6.3% |
| 2013 | $1,376 -32.5% | $8,145 -25.8% |
| 2012 | $2,039 -22.7% | $10,975 -19.3% |
| 2011 | $2,638 +19% | $13,608 -16.5% |
| 2010 | $2,218 +9.2% | $16,296 |
| 2009 | $2,030 +5% | $16,296 -5% |
| 2008 | $1,934 +0.6% | $17,154 +47.4% |
| 2007 | $1,922 +2.7% | $11,640 |
| 2006 | $1,871 +8.3% | $11,640 |
| 2005 | $1,728 -5.4% | $11,640 +5.6% |
| 2004 | $1,826 +2.8% | $11,023 |
| 2003 | $1,776 +1.9% | $11,023 |
| 2002 | $1,743 -18.6% | $11,023 +5.4% |
| 2001 | $2,141 +25.9% | $10,460 |
| 2000 | $1,700 +8.4% | $10,460 |
| 1999 | $1,569 | $10,460 |
Find assessor info on the county website
Monthly payment
Est. payment
Payment breakdown
Explore the cost of this home by adjusting the details. Changes won't be saved.Climate risks
Neighborhood: 60465
Nearby schools
GreatSchools rating
- 9/10Palos East Elementary SchoolGrades: K-5Distance: 2.2 mi
- 10/10Palos South Middle SchoolGrades: 6-8Distance: 2.8 mi
- 7/10Amos Alonzo Stagg High SchoolGrades: 9-12Distance: 0.3 mi
Schools provided by the listing agent
- District: 118
Source: MRED as distributed by MLS GRID. This data may not be complete. We recommend contacting the local school district to confirm school assignments for this home.
- $256,3003 bd2 ba1.3k sqft1 Stony Creek Dr UNIT 1A, Palos Hills, IL 60465Off Market
- $297,9003 bd2 ba3.8k sqft2 W Millstone Ct APT 2A, Palos Hills, IL 60465Off Market
- $248,200-- bd-- ba3.8k sqft2 W Millstone Ct #B, Palos Hills, IL 60465Off Market
- $8,6622 bd1 ba-- sqft2 W Millstone Ct #8C, Palos Hills, IL 60465Off Market

- $265,0003 bd2 ba1.2k sqft3 Stony Creek Dr UNIT 3A, Palos Hills, IL 60465Sold
- $258,2002 bd1 ba3.8k sqft3 Stony Creek Dr UNIT 3B, Palos Hills, IL 60465Off Market
- $238,0002 bd1 ba3.8k sqft3 Stony Creek Dr #9-C, Palos Hills, IL 60465Off Market
- $285,8003 bd1 ba3.8k sqft4 Stony Creek Dr #11-A, Palos Hills, IL 60465Off Market
- $287,200-- bd-- ba3.8k sqft4 Stony Creek Dr #11-B, Palos Hills, IL 60465Off Market
A local agent can set up tours, give advice and negotiate with sellers.
A local lender can help you make sure your offer is ready when you are.
Similar homes
- $260,0002 bd2 ba-- sqft9164 Del Prado Dr APT 1N, Palos Hills, IL 60465New
 MLS ID #12709101, Yesenia Saucedo, @properties Christie's International Real Estate. MRED as distributed by MLS GRID
 - $219,0002 bd2 ba1.1k sqft10521 S Roberts Rd APT 3A, Palos Hills, IL 60465Active
 MLS ID #12693556, Kamil J Nowakowski, NowEquity Real Estate. MRED as distributed by MLS GRID
 - $243,7502 bd2 ba1.3k sqft6850 W Winding Trl Unit 202, Oak Forest, IL 60452New
 MLS ID #12711692, Tom Lemmenes, Tom Lemmenes, Inc.. MRED as distributed by MLS GRID
 - $262,5002 bd2 ba1.4k sqft7324 W 152nd St #73, Orland Park, IL 60462New
 MLS ID #12710497, Brent Wilk, Wilk Real Estate. MRED as distributed by MLS GRID
 - $239,9002 bd2 ba1k sqft(Undisclosed Address), Willowbrook, IL 60527NewMLS ID #12712692, Michael Thurman, Keller Williams Experience. MRED as distributed by MLS GRID
- $269,9002 bd3 ba1.5k sqft16200 Bormet Dr, Tinley Park, IL 60477NewMLS ID #12701481, Sabrina Conti Erangey, Baird & Warner. MRED as distributed by MLS GRID
- $238,0002 bd2 ba1.2k sqft9155 Sutton Ct #95, Orland Park, IL 60462ActiveMLS ID #12696395, Joanna Bruno, Listing Leaders Northwest, Inc. MRED as distributed by MLS GRID
- $219,9002 bd2 ba1.1k sqft16807 81st Ave APT 1S, Tinley Park, IL 60477NewMLS ID #12709762, Umber Hussain, Village Realty, Inc.. MRED as distributed by MLS GRID
- $274,9003 bd2 ba1.6k sqft16054 85th Pl #0, Tinley Park, IL 60487NewMLS ID #12712978, Beth Rose, Village Realty, Inc.. MRED as distributed by MLS GRID
- $229,8732 bd2 ba1.1k sqft8324 160th Pl APT 3W, Tinley Park, IL 60477ActiveMLS ID #12693825, Thomas Domasik, RE/MAX 10 in the Park. MRED as distributed by MLS GRID
- $259,0003 bd2 ba1.3k sqft(Undisclosed Address), Orland Park, IL 60462Re-activatedMLS ID #12698145, Mike McCatty, Century 21 Circle. MRED as distributed by MLS GRID
- $174,9002 bd2 ba900 sqft12823 S Kenneth Ave APT C3, Alsip, IL 60803NewMLS ID #12714997, Pablo Galarza, Century 21 New Beginnings. MRED as distributed by MLS GRID
- $235,0002 bd2 ba1k sqft9601 S Karlov Ave APT 101, Oak Lawn, IL 60453ActiveMLS ID #12679730, Angie Lockowitz, RE/MAX 10. MRED as distributed by MLS GRID
- $215,0002 bd2 ba1.1k sqft10416 Mansfield Ave APT 3NE, Oak Lawn, IL 60453ActiveMLS ID #12667474, Rhonda Altman, ABR,BPOR,CRS,E-PRO,GRI,PSA,SFR,SRES,SRS, Baird & Warner Real Estate. MRED as distributed by MLS GRID
- $203,0002 bd2 ba1k sqft5840 W 104th St APT 115, Oak Lawn, IL 60453ActiveMLS ID #12697226, Elizabeth Lopez, PAK Home Realty. MRED as distributed by MLS GRID
- $199,9992 bd2 ba1.1k sqft9535 S 54th Ave APT 3N, Oak Lawn, IL 60453ActiveMLS ID #12708981, Tina Hollins, Coldwell Banker Realty. MRED as distributed by MLS GRID
- $259,0003 bd2 ba1.5k sqft15701 Brassie Ct APT 2N, Orland Park, IL 60462ActiveMLS ID #12683307, Erika Villegas, Re/Max In The Village. MRED as distributed by MLS GRID
- $184,9002 bd2 ba1.2k sqft5840 W 104th St APT 415, Oak Lawn, IL 60453ActiveMLS ID #12696909, Ashley Volden, Keller Williams ONEChicago. MRED as distributed by MLS GRID
- $258,0002 bd3 ba1.8k sqft5121 Deblin Ln, Oak Lawn, IL 60453ActiveMLS ID #12696682, Greg Cirone, xr realty. MRED as distributed by MLS GRID
- $265,0002 bd3 ba1.3k sqft421 Lakeview Cir, Bolingbrook, IL 60440NewMLS ID #12714795, Mario Tinsley, Redfin Corporation. MRED as distributed by MLS GRID
