This is the best floor (2nd) in the best building (Pond and Forest frontage) and the best floor plan (open and spacious) in desirable Forest Trails! Recently painted w/ newer carpet in the Living Room and Bedrooms, you can move right in and enjoy the most peaceful and tranquil setting you can imagine. Every window has the views you long for, and the Balcony is the perfect place to relax. There is an Elevator conveniently steps from your entry door, or you can take the easy staircase right up to the 2nd floor. The rooms are BIG & Bright and there is no hint of traffic or parking, and it is hard to even see neighboring buildings from inside your home. It's all Nature views! The roomy Master Bedroom suite has a private Bath and a "walk-in" closet, and you will be presently surprised at the size of the 2nd Bedroom as well. Coming in from the Entry Foyer you will love the openness of the oversized Kitchen and Dining area, both of which open to the Living Room and Patio Doors with that amazing View. There are more than enough Kitchen cabinets including a peninsula Island w/ Breakfast Bar, and there is a Full-size Laundry Room, too! A storage locker is located on the ground level of the building, and there is plenty of parking spaces around the building to choose from. Come and see...you are going to love it!
Active
$243,750
6850 W Winding Trl Unit 202, Oak Forest, IL 60452
2beds
1,350sqft
:
Get pre-qualified$2,135/mo
Condominium, Single Family Residence
Built in 2005
-- sqft lot
$-- Zestimate®
$181/sqft
$253/mo HOA
What's special
Nature viewsRoomy master bedroom suiteRecently paintedPrivate bathFull-size laundry room
- 5 days |
- 239 |
- 10 |
Zillow last checked:
Listing updated:
Listed by:
Tom Lemmenes 708-612-4800,
Tom Lemmenes, Inc.
Source: MRED as distributed by MLS GRID,MLS#: 12711692
Facts & features
Interior
Bedrooms & bathrooms
- Bedrooms: 2
- Bathrooms: 2
- Full bathrooms: 2
Rooms
- Room types: Foyer
Primary bedroom
- Features: Flooring (Carpet), Window Treatments (Blinds), Bathroom (Full)
- Level: Main
- Area: 204 Square Feet
- Dimensions: 17X12
Bedroom 2
- Features: Flooring (Carpet), Window Treatments (Blinds)
- Level: Main
- Area: 180 Square Feet
- Dimensions: 15X12
Dining room
- Features: Flooring (Ceramic Tile)
- Level: Main
- Area: 121 Square Feet
- Dimensions: 11X11
Foyer
- Features: Flooring (Ceramic Tile)
- Level: Main
- Area: 24 Square Feet
- Dimensions: 6X4
Kitchen
- Features: Flooring (Ceramic Tile)
- Level: Main
- Area: 140 Square Feet
- Dimensions: 14X10
Laundry
- Features: Flooring (Vinyl)
- Level: Main
- Area: 60 Square Feet
- Dimensions: 12X5
Living room
- Features: Flooring (Carpet), Window Treatments (Blinds)
- Level: Main
- Area: 289 Square Feet
- Dimensions: 17X17
Heating
- Natural Gas
Cooling
- Central Air
Appliances
- Included: Range, Microwave, Dishwasher, Refrigerator, Washer, Dryer
- Laundry: Washer Hookup, In Unit, Sink
Features
- Storage, Flexicore, Walk-In Closet(s)
- Basement: None
Interior area
- Total structure area: 1,350
- Total interior livable area: 1,350 sqft
Property
Parking
- Total spaces: 2
- Parking features: Unassigned, Yes, Other
Accessibility
- Accessibility features: No Interior Steps, Disability Access
Features
- Exterior features: Balcony
- Has view: Yes
- View description: Water, Front of Property
- Has water view: Yes
- Water view: Water,Front of Property
- Waterfront features: Pond
Lot
- Features: Nature Preserve Adjacent, Landscaped
Details
- Parcel number: 28181010671117
- Special conditions: None
- Other equipment: Ceiling Fan(s)
Construction
Type & style
- Home type: Condo
- Property subtype: Condominium, Single Family Residence
Materials
- Brick
Condition
- New construction: No
- Year built: 2005
Details
- Builder model: 2nd Floor
Utilities & green energy
- Electric: Circuit Breakers
- Sewer: Public Sewer
- Water: Lake Michigan
Community & HOA
HOA
- Has HOA: Yes
- Amenities included: Bike Room/Bike Trails, Elevator in Residence, Storage
- Services included: Water, Parking, Insurance, Exterior Maintenance, Lawn Care, Scavenger, Snow Removal
- HOA fee: $253 monthly
Location
- Region: Oak Forest
Financial & listing details
- Price per square foot: $181/sqft
- Tax assessed value: $11,088
- Annual tax amount: $5,795
- Date on market: 7/21/2026
- Ownership: Condo
Estimated market value
Not available
Estimated sales range
Not available
Not available
Price history
| Date | Event | Price |
|---|---|---|
| 7/21/2026 | Listing removed | $250,000$185/sqft |
Source:  MRED as distributed by MLS GRID #12682507 Report a problem MRED as distributed by MLS GRID #12682507 Report a problem | ||
| 6/24/2026 | Listed for sale | $250,000$185/sqft |
Source: MRED as distributed by MLS GRID #12682507 Report a problem | ||
Public tax history
| Year | Property taxes | Tax assessment |
|---|---|---|
| 2014 | $2,415 +0.6% | $11,088 -6.1% |
| 2013 | $2,401 -32.8% | $11,814 -32% |
| 2012 | $3,573 +5% | $17,377 |
| 2011 | $3,404 +20.4% | $17,377 +19.4% |
| 2010 | $2,828 +2.6% | $14,557 |
| 2009 | $2,756 -2.7% | $14,557 -9.8% |
| 2008 | $2,831 -6.2% | $16,137 -7.8% |
| 2007 | $3,019 -2.2% | $17,511 +9.5% |
| 2006 | $3,087 | $15,986 |
Find assessor info on the county website
Monthly payment
Est. payment
Payment breakdown
Explore the cost of this home by adjusting the details. Changes won't be saved.Climate risks
Neighborhood: 60452
Nearby schools
GreatSchools rating
- 5/10Walter F Fierke Ed CenterGrades: PK-5Distance: 0.7 mi
- 8/10Central Middle SchoolGrades: 6-8Distance: 3.8 mi
- 10/10Victor J Andrew High SchoolGrades: 9-12Distance: 3.7 mi
Schools provided by the listing agent
- District: 146
Source: MRED as distributed by MLS GRID. This data may not be complete. We recommend contacting the local school district to confirm school assignments for this home.
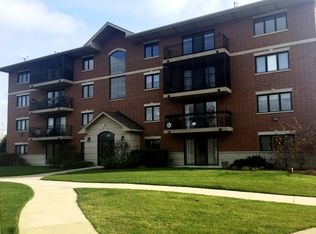
- $263,8002 bd2 ba1.3k sqft6840 W Winding Trl UNIT 101, Oak Forest, IL 60452Off Market
- $254,7002 bd2 ba1.3k sqft6840 W Winding Trl UNIT 403, Oak Forest, IL 60452Off Market
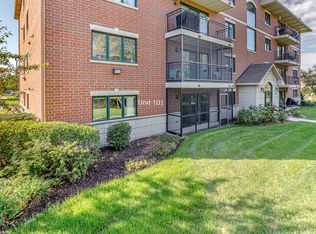
- $251,0002 bd2 ba1.3k sqft6830 W Winding Trl UNIT 101, Oak Forest, IL 60452Off Market
- $229,5002 bd2 ba271k sqft6830 W Winding Trl UNIT 202, Oak Forest, IL 60452Off Market
- $234,3002 bd2 ba271k sqft6830 W Winding Trl UNIT 404, Oak Forest, IL 60452Off Market
- $11,0882 bd2 ba1.3k sqft6820 W Winding Trl UNIT 302, Oak Forest, IL 60452Off Market
- $11,0882 bd2 ba1 sqft6810 W Winding Trl UNIT 403, Oak Forest, IL 60452Off Market
- $228,800-- bd-- ba-- sqft6810 W Winding Trl UNIT 301, Oak Forest, IL 60452Off Market
A local agent can set up tours, give advice and negotiate with sellers.
A local lender can help you make sure your offer is ready when you are.
Similar homes
- $239,9002 bd2 ba1.2k sqft7737 W Golf Dr APT 302, Palos Heights, IL 60463New
 MLS ID #12713493, George Filippidis, Delta Realty, Corp.. MRED as distributed by MLS GRID
 - $262,5002 bd2 ba1.4k sqft7324 W 152nd St #73, Orland Park, IL 60462Active
 MLS ID #12710497, Brent Wilk, Wilk Real Estate. MRED as distributed by MLS GRID
 - $269,9002 bd3 ba1.5k sqft16200 Bormet Dr, Tinley Park, IL 60477New
 MLS ID #12701481, Sabrina Conti Erangey, Baird & Warner. MRED as distributed by MLS GRID
 - $250,0002 bd2 ba1.8k sqft15221 S 74th Ct #50, Orland Park, IL 60462Active
 MLS ID #12649423, Marissa Ricchio, Coldwell Banker Realty. MRED as distributed by MLS GRID
 - $274,9003 bd2 ba1.6k sqft16054 85th Pl #0, Tinley Park, IL 60487NewMLS ID #12712978, Beth Rose, Village Realty, Inc.. MRED as distributed by MLS GRID
- $238,0002 bd2 ba1.2k sqft9155 Sutton Ct #95, Orland Park, IL 60462ActiveMLS ID #12696395, Joanna Bruno, Listing Leaders Northwest, Inc. MRED as distributed by MLS GRID
- $209,9002 bd2 ba1k sqft10333 S Mayfield Ave #2N, Oak Lawn, IL 60453NewMLS ID #12713055, Mary Wallace, Coldwell Banker Realty. MRED as distributed by MLS GRID
- $259,0003 bd2 ba1.3k sqft(Undisclosed Address), Orland Park, IL 60462Re-activatedMLS ID #12698145, Mike McCatty, Century 21 Circle. MRED as distributed by MLS GRID
- $259,0003 bd2 ba1.5k sqft15701 Brassie Ct APT 2N, Orland Park, IL 60462ActiveMLS ID #12683307, Erika Villegas, Re/Max In The Village. MRED as distributed by MLS GRID
- $219,0002 bd2 ba1.1k sqft10521 S Roberts Rd APT 3A, Palos Hills, IL 60465ActiveMLS ID #12693556, Kamil J Nowakowski, NowEquity Real Estate. MRED as distributed by MLS GRID
- $325,0003 bd2 ba1.3k sqft5539 La Palm Dr, Oak Forest, IL 60452ActiveMLS ID #12698638, Alex Chavez, HomeSmart Realty Group. MRED as distributed by MLS GRID
- $239,9003 bd2 ba1.2k sqft15247 Ridgeway Ave, Midlothian, IL 60445ActiveMLS ID #12696561, Cathy Peters, ABR, Keller Williams Innovate - Aurora. MRED as distributed by MLS GRID
- $225,9002 bd2 ba1.2k sqft8425 W 95th St APT 27, Hickory Hills, IL 60457ActiveMLS ID #12703832, Paul Kelch, KRG Real Estate. MRED as distributed by MLS GRID
- $239,9002 bd2 ba1k sqft(Undisclosed Address), Willowbrook, IL 60527NewMLS ID #12712692, Michael Thurman, Keller Williams Experience. MRED as distributed by MLS GRID
- $269,9002 bd3 ba1.9k sqft16036 Pine Dr Unit 16036, Tinley Park, IL 60477ActiveMLS ID #12679059, Basil Kawash, REMAX Legends. MRED as distributed by MLS GRID
- $215,0002 bd2 ba1.1k sqft10416 Mansfield Ave APT 3NE, Oak Lawn, IL 60453ActiveMLS ID #12667474, Rhonda Altman, ABR,BPOR,CRS,E-PRO,GRI,PSA,SFR,SRES,SRS, Baird & Warner Real Estate. MRED as distributed by MLS GRID
- $165,0002 bd2 ba951 sqft5707 129th St APT 2D, Crestwood, IL 60418ActiveMLS ID #12700739, Jeff Ristine, Keller Williams Infinity. MRED as distributed by MLS GRID
- $267,0002 bd2 ba1.5k sqft11030 S Theresa Cir APT 3A, Palos Hills, IL 60465ActiveMLS ID #12688783, Syed Hashmi, Guidance Realty. MRED as distributed by MLS GRID
- $307,0002 bd2 ba1.6k sqft13129 Timber Trl APT 202, Palos Heights, IL 60463ActiveMLS ID #12667694, Kim Patton, Berkshire Hathaway HomeServices Chicago. MRED as distributed by MLS GRID
- $275,0002 bd2 ba1.5k sqft18416 Century Ct, Tinley Park, IL 60477Price ChangeMLS ID #12675889, Laura Reis, Landen Home Realty, LLC. MRED as distributed by MLS GRID
