Enjoy easy, maintenance free living in this beautifully maintained 1st floor, 2 bedroom 2 bath condo offering the convenience of having no interior or exterior stairs to access the unit. Elevator access to upper floors if desired. Ideally situated with peaceful views of mature trees, open green space, and side water views, this home offers a private setting to enjoy from your screened porch. The bright, open floor plan is filled with natural light and features a spacious living area that flows seamlessly to the outdoor living space. The well designed kitchen offers abundant cabinet storage, generous countertop space, stainless steel appliances (2024), and a new stainless steel sink and faucet (2025). The primary suite features a large walk in closet and a private en suite bath. A comfortable second bedroom and full guest bath provide flexibility for guests, a home office, or additional living space. Recent improvements include fresh interior paint, updated light fixtures, and a new hot water heater (2026). An enclosed heated one car garage space and a private storage unit located on the 1st floor provides added convenience and storage. If you've been searching for a move in ready first floor condo with no stairs, scenic wooded and water views, and thoughtful updates throughout, the wait is over!
Contingent
$258,513
6830 W Winding Trl Unit 101, Oak Forest, IL 60452
2beds
1,350sqft
Condominium, Single Family Residence
Built in 2006
-- sqft lot
$-- Zestimate®
$191/sqft
$274/mo HOA
What's special
Comfortable second bedroomPrimary suitePrivate settingSide water viewsGenerous countertop spaceThoughtful updates throughoutBright open floor plan
- 38 days
- 37
- 0
Zillow last checked:
Listing updated:
Listed by:
Carrie Paves (708)310-1486,
Real People Realty
Source: MRED as distributed by MLS GRID,MLS#: 12715141
Facts & features
Interior
Bedrooms & bathrooms
- Bedrooms: 2
- Bathrooms: 2
- Full bathrooms: 2
Rooms
- Room types: Screened Porch
Primary bedroom
- Features: Bathroom (Full)
- Level: Main
- Area: 198 Square Feet
- Dimensions: 18X11
Bedroom 2
- Level: Main
- Area: 160 Square Feet
- Dimensions: 16X10
Dining room
- Level: Main
- Area: 160 Square Feet
- Dimensions: 16X10
Kitchen
- Features: Kitchen (Eating Area-Table Space)
- Level: Main
- Area: 198 Square Feet
- Dimensions: 18X11
Laundry
- Level: Main
- Area: 66 Square Feet
- Dimensions: 11X6
Living room
- Level: Main
- Area: 208 Square Feet
- Dimensions: 16X13
Screened porch
- Features: Window Treatments (Screens)
- Level: Main
- Area: 64 Square Feet
- Dimensions: 16X4
Heating
- Natural Gas, Forced Air
Cooling
- Central Air
Appliances
- Included: Range, Microwave, Dishwasher, Refrigerator, Washer, Dryer, Stainless Steel Appliance(s)
- Laundry: Main Level, Washer Hookup, In Unit, Laundry Closet, Sink
Features
- Elevator, 1st Floor Bedroom, 1st Floor Full Bath, Storage, Flexicore, Walk-In Closet(s)
- Windows: Screens
- Basement: None
Interior area
- Total structure area: 1,350
- Total interior livable area: 1,350 sqft
- Finished area below ground: 0
Property
Parking
- Total spaces: 1
- Parking features: Heated Garage, Yes, Garage Owned, Attached, Garage
- Attached garage spaces: 1
Accessibility
- Accessibility features: No Disability Access
Features
- Patio & porch: Patio
- Has view: Yes
- View description: Water, Side(s) of Property
- Has water view: Yes
- Water view: Water,Side(s) of Property
- Waterfront features: Pond
Lot
- Features: Common Grounds, Forest Preserve Adjacent, Landscaped, Rear of Lot, Mature Trees, Backs to Open Grnd, Backs to Trees/Woods
Details
- Parcel number: 28181010671029
- Special conditions: None
Construction
Type & style
- Home type: Condo
- Property subtype: Condominium, Single Family Residence
Materials
- Brick
- Roof: Asphalt
Condition
- New construction: No
- Year built: 2006
Utilities & green energy
- Sewer: Public Sewer
- Water: Public
Community & HOA
Community
- Features: Street Lights
- Subdivision: Forest Trails
HOA
- Has HOA: Yes
- Amenities included: Bike Room/Bike Trails, Elevator in Residence, Storage, Security Door Lock(s), Patio, School Bus, Screened Porch, Security Lighting, Underground Utilities, Trail(s)
- Services included: Water, Parking, Insurance, Security, Exterior Maintenance, Lawn Care, Scavenger, Snow Removal
- HOA fee: $274 monthly
Location
- Region: Oak Forest
Financial & listing details
- Price per square foot: $191/sqft
- Tax assessed value: $179,630
- Annual tax amount: $3,187
- Date on market: 8/11/2026
- Ownership: Condo
Estimated market value
Not available
Estimated sales range
Not available
Not available
Price history
| Date | Event | Price |
|---|---|---|
| 8/15/2026 | Contingent | $258,513$191/sqft |
Source:  MRED as distributed by MLS GRID #12715141 Report a problem MRED as distributed by MLS GRID #12715141 Report a problem | ||
| 8/11/2026 | Listed for sale | $258,513+15.4%$191/sqft |
Source: MRED as distributed by MLS GRID #12715141 Report a problem | ||
| 12/22/2023 | Sold | $224,000-0.4%$166/sqft |
Source: MRED as distributed by MLS GRID #11902695 Report a problem | ||
| 11/9/2023 | Contingent | $224,900$167/sqft |
Source: MRED as distributed by MLS GRID #11902695 Report a problem | ||
| 11/7/2023 | Listed for sale | $224,900$167/sqft |
Source: MRED as distributed by MLS GRID #11902695 Report a problem | ||
| 10/13/2023 | Contingent | $224,900$167/sqft |
Source: MRED as distributed by MLS GRID #11902695 Report a problem | ||
| 10/6/2023 | Listed for sale | $224,900+49.9%$167/sqft |
Source: MRED as distributed by MLS GRID #11902695 Report a problem | ||
| 2/22/2019 | Listing removed | $1,600$1/sqft |
Source: Weaver Realty Report a problem | ||
| 2/12/2019 | Listed for rent | $1,600$1/sqft |
Source: Weaver Realty Report a problem | ||
| 7/14/2010 | Sold | $150,000-9%$111/sqft |
Source: MRED as distributed by MLS GRID #07471691 Report a problem | ||
| 5/12/2010 | Price change | $164,900-2.9%$122/sqft |
Source: Baird & Warner - Orland Park #07471691 Report a problem | ||
| 4/21/2010 | Price change | $169,900-1.7%$126/sqft |
Source: Baird & Warner - Orland Park #07471691 Report a problem | ||
| 3/20/2010 | Listed for sale | $172,900-18.4%$128/sqft |
Source: Baird & Warner - Orland Park #07471691 Report a problem | ||
| 9/22/2005 | Sold | $212,000$157/sqft |
Source: Public Record Report a problem | ||
Public tax history
| Year | Property taxes | Tax assessment |
|---|---|---|
| 2024 | $5,795 +55.5% | $17,963 +0% |
| 2023 | $3,726 +133.5% | $17,962 +74.9% |
| 2022 | $1,596 +16.8% | $10,271 |
| 2021 | $1,367 +1% | $10,271 |
| 2020 | $1,353 -11% | $10,271 -8.6% |
| 2019 | $1,521 +2% | $11,234 |
| 2018 | $1,491 +5.4% | $11,234 |
| 2017 | $1,415 -40.5% | $11,234 +1.3% |
| 2016 | $2,379 -2.8% | $11,088 |
| 2015 | $2,447 +1.3% | $11,088 |
| 2014 | $2,415 +0.6% | $11,088 -6.1% |
| 2013 | $2,401 -42.1% | $11,814 -32% |
| 2012 | $4,146 -1.5% | $17,377 |
| 2011 | $4,207 | $17,377 |
Find assessor info on the county website
Monthly payment
Est. payment
Payment breakdown
Explore the cost of this home by adjusting the details. Changes won't be saved.Climate risks
Neighborhood: 60452
Nearby schools
Schools provided by the listing agent
- Elementary: Walter F Fierke Ed Center
- Middle: Central Middle School
- High: Victor J Andrew High School
- District: 146
Source: MRED as distributed by MLS GRID. This data may not be complete. We recommend contacting the local school district to confirm school assignments for this home.
- $258,3002 bd2 ba1.3k sqft6840 W Winding Trl UNIT 101, Oak Forest, IL 60452Off Market
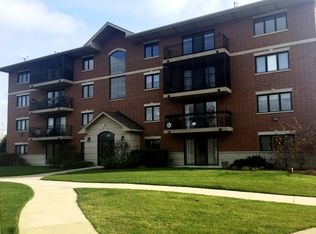
- $245,6002 bd2 ba1.3k sqft6840 W Winding Trl UNIT 403, Oak Forest, IL 60452Off Market
- $237,3002 bd2 ba271k sqft6830 W Winding Trl UNIT 202, Oak Forest, IL 60452Off Market
- $243,8002 bd2 ba271k sqft6830 W Winding Trl UNIT 404, Oak Forest, IL 60452Off Market
Similar homes
- $269,5002 bd2 ba1.5k sqft11657 S Matterhorn Cir APT 102, Palos Park, IL 60464New
 MLS ID #12753928, Cathy Litoborski, ABR,CNC,CRS, Realty Executives Elite. MRED as distributed by MLS GRID
 - $259,9992 bd2 ba1.5k sqft6420 Pine Trail Ln APT 2, Tinley Park, IL 60477Price Change
 MLS ID #12741680, Anna Ortiz, Realtopia Real Estate Inc. MRED as distributed by MLS GRID
 - $219,9002 bd2 ba1.2k sqft6419 Oak Forest Ave APT 1N, Tinley Park, IL 60477New
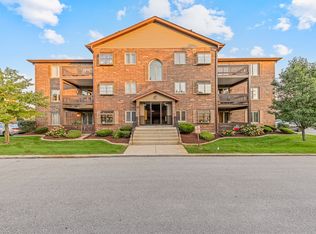 MLS ID #12762299, Joseph Siwinski, Lincoln-Way Realty, Inc. MRED as distributed by MLS GRID
 - $250,0002 bd2 ba1.2k sqft6248 S Gullikson Rd APT 2E, Chicago, IL 60638New
 MLS ID #12764164, Susan Shoup, @properties Christies International Real Estate. MRED as distributed by MLS GRID
