Home sweet home. This beautifully updated 2-bedroom, 2.5 bath condo style townhouse is a must see. Step through the front door and be welcomed by sleek ceramic flooring and modern new lighting throughout. The bright and inviting living area features hardwood floors and recessed lighting, creating the perfect space to relax or entertain. The updated and fully renovated kitchen shines with stainless steel appliances and swirl modern lighting (2026). All bathrooms have been fully renovated in (2025) for a fresh modern feel. The entire home has been painted. Home features new windows and patio door installed (2023). Updated plumbing throughout the home (2025), new roof and gutters (2025), updated electrical (2025) and custom blinds (2023).The basement is an open canvas ready for your personal touch and ideas.
Active
$269,000
3648 W 125th St, Alsip, IL 60803
2beds
1,600sqft
Townhouse, Condominium, Single Family Residence
Built in 1996
-- sqft lot
$-- Zestimate®
$168/sqft
$340/mo HOA
What's special
Modern new lighting throughoutRecessed lightingNew roof and guttersSleek ceramic flooringHardwood floorsStainless steel appliancesCustom blinds
- 10 hours
- 17
- 0
Zillow last checked:
Listing updated:
Listed by:
LaTosha Fleming 773-319-1078,
Infiniti Properties, Inc.
Source: MRED as distributed by MLS GRID,MLS#: 12655657
Facts & features
Interior
Bedrooms & bathrooms
- Bedrooms: 2
- Bathrooms: 3
- Full bathrooms: 2
- 1/2 bathrooms: 1
Rooms
- Room types: No additional rooms
Primary bedroom
- Features: Flooring (Hardwood), Window Treatments (All), Bathroom (Full)
- Level: Second
- Area: 221 Square Feet
- Dimensions: 17X13
Bedroom 2
- Features: Flooring (Hardwood), Window Treatments (All)
- Level: Second
- Area: 130 Square Feet
- Dimensions: 13X10
Dining room
- Features: Flooring (Hardwood), Window Treatments (All)
- Level: Main
- Area: 121 Square Feet
- Dimensions: 11X11
Family room
- Features: Window Treatments (All)
- Level: Basement
- Area: 396 Square Feet
- Dimensions: 22X18
Kitchen
- Features: Kitchen (Galley, Pantry-Closet, Pantry), Flooring (Ceramic Tile)
- Level: Main
- Area: 180 Square Feet
- Dimensions: 18X10
Laundry
- Features: Flooring (Vinyl)
- Level: Basement
- Area: 190 Square Feet
- Dimensions: 19X10
Living room
- Features: Flooring (Carpet), Window Treatments (All)
- Level: Main
- Area: 247 Square Feet
- Dimensions: 19X13
Heating
- Natural Gas, Forced Air
Cooling
- Central Air
Appliances
- Included: Range, Dishwasher, Refrigerator, Washer, Dryer, Range Hood
- Laundry: Washer Hookup, In Unit
Features
- Storage, Walk-In Closet(s), Pantry
- Flooring: Hardwood, Carpet
- Doors: Storm Door(s)
- Windows: Screens, Drapes, Insulated Windows
- Basement: Partially Finished,Full
Interior area
- Total structure area: 0
- Total interior livable area: 1,600 sqft
Property
Parking
- Total spaces: 2
- Parking features: Asphalt, Garage Door Opener, Yes, Garage Owned, Attached, Garage
- Attached garage spaces: 2
- Has uncovered spaces: Yes
Accessibility
- Accessibility features: No Disability Access
Features
- Patio & porch: Patio
Lot
- Features: Common Grounds, Cul-De-Sac
Details
- Parcel number: 24263110191099
- Special conditions: None
- Other equipment: Ceiling Fan(s), Sump Pump, Sprinkler-Lawn
Construction
Type & style
- Home type: Townhouse
- Property subtype: Townhouse, Condominium, Single Family Residence
Materials
- Brick
Condition
- New construction: No
- Year built: 1996
Details
- Builder model: 2 STORY
Utilities & green energy
- Electric: Circuit Breakers
- Sewer: Public Sewer
- Water: Lake Michigan, Public
Community & HOA
Community
- Security: Carbon Monoxide Detector(s)
- Subdivision: Deer Park
HOA
- Has HOA: Yes
- Services included: Parking, Taxes, Insurance, Exterior Maintenance, Lawn Care, Scavenger, Snow Removal, Other
- HOA fee: $340 monthly
Location
- Region: Alsip
Financial & listing details
- Price per square foot: $168/sqft
- Tax assessed value: $198,260
- Annual tax amount: $5,933
- Date on market: 9/2/2026
- Ownership: Condo
Estimated market value
Not available
Estimated sales range
Not available
Not available
Price history
| Date | Event | Price |
|---|---|---|
| 3/17/2026 | Listing removed | $295,000$184/sqft |
Source:  MRED as distributed by MLS GRID #12563189 Report a problem MRED as distributed by MLS GRID #12563189 Report a problem | ||
| 2/25/2026 | Price change | $295,000-6.3%$184/sqft |
Source: MRED as distributed by MLS GRID #12563189 Report a problem | ||
| 2/6/2026 | Listed for sale | $315,000+41.6%$197/sqft |
Source: MRED as distributed by MLS GRID #12563189 Report a problem | ||
| 4/18/2022 | Sold | $222,500+2.3%$139/sqft |
Source: MRED as distributed by MLS GRID #11338751 Report a problem | ||
| 3/9/2022 | Pending sale | $217,500$136/sqft |
Source:  RE/MAX International #11338751 Report a problem RE/MAX International #11338751 Report a problem | ||
| 3/8/2022 | Contingent | $217,500$136/sqft |
Source: MRED as distributed by MLS GRID #11338751 Report a problem | ||
| 3/4/2022 | Listed for sale | $217,500+37.7%$136/sqft |
Source: MRED as distributed by MLS GRID #11338751 Report a problem | ||
| 7/8/2004 | Sold | $158,000+74.8%$99/sqft |
Source: Public Record Report a problem | ||
| 10/15/1997 | Sold | $90,400$57/sqft |
Source: Public Record Report a problem | ||
Public tax history
| Year | Property taxes | Tax assessment |
|---|---|---|
| 2024 | $2,239 -62.3% | $19,826 +0% |
| 2023 | $5,933 +108% | $19,824 +55.9% |
| 2022 | $2,853 +2.6% | $12,714 |
| 2021 | $2,781 -3.5% | $12,714 |
| 2020 | $2,882 +56% | $12,714 +19.9% |
| 2019 | $1,847 +4.1% | $10,606 |
| 2018 | $1,775 -4.2% | $10,606 |
| 2017 | $1,853 -40.3% | $10,606 +6.6% |
| 2016 | $3,104 -45.1% | $9,952 -39.6% |
| 2015 | $5,655 +2.6% | $16,473 |
| 2014 | $5,513 +46% | $16,473 +26.5% |
| 2013 | $3,776 +3.3% | $13,025 |
| 2012 | $3,654 +1.5% | $13,025 |
| 2011 | $3,598 -9.2% | $13,025 -19% |
| 2010 | $3,963 +12.9% | $16,071 -11.4% |
| 2009 | $3,510 +11.7% | $18,140 -5% |
| 2008 | $3,143 -0.7% | $19,095 +28.5% |
| 2007 | $3,165 +5.5% | $14,858 |
| 2006 | $3,000 -14.7% | $14,858 |
| 2005 | $3,516 +9.4% | $14,858 +12.3% |
| 2004 | $3,215 +24% | $13,236 |
| 2003 | $2,592 +3.7% | $13,236 |
| 2002 | $2,500 +15.7% | $13,236 +7.2% |
| 2001 | $2,160 +2.4% | $12,352 |
| 2000 | $2,111 -1% | $12,352 |
| 1999 | $2,132 | $12,352 |
Find assessor info on the county website
Monthly payment
Est. payment
Payment breakdown
Explore the cost of this home by adjusting the details. Changes won't be saved.Climate risks
Neighborhood: 60803
Nearby schools
Schools provided by the listing agent
- District: 130
Source: MRED as distributed by MLS GRID. This data may not be complete. We recommend contacting the local school district to confirm school assignments for this home.
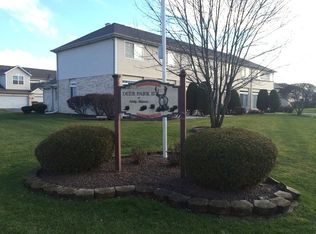

Similar homes
- $240,0002 bd2 ba1.3k sqft4343 W Emerald Way St, Alsip, IL 60803Active
 MLS ID #12666176, Rafay Qamar, Real Broker LLC. MRED as distributed by MLS GRID
 - $235,0002 bd3 ba1.8k sqft5121 Deblin Ln, Oak Lawn, IL 60453Active
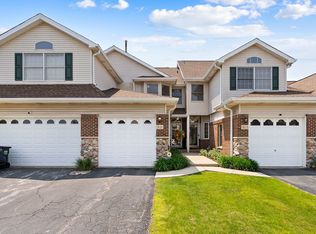 MLS ID #12739415, Greg Cirone, xr realty. MRED as distributed by MLS GRID
 - $279,9992 bd2 ba1.6k sqft24 Cour Madeleine, Palos Hills, IL 60465Active
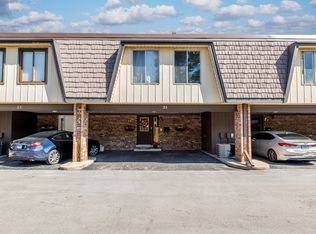 MLS ID #12743142, Clarissa M Vega, Avenue Properties Chicago. MRED as distributed by MLS GRID
 - $255,9003 bd3 ba1.7k sqft4042 Trafalgar Ln #4042, Oak Lawn, IL 60453Active
 MLS ID #12677957, Ernestina Preciado, RE/MAX 10. MRED as distributed by MLS GRID
