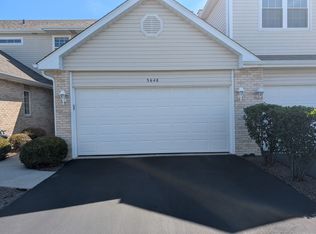
Welcome to this inviting corner-unit home featuring a spacious and functional layout with plenty of natural light and desirable features throughout! The home offers two generously sized bedrooms, a large loft perfect for a home office, additional living space, or relaxation area, and new carpeting upstairs. Cathedral ceilings create an open, airy feel, adding to the home's charm and appeal. The renovated kitchen features an eat-in dining area and sliding glass doors that lead to a private side patio, ideal for outdoor dining or entertaining. A welcoming front porch provides additional outdoor space to enjoy. The main level also includes a convenient half bathroom, while the full bathroom is shared with the primary bedroom. Additional highlights include an attached one-car garage for added convenience and storage. With its corner-unit location, spacious loft, updated kitchen, and inviting indoor and outdoor living spaces, this home is a wonderful opportunity for comfortable, everyday living!
Price change
$229,900
12537 S Central Park Ave, Alsip, IL 60803
2beds
1,200sqft
Townhouse, Single Family Residence
Built in 1996
-- sqft lot
$-- Zestimate®
$192/sqft
$297/mo HOA
What's special
Two generously sized bedroomsPlenty of natural lightSpacious and functional layoutCorner-unit locationRenovated kitchenEat-in dining areaCorner-unit home
- --
- 941
- views
- 121
- saves
Zillow last checked:
Listing updated:
Listed by:
Jami Douglas, CPM 708-372-6609,
Keller Williams Preferred Rlty
Source: MRED as distributed by MLS GRID,MLS#: 12784312
Facts & features
Interior
Bedrooms & bathrooms
- Bedrooms: 2
- Bathrooms: 2
- Full bathrooms: 1
- 1/2 bathrooms: 1
Rooms
- Room types: Loft
Primary bedroom
- Features: Flooring (Wood Laminate), Window Treatments (Blinds)
- Level: Second
- Area: 208 Square Feet
- Dimensions: 16X13
Bedroom 2
- Features: Flooring (Carpet)
- Level: Second
- Area: 143 Square Feet
- Dimensions: 13X11
Dining room
- Features: Flooring (Vinyl)
- Level: Main
- Area: 120 Square Feet
- Dimensions: 10X12
Kitchen
- Features: Kitchen (Eating Area-Table Space, Pantry-Closet, Updated Kitchen), Flooring (Vinyl)
- Level: Main
- Area: 88 Square Feet
- Dimensions: 8X11
Living room
- Features: Flooring (Vinyl), Window Treatments (Blinds)
- Level: Main
- Area: 304 Square Feet
- Dimensions: 19X16
Loft
- Features: Flooring (Carpet), Window Treatments (Blinds)
- Level: Second
- Area: 272 Square Feet
- Dimensions: 17X16
Heating
- Forced Air
Cooling
- Central Air
Appliances
- Included: Range, Microwave, Dishwasher, Refrigerator, Washer, Dryer, Stainless Steel Appliance(s)
- Laundry: In Kitchen
Features
- Cathedral Ceiling(s), Open Floorplan
- Flooring: Laminate
- Doors: Storm Door(s), Sliding Glass Door(s)
- Windows: Screens, Skylight(s), Drapes, Blinds
- Basement: None
- Common walls with other units/homes: End Unit
Interior area
- Total structure area: 0
- Total interior livable area: 1,200 sqft
Property
Parking
- Total spaces: 1
- Parking features: Asphalt, Garage Door Opener, Yes, Garage Owned, Attached, Garage
- Attached garage spaces: 1
- Has uncovered spaces: Yes
Accessibility
- Accessibility features: No Disability Access
Features
- Patio & porch: Patio
Lot
- Features: Common Grounds, Corner Lot, Landscaped
Details
- Additional structures: Garage(s)
- Parcel number: 24263110191010
- Special conditions: None
Construction
Type & style
- Home type: Townhouse
- Property subtype: Townhouse, Single Family Residence
Materials
- Vinyl Siding, Brick
Condition
- New construction: No
- Year built: 1996
- Major remodel year: 2026
Utilities & green energy
- Sewer: Public Sewer
- Water: Lake Michigan, Public
Community & HOA
Community
- Features: Sidewalks, Street Lights
HOA
- Has HOA: Yes
- Amenities included: Ceiling Fan, In-Ground Sprinkler System
- Services included: Insurance, Exterior Maintenance, Lawn Care, Snow Removal
- HOA fee: $297 monthly
Location
- Region: Alsip
Financial & listing details
- Price per square foot: $192/sqft
- Tax assessed value: $172,600
- Annual tax amount: $5,246
- Date on market: 10/14/2026
- Ownership: Condo
Estimated market value
Not available
Estimated sales range
Not available
Not available
Price history
| Date | Event | Price |
|---|---|---|
| 10/23/2019 | Sold | $134,000+110.3%$112/sqft |
Source: Public Record Report a problem | ||
| 7/17/2019 | Sold | $63,711-38.5%$53/sqft |
Source: Public Record Report a problem | ||
| 2/14/2019 | Listing removed | -- |
Source: Auction.com Report a problem | ||
| 2/11/2019 | Listed for sale | -- |
Source: Auction.com Report a problem | ||
| 10/23/2018 | Listing removed | $103,634-6.6%$86/sqft |
Source: Auction.com Report a problem | ||
| 6/15/2018 | Listed for sale | -- |
Source: Auction.com Report a problem | ||
| 11/8/1999 | Sold | $111,000+7.2%$93/sqft |
Source: Public Record Report a problem | ||
| 1/3/1995 | Sold | $103,500$86/sqft |
Source: Public Record Report a problem | ||
Public tax history
| Year | Property taxes | Tax assessment |
|---|---|---|
| 2024 | $4,952 -1.2% | $17,260 +0% |
| 2023 | $5,011 +50.6% | $17,259 +55.9% |
| 2022 | $3,328 +3.9% | $11,069 |
| 2021 | $3,203 -28.4% | $11,069 |
| 2020 | $4,475 +85% | $11,069 +19.9% |
| 2019 | $2,419 +3.9% | $9,234 |
| 2018 | $2,327 -2.9% | $9,234 |
| 2017 | $2,397 -6.7% | $9,234 +6.6% |
| 2016 | $2,568 -46.3% | $8,665 -39.6% |
| 2015 | $4,785 +2.5% | $14,342 |
| 2014 | $4,668 +47.6% | $14,342 +26.5% |
| 2013 | $3,164 +3.1% | $11,339 |
| 2012 | $3,069 -17.2% | $11,339 |
| 2011 | $3,708 -11.5% | $11,339 -19% |
| 2010 | $4,191 -8.5% | $13,992 -11.4% |
| 2009 | $4,579 +12.2% | $15,792 -5% |
| 2008 | $4,081 +24.9% | $16,624 +28.5% |
| 2007 | $3,267 +3.6% | $12,935 |
| 2006 | $3,154 +3.1% | $12,935 |
| 2005 | $3,061 +9.4% | $12,935 +12.3% |
| 2004 | $2,799 +6.9% | $11,522 |
| 2003 | $2,618 +3.7% | $11,522 |
| 2002 | $2,524 +12.2% | $11,522 +7.2% |
| 2001 | $2,249 +26% | $10,753 |
| 2000 | $1,785 +0.7% | $10,753 |
| 1999 | $1,773 | $10,753 |
Find assessor info on the county website
Monthly payment
Est. payment
Payment breakdown
Explore the cost of this home by adjusting the details. Changes won't be saved.Climate risks
Neighborhood: 60803
Nearby schools
Schools provided by the listing agent
- District: 130
Source: MRED as distributed by MLS GRID. This data may not be complete. We recommend contacting the local school district to confirm school assignments for this home.
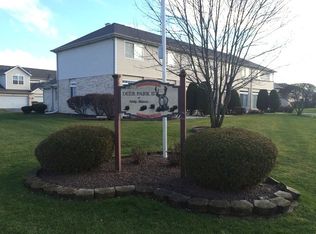

Similar homes
- $--3 bd3 ba1.6k sqft4408 W 127th Pl, Alsip, IL 60803Auction
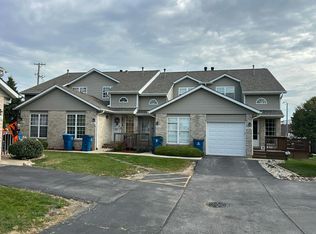 Auction.com 2
- $255,0002 bd2 ba1.5k sqft12554 S Arbor Dr, Alsip, IL 60803Active
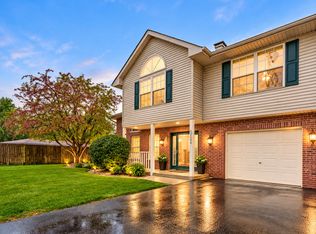 MLS ID #12795714, Hugo Sandoval, Realty of America, LLC. MRED as distributed by MLS GRID
- $--2 bd1 ba1k sqft3850 W 117th St, Alsip, IL 60803Auction
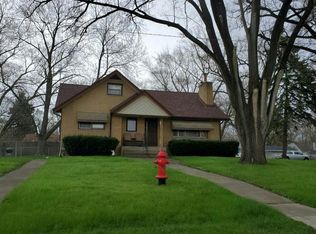 Auction.com 2
- $269,0002 bd3 ba1.6k sqft3648 W 125th St, Alsip, IL 60803Active
 MLS ID #12655657, LaTosha Fleming, Infiniti Properties, Inc.. MRED as distributed by MLS GRID
