LOCATION, LOCATION, LOCATION! LOCATED IN THE ARBOR GLEN SUBDIVISION IN A QUIET ALSIP NEIGHBORHOOD, THIS WELL MAINTAINED AND THOUGHTFULLY UPDATED TOWNHOME OFFERS AN EXCELLENT COMBINATION OF SPACE, COMFORT, AND FUNCTIONALITY. THE MAIN LEVEL FEATURES VAULTED CEILINGS IN THE SPACIOUS LIVING ROOM, AN EAT-IN DINING AREA WITH PATIO VIEWS, AN UPDATED GALLEY STYLE KITCHEN, LAUNDRY ACCESS, AND AN UPDATED HALF BATH. THE UPPER LEVEL OFFERS A GENEROUS MASTER BEDROOM WITH WALK-IN CLOSET AND PRIVATE VANITY/SINK, AN UPDATED FULL BATH, AND AN OVERSIZED LOFT OVERLOOKING THE LIVING ROOM PERFECT FOR A HOME OFFICE, LOUNGE, OR ADDITIONAL ENTERTAINING SPACE. ENJOY A LARGE SIDE YARD, PATIO WITH SLIDING DOOR REPLACED IN 2025, ATTACHED 1 CAR GARAGE, PLUS 2 ADDITIONAL PARKING SPACES A GREAT BONUS FOR THIS LOCATION WITHIN THE SUBDIVISION. ADDITIONAL IMPROVEMENTS INCLUDE LAMINATE FLOORING (2023), HALF BATH UPDATE (2023), FURNACE (2025), NEW BOILER, AND UPDATED LIGHTING FIXTURES. ALL APPLIANCES STAY, AND THE TOWNHOME CAN BE RENTED. CONVENIENTLY LOCATED NEAR SCHOOLS, SHOPPING, RESTAURANTS, AND I-294.
Active
$260,000
12554 S Arbor Dr, Alsip, IL 60803
2beds
1,500sqft
Townhouse, Single Family Residence
Built in 1997
-- sqft lot
$-- Zestimate®
$173/sqft
$300/mo HOA
What's special
Updated half bathLaundry accessUpdated galley style kitchenAll appliances stayUpdated lighting fixturesLarge side yard
- --
- 492
- views
- 55
- saves
Zillow last checked:
Listing updated:
Listed by:
Hugo Sandoval 708-788-1900,
Realty of America, LLC,
Jessica Ruiz 312-804-9014,
Realty of America, LLC
Source: MRED as distributed by MLS GRID,MLS#: 12774643
Facts & features
Interior
Bedrooms & bathrooms
- Bedrooms: 2
- Bathrooms: 2
- Full bathrooms: 1
- 1/2 bathrooms: 1
Rooms
- Room types: Loft
Primary bedroom
- Features: Flooring (Wood Laminate), Window Treatments (Blinds)
- Level: Second
- Area: 440 Square Feet
- Dimensions: 22X20
Bedroom 2
- Features: Flooring (Wood Laminate), Window Treatments (Blinds)
- Level: Second
- Area: 140 Square Feet
- Dimensions: 10X14
Dining room
- Features: Flooring (Wood Laminate), Window Treatments (Blinds)
- Level: Main
- Area: 72 Square Feet
- Dimensions: 8X9
Kitchen
- Features: Kitchen (Galley), Flooring (Wood Laminate)
- Level: Main
- Area: 80 Square Feet
- Dimensions: 8X10
Laundry
- Features: Flooring (Wood Laminate)
- Level: Main
- Area: 36 Square Feet
- Dimensions: 6X6
Living room
- Features: Flooring (Wood Laminate), Window Treatments (Blinds)
- Level: Main
- Area: 247 Square Feet
- Dimensions: 13X19
Loft
- Features: Flooring (Wood Laminate), Window Treatments (Blinds)
- Level: Second
- Area: 192 Square Feet
- Dimensions: 16X12
Heating
- Forced Air
Cooling
- Central Air
Appliances
- Included: Range, Dishwasher, Refrigerator, Washer, Dryer
- Laundry: Main Level
Features
- Cathedral Ceiling(s)
- Flooring: Laminate
- Basement: None
Interior area
- Total structure area: 0
- Total interior livable area: 1,500 sqft
Property
Parking
- Total spaces: 3
- Parking features: Asphalt, Garage Door Opener, Yes, Garage Owned, Attached, Garage
- Attached garage spaces: 1
- Has uncovered spaces: Yes
Accessibility
- Accessibility features: No Disability Access
Features
- Patio & porch: Patio, Porch
Lot
- Features: Common Grounds, Cul-De-Sac
Details
- Parcel number: 24263120091039
- Special conditions: None
- Other equipment: Ceiling Fan(s), Sprinkler-Lawn
Construction
Type & style
- Home type: Townhouse
- Property subtype: Townhouse, Single Family Residence
Materials
- Vinyl Siding, Brick
- Foundation: Concrete Perimeter
- Roof: Asphalt
Condition
- New construction: No
- Year built: 1997
Utilities & green energy
- Sewer: Public Sewer
- Water: Lake Michigan
Community & HOA
Community
- Security: Carbon Monoxide Detector(s)
- Subdivision: Arbor Glen
HOA
- Has HOA: Yes
- Services included: Insurance, Lawn Care, Snow Removal
- HOA fee: $300 monthly
Location
- Region: Alsip
Financial & listing details
- Price per square foot: $173/sqft
- Annual tax amount: $6,873
- Date on market: 10/2/2026
- Ownership: Condo
Estimated market value
Not available
Estimated sales range
Not available
Not available
Price history
| Date | Event | Price |
|---|---|---|
| 5/15/2023 | Sold | $215,000-1.8%$143/sqft |
Source:  MRED as distributed by MLS GRID #11734871 Report a problem MRED as distributed by MLS GRID #11734871 Report a problem | ||
| 4/26/2023 | Pending sale | $219,000$146/sqft |
Source: MRED as distributed by MLS GRID #11734871 Report a problem | ||
| 4/1/2023 | Contingent | $219,000$146/sqft |
Source: MRED as distributed by MLS GRID #11734871 Report a problem | ||
| 3/10/2023 | Listed for sale | $219,000$146/sqft |
Source: MRED as distributed by MLS GRID #11734871 Report a problem | ||
Public tax history
Tax history is unavailable.
Monthly payment
Est. payment
Payment breakdown
Explore the cost of this home by adjusting the details. Changes won't be saved.Climate risks
Neighborhood: 60803
Nearby schools
Schools provided by the listing agent
- Elementary: George Washington Elementary Sch
- Middle: Nathan Hale Intermediate
- District: 130
Source: MRED as distributed by MLS GRID. This data may not be complete. We recommend contacting the local school district to confirm school assignments for this home.

Similar homes
- $379,5003 bd1 ba1.4k sqft11418 S Avon Ave, Alsip, IL 60803New
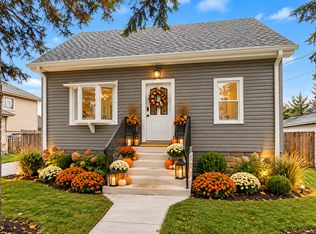 MLS ID #12787716, Laura Bugos-Komperda, eXp Realty. MRED as distributed by MLS GRID
 - $277,9003 bd2 ba1.1k sqft16030 S 85th Pl, Tinley Park, IL 60487Active
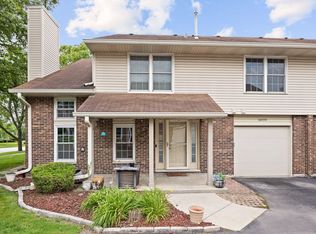 MLS ID #12781181, Randi Quigley, eXp Realty. MRED as distributed by MLS GRID
 - $279,9004 bd3 ba1.6k sqft16721 School St, South Holland, IL 60473New
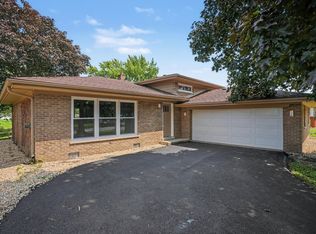 MLS ID #12785341, Tina Wyatt, HomeSmart Realty Group. MRED as distributed by MLS GRID
 - $182,0002 bd2 ba1.1k sqft9661 S Karlov Ave W #102, Oak Lawn, IL 60453New
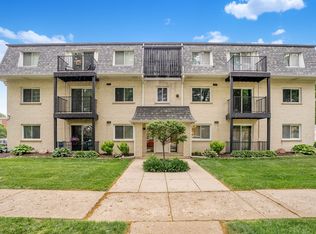 MLS ID #12786296, Maribel Salgado-Little, ABR,AHWD,CIPS,CRS,CSC,e-PRO,SFR,SRES, Realty Executives Elite. MRED as distributed by MLS GRID
 - $259,8003 bd3 ba1.7k sqft1902 Burgundy St, Schererville, IN 46375For Sale
 MLS ID #843730, Liz Moreno, Better Homes and Gardens Real. NIRA as distributed by MLS GRID
