Welcome home to this charming single-family, two-story solid brick bungalow in Blue Island, offering comfort, flexibility, and modern convenience for today's lifestyle. This inviting residence features the rare advantage of a private entry (labeled as mud room in measurements 3'8" x 5'9") leading to the second-floor great room, ideal for a variety of uses such as additional living space, dedicated work from home retreat, or a quiet personal getaway. It has been updated with modern finishes, including new wood laminate flooring in the upstairs living area and a beautifully updated bathroom features a walk-in shower. The spacious great room provides an excellent setting for relaxation or entertainment, plus enjoy the advantage of a 4th bedroom upstairs. On the main level, the home offers a warm and welcoming living room filled with natural light, enhanced by Hunter Douglas sheer shades. The living room, kitchen, dining room and two bedrooms recently had the hardwood floors refinished, adding to the home's charm and giving the next owner a fresh, polished look. The inviting chef's kitchen features abundant cabinet space, excellent functionality, and a newer skylight that brightens the room with natural light. Off the kitchen area is the dining room which can easily accommodates a large dining table, offering a perfect spot for gathering and entertaining guests. All appliances stay, including the washer and dryer. Three generously sized bedrooms are located on the main level, along with a full bathroom featuring a walk-in shower. The home is painted in neutral hues. A spacious unfinished basement provides exceptional versatility and includes a highly desirable separate exterior entrance, a standout feature that offers convenient access. Imagine the basement as your future workshop, organized storage area, exercise area, or future expansion space as the basement layout offers exceptional flexibility to suit a variety of needs. Unfinished basement area is 20'11" x 39'7". The property also includes a spacious 2.1 car-garage (24'11" x 22'8") and fits two vehicles plus storage and or work area with off-alley entry providing convenient parking and easy access year-round. Located within walking distance of historic downtown Blue Island, the home provides convenient access to parks, a golf course, shopping, and dining options. The area offers a variety of local events and amenities throughout the year. Blue Island also provides access to major expressways and public transportation. Recent upgrades: Second floor updates completed in 2026 include: wood laminate flooring, fresh paint upstairs, ceiling fan, light fixtures, new bathroom toilet, flooring, vanity, drywall, subway tile, walk-in shower, and side entry door Main-level floor: touch-up paint (2026), hardwood floors refinished in living room, two bedrooms, kitchen, and dining room (completed mid-September 2026), skylight (2025). Exterior: Tear-off roof (2025). Mechanicals: (1) Hot water tank replaced (2025). Garage: Garage transmitter/remote (2023). **Garage interior will not be shown at this time until personal property is removed.**
Active
$300,000
12604 Elm St, Blue Island, IL 60406
4beds
2,102sqft
Single Family Residence
Built in 1924
4,443 Square Feet Lot
$-- Zestimate®
$143/sqft
$-- HOA
What's special
Modern finishesHunter douglas sheer shadesSpacious great roomSecond-floor great room
- --
- 787
- views
- 70
- saves
Zillow last checked:
Listing updated:
Listed by:
Maribel Salgado-Little, ABR,AHWD,CIPS,CRS,CSC,E-PRO,SFR,SRES 708-475-1989,
Realty Executives Elite
Source: MRED as distributed by MLS GRID,MLS#: 12751324
Facts & features
Interior
Bedrooms & bathrooms
- Bedrooms: 4
- Bathrooms: 2
- Full bathrooms: 2
Rooms
- Room types: Office, Great Room, Walk In Closet, Storage, Other Room, Mud Room, Foyer, Pantry
Primary bedroom
- Features: Flooring (Hardwood), Window Treatments (Shades)
- Level: Main
- Area: 156 Square Feet
- Dimensions: 13X12
Bedroom 2
- Features: Flooring (Hardwood), Window Treatments (Blinds)
- Level: Main
- Area: 100 Square Feet
- Dimensions: 10X10
Bedroom 3
- Features: Flooring (Hardwood), Window Treatments (Blinds)
- Level: Main
- Area: 100 Square Feet
- Dimensions: 10X10
Bedroom 4
- Features: Flooring (Wood Laminate)
- Level: Second
- Area: 273 Square Feet
- Dimensions: 21X13
Dining room
- Features: Flooring (Hardwood), Window Treatments (Shades)
- Level: Main
- Area: 238 Square Feet
- Dimensions: 14X17
Foyer
- Features: Flooring (Other)
- Level: Main
- Area: 24 Square Feet
- Dimensions: 6X4
Great room
- Features: Flooring (Wood Laminate)
- Level: Second
- Area: 357 Square Feet
- Dimensions: 21X17
Kitchen
- Features: Kitchen (Eating Area-Table Space), Flooring (Hardwood), Window Treatments (Blinds)
- Level: Main
- Area: 195 Square Feet
- Dimensions: 13X15
Living room
- Features: Flooring (Hardwood), Window Treatments (Shades)
- Level: Main
- Area: 286 Square Feet
- Dimensions: 11X26
Mud room
- Features: Flooring (Other)
- Level: Main
- Area: 24 Square Feet
- Dimensions: 4X6
Office
- Features: Flooring (Hardwood)
- Level: Second
- Area: 156 Square Feet
- Dimensions: 12X13
Other
- Features: Flooring (Other)
- Level: Basement
- Area: 120 Square Feet
- Dimensions: 10X12
Pantry
- Features: Flooring (Other)
- Level: Second
- Area: 15 Square Feet
- Dimensions: 5X3
Storage
- Features: Flooring (Other)
- Level: Basement
- Area: 40 Square Feet
- Dimensions: 10X4
Walk in closet
- Features: Flooring (Hardwood)
- Level: Main
- Area: 56 Square Feet
- Dimensions: 8X7
Heating
- Natural Gas, Forced Air, Baseboard
Cooling
- Central Air
Appliances
- Included: Range, Dishwasher, Refrigerator, Washer, Dryer, Disposal
- Laundry: Gas Dryer Hookup, In Unit
Features
- 1st Floor Bedroom, 1st Floor Full Bath
- Flooring: Hardwood, Laminate, Wood
- Windows: Screens, Window Treatments
- Basement: Unfinished,Exterior Entry,Full
Interior area
- Total structure area: 3,085
- Total interior livable area: 2,102 sqft
- Finished area below ground: 0
Property
Parking
- Total spaces: 2.1
- Parking features: Off Alley, Yes, Garage Owned, Detached, Garage
- Garage spaces: 2.1
Accessibility
- Accessibility features: No Disability Access
Features
- Stories: 2
- Patio & porch: Deck
- Fencing: Fenced
Lot
- Size: 4,443 Square Feet
- Features: Landscaped, Mature Trees
Details
- Parcel number: 24254260140000
- Special conditions: None
Construction
Type & style
- Home type: SingleFamily
- Architectural style: Bungalow
- Property subtype: Single Family Residence
Materials
- Brick
- Foundation: Concrete Perimeter
- Roof: Asphalt
Condition
- New construction: No
- Year built: 1924
Utilities & green energy
- Sewer: Public Sewer
- Water: Lake Michigan, Public
Community & HOA
Community
- Features: Park, Pool, Curbs, Gated, Sidewalks, Street Lights, Street Paved
- Security: Carbon Monoxide Detector(s)
HOA
- Services included: None
Location
- Region: Blue Island
Financial & listing details
- Price per square foot: $143/sqft
- Tax assessed value: $180,000
- Annual tax amount: $7,397
- Date on market: 10/8/2026
- Ownership: Fee Simple
Estimated market value
Not available
Estimated sales range
Not available
Not available
Price history
Price history is unavailable.
Public tax history
| Year | Property taxes | Tax assessment |
|---|---|---|
| 2024 | $6,929 -1.1% | $18,000 +0% |
| 2023 | $7,008 +16.6% | $17,999 +42.9% |
| 2022 | $6,012 +102.4% | $12,592 |
| 2021 | $2,971 -3.2% | $12,592 |
| 2020 | $3,069 -2.4% | $12,592 -4.3% |
| 2019 | $3,145 +142.2% | $13,152 |
| 2018 | $1,298 +0.5% | $13,152 |
| 2017 | $1,292 -46.3% | $13,152 +20.9% |
| 2016 | $2,407 -2.2% | $10,876 |
| 2015 | $2,461 -12.8% | $10,876 |
| 2014 | $2,821 +25.7% | $10,876 +2.1% |
| 2013 | $2,245 +9.7% | $10,648 |
| 2012 | $2,046 -1.9% | $10,648 |
| 2011 | $2,084 +20.4% | $10,648 -29.1% |
| 2010 | $1,731 +3.2% | $15,010 -4.8% |
| 2009 | $1,677 +0.5% | $15,766 -5% |
| 2008 | $1,668 -11.9% | $16,595 +41.7% |
| 2007 | $1,894 -18.4% | $11,711 -15.2% |
| 2006 | $2,321 +18.9% | $13,808 |
| 2005 | $1,952 -8.2% | $13,808 +27.3% |
| 2004 | $2,125 +0.8% | $10,846 |
| 2003 | $2,108 +5% | $10,846 |
| 2002 | $2,008 +4.6% | $10,846 +11.3% |
| 2001 | $1,920 +6.8% | $9,747 |
| 2000 | $1,797 -0.8% | $9,747 |
| 1999 | $1,812 | $9,747 |
Find assessor info on the county website
Monthly payment
Est. payment
Payment breakdown
Explore the cost of this home by adjusting the details. Changes won't be saved.Climate risks
Neighborhood: 60406
Nearby schools
Schools provided by the listing agent
- Elementary: Paul Revere Intermediate School
- Middle: Everett F Kerr Middle School
- High: Dd Eisenhower High School (Camp
- District: 130
Source: MRED as distributed by MLS GRID. This data may not be complete. We recommend contacting the local school district to confirm school assignments for this home.

Similar homes
- $279,9005 bd2 ba2.1k sqft12759 Clinton Ave, Blue Island, IL 60406Active
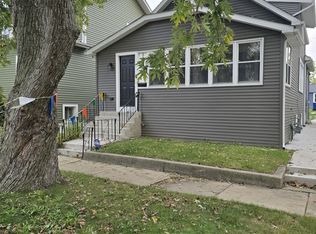 MLS ID #12794636, Elia Pinto, Century 21 Harthside Realtors. MRED as distributed by MLS GRID
- $289,0006 bd2 ba1.4k sqft12751 Irving Ave, Blue Island, IL 60406Active
 MLS ID #12795290, Jaime Birks, Realty of America. MRED as distributed by MLS GRID
- $269,0004 bd2 ba1.7k sqft2334 Walnut St, Blue Island, IL 60406Active
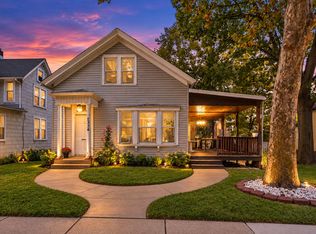 MLS ID #12787253, Juan Quezada, Realty of America. MRED as distributed by MLS GRID
- $--3 bd1 ba1.2k sqft10910 S Natchez Ave, Worth, IL 60482Auction
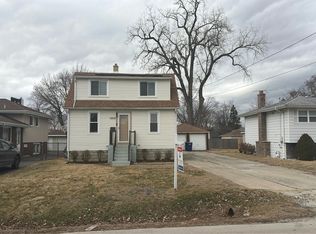 Auction.com 2
