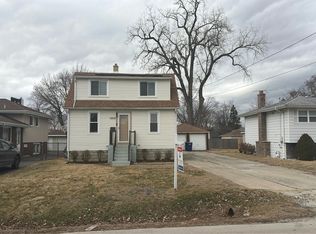
Move right in to this family retreat in Oak Forest's desirable Forestview Hills subdivision! Freshly painted interiors, hardwood floors, and a bright, open layout make this home feel welcoming from the moment you step inside. The living room flows into a beautifully maintained kitchen with stainless steel appliances and granite countertops, perfect for everyday meals and entertaining. Three spacious bedrooms and two updated bathrooms offer comfortable living, while the expansive backyard provides plenty of room for summer gatherings, gardening, or relaxing. An oversized 2.5-car garage offers ample space for vehicles, storage, or a workshop, with EV charging capabilities for added convenience. Enjoy nearby parks and convenient Metra access, plus energy-efficient windows, a newer roof, and updated utilities. With everything ready for you to settle in, this home deserves a spot at the top of your list. Schedule your private tour today before someone else calls it home!
Active
$359,900
5700 Grange Ave, Oak Forest, IL 60452
3beds
1,400sqft
Single Family Residence
Built in 1962
8,250 Square Feet Lot
$355,700 Zestimate®
$257/sqft
$-- HOA
What's special
Three spacious bedroomsTwo updated bathroomsBright open layoutExpansive backyardEv charging capabilitiesBeautifully maintained kitchenEnergy-efficient windows
- 5 days
- 464
- 67
Likely to sell faster than
Zillow last checked:
Listing updated:
Listed by:
Eric Tanquilut 630-294-7062,
Red Star Realty Ltd
Source: MRED as distributed by MLS GRID,MLS#: 12797616
Facts & features
Interior
Bedrooms & bathrooms
- Bedrooms: 3
- Bathrooms: 2
- Full bathrooms: 1
- 1/2 bathrooms: 1
Rooms
- Room types: Den
Primary bedroom
- Features: Flooring (Hardwood)
- Level: Second
- Area: 121 Square Feet
- Dimensions: 11X11
Bedroom 2
- Features: Flooring (Hardwood)
- Level: Second
- Area: 121 Square Feet
- Dimensions: 11X11
Bedroom 3
- Features: Flooring (Hardwood)
- Level: Second
- Area: 100 Square Feet
- Dimensions: 10X10
Den
- Features: Flooring (Carpet)
- Level: Basement
- Area: 110 Square Feet
- Dimensions: 10X11
Dining room
- Features: Flooring (Hardwood)
- Level: Main
- Area: 108 Square Feet
- Dimensions: 12X9
Family room
- Features: Flooring (Carpet)
- Level: Basement
- Area: 260 Square Feet
- Dimensions: 13X20
Kitchen
- Features: Kitchen (Eating Area-Table Space), Flooring (Hardwood)
- Level: Main
- Area: 144 Square Feet
- Dimensions: 12X12
Laundry
- Features: Flooring (Vinyl)
- Level: Basement
- Area: 64 Square Feet
- Dimensions: 8X8
Living room
- Features: Flooring (Hardwood)
- Level: Main
- Area: 240 Square Feet
- Dimensions: 20X12
Heating
- Forced Air
Cooling
- Central Air
Appliances
- Included: Range, Microwave, Dishwasher, Refrigerator, Washer, Dryer, Disposal, Stainless Steel Appliance(s)
Features
- Flooring: Hardwood
- Windows: Window Treatments
- Basement: Finished,Walk-Out Access
Interior area
- Total structure area: 0
- Total interior livable area: 1,400 sqft
Property
Parking
- Total spaces: 2.5
- Parking features: Concrete, Garage Door Opener, Yes, Garage Owned, Detached, Garage
- Garage spaces: 2.5
- Has uncovered spaces: Yes
Accessibility
- Accessibility features: No Disability Access
Features
- Levels: Split Level
- Fencing: Fenced
Lot
- Size: 8,250 Square Feet
- Dimensions: 74 X 112
- Features: Corner Lot
Details
- Parcel number: 28084030070000
- Special conditions: None
Construction
Type & style
- Home type: SingleFamily
- Architectural style: Split Level
- Property subtype: Single Family Residence
Materials
- Vinyl Siding, Brick
- Foundation: Concrete Perimeter
- Roof: Asphalt
Condition
- New construction: No
- Year built: 1962
Utilities & green energy
- Electric: Circuit Breakers
- Sewer: Public Sewer
- Water: Public
Community & HOA
Community
- Subdivision: Forestview Hills
HOA
- Services included: None
Location
- Region: Oak Forest
Financial & listing details
- Price per square foot: $257/sqft
- Tax assessed value: $212,590
- Annual tax amount: $5,609
- Date on market: 10/30/2026
- Ownership: Fee Simple
Estimated market value
$355,700
$338,000 - $373,000
$2,841/mo
Price history
| Date | Event | Price |
|---|---|---|
| 10/30/2026 | Listed for sale | $359,900+5.9%$257/sqft |
Source:  MRED as distributed by MLS GRID #12797616 Report a problem | ||
| 7/10/2025 | Sold | $340,000$243/sqft |
Source: MRED as distributed by MLS GRID #12378074 Report a problem | ||
| 6/11/2025 | Contingent | $340,000$243/sqft |
Source: MRED as distributed by MLS GRID #12378074 Report a problem | ||
| 6/9/2025 | Listed for sale | $340,000$243/sqft |
Source: MRED as distributed by MLS GRID #12378074 Report a problem | ||
| 6/6/2025 | Contingent | $340,000$243/sqft |
Source: MRED as distributed by MLS GRID #12378074 Report a problem | ||
| 6/2/2025 | Listed for sale | $340,000+67.1%$243/sqft |
Source: MRED as distributed by MLS GRID #12378074 Report a problem | ||
| 3/20/2018 | Sold | $203,500-0.7%$145/sqft |
Source: MRED as distributed by MLS GRID #09856834 Report a problem | ||
| 2/22/2018 | Pending sale | $205,000$146/sqft |
Source: Foundation Real Estate Co. #09856834 Report a problem | ||
| 2/14/2018 | Price change | $205,000-1.2%$146/sqft |
Source: Foundation Real Estate Co. #09856834 Report a problem | ||
| 1/31/2018 | Price change | $207,500-1.1%$148/sqft |
Source: Foundation Real Estate Co. #09856834 Report a problem | ||
| 12/13/2017 | Price change | $209,900-3.7%$150/sqft |
Source: Foundation Real Estate Co. #09816966 Report a problem | ||
| 11/29/2017 | Price change | $217,900-0.9%$156/sqft |
Source: Foundation Real Estate Co. #09816966 Report a problem | ||
| 11/17/2017 | Price change | $219,900-2.3%$157/sqft |
Source: Foundation Real Estate Co. #09816966 Report a problem | ||
| 11/1/2017 | Price change | $225,000-1.3%$161/sqft |
Source: Foundation Real Estate Co. #09791106 Report a problem | ||
| 10/18/2017 | Price change | $228,000-0.8%$163/sqft |
Source: Foundation Real Estate Co. #09791106 Report a problem | ||
| 10/2/2017 | Listed for sale | $229,900+109%$164/sqft |
Source: Foundation Real Estate Co. #09791106 Report a problem | ||
| 9/15/2017 | Sold | $110,000-4.3%$79/sqft |
Source: Public Record Report a problem | ||
| 7/26/2017 | Pending sale | $114,900$82/sqft |
Source: Superior Real Estate Network #09698990 Report a problem | ||
| 7/23/2017 | Listed for sale | $114,900$82/sqft |
Source: Superior Real Estate Network #09698990 Report a problem | ||
Public tax history
| Year | Property taxes | Tax assessment |
|---|---|---|
| 2024 | $6,076 +8.2% | $21,259 +0% |
| 2023 | $5,614 +12.2% | $21,258 +38.6% |
| 2022 | $5,006 -23.8% | $15,342 -20.8% |
| 2021 | $6,569 +2.5% | $19,373 |
| 2020 | $6,406 +4.6% | $19,373 +4% |
| 2019 | $6,121 -17% | $18,627 |
| 2018 | $7,376 -0.3% | $18,627 |
| 2017 | $7,401 +10.2% | $18,627 +13.9% |
| 2016 | $6,719 +66.5% | $16,352 |
| 2015 | $4,036 +5.2% | $16,352 |
| 2014 | $3,837 +9% | $16,352 -6.9% |
| 2013 | $3,522 +9.8% | $17,560 |
| 2012 | $3,209 +5.5% | $17,560 |
| 2011 | $3,041 +19.5% | $17,560 -20.8% |
| 2010 | $2,544 +1.2% | $22,173 |
| 2009 | $2,515 -2.7% | $22,173 -5% |
| 2008 | $2,586 -8.8% | $23,340 +30.9% |
| 2007 | $2,835 -3.6% | $17,828 |
| 2006 | $2,942 +1.7% | $17,828 |
| 2005 | $2,894 -8.1% | $17,828 +12.9% |
| 2004 | $3,149 -10.4% | $15,797 |
| 2003 | $3,515 +4.2% | $15,797 |
| 2002 | $3,373 +14.7% | $15,797 +13.6% |
| 2001 | $2,940 +2.2% | $13,910 |
| 2000 | $2,877 +0.9% | $13,910 |
| 1999 | $2,850 | $13,910 |
Find assessor info on the county website
Monthly payment
Est. payment
Payment breakdown
Explore the cost of this home by adjusting the details. Changes won't be saved.Climate risks
Neighborhood: 60452
Nearby schools
Schools provided by the listing agent
- District: 142
Source: MRED as distributed by MLS GRID. This data may not be complete. We recommend contacting the local school district to confirm school assignments for this home.


Similar homes
- $399,7003 bd2 ba1.8k sqft6151 Victoria Dr, Oak Forest, IL 60452Active
 MLS ID #12736602, Neil Gates, Chase Real Estate LLC. MRED as distributed by MLS GRID
- $--3 bd1 ba1.2k sqft10910 S Natchez Ave, Worth, IL 60482Auction
 Auction.com 2
- $329,9003 bd2 ba1.2k sqft5911 W 125th Pl, Alsip, IL 60803Active
 MLS ID #12793161, Claudia Galaviz, RE/MAX Mi Casa. MRED as distributed by MLS GRID
- $375,0003 bd3 ba1.3k sqft10715 S Lavergne Ave, Oak Lawn, IL 60453Active
 MLS ID #12790400, Danielle Moy, @properties Christies International Real Estate. MRED as distributed by MLS GRID
