Welcome home to this rare 3-bedroom, 1.5-bath residence nestled in a sought-after location within the highly desirable Andrew School District. From the moment you step inside, you'll appreciate the newer luxury vinyl plank flooring that flows throughout, creating a warm, modern feel that's both stylish and low maintenance. The kitchen is equipped with stainless steel appliances, making it ready for everything from busy weekday mornings to weekend gatherings. Whether you're looking for your first home, more space, or a place to put down roots, this home offers the perfect blend of comfort, convenience, and location. Opportunities like this don't come around often!
Active
Price cut: $9.1K (8/31)
$277,900
16030 S 85th Pl, Tinley Park, IL 60487
3beds
1,136sqft
Townhouse, Single Family Residence
Built in 1989
2.3 Acres Lot
$-- Zestimate®
$245/sqft
$260/mo HOA
What's special
Warm modern feel
- --
- 3,059
- views
- 260
- saves
Zillow last checked:
Listing updated:
Listed by:
Randi Quigley (708)446-0328,
eXp Realty,
Julia Rafalski 815-909-0220,
eXp Realty
Source: MRED as distributed by MLS GRID,MLS#: 12694830
Facts & features
Interior
Bedrooms & bathrooms
- Bedrooms: 3
- Bathrooms: 2
- Full bathrooms: 1
- 1/2 bathrooms: 1
Rooms
- Room types: No additional rooms
Primary bedroom
- Features: Flooring (Luxury Vinyl), Bathroom (Full)
- Level: Second
- Area: 208 Square Feet
- Dimensions: 13X16
Bedroom 2
- Features: Flooring (Luxury Vinyl)
- Level: Second
- Area: 150 Square Feet
- Dimensions: 15X10
Bedroom 3
- Features: Flooring (Luxury Vinyl)
- Level: Second
- Area: 121 Square Feet
- Dimensions: 11X11
Dining room
- Features: Flooring (Luxury Vinyl)
- Level: Main
- Area: 81 Square Feet
- Dimensions: 9X9
Kitchen
- Features: Flooring (Luxury Vinyl)
- Level: Main
- Area: 90 Square Feet
- Dimensions: 10X9
Laundry
- Level: Main
- Area: 36 Square Feet
- Dimensions: 6X6
Living room
- Features: Flooring (Luxury Vinyl)
- Level: Main
- Area: 286 Square Feet
- Dimensions: 22X13
Heating
- Natural Gas
Cooling
- Central Air
Appliances
- Included: Range, Microwave, Dishwasher, Refrigerator, Washer, Dryer, Stainless Steel Appliance(s)
Features
- Basement: None
Interior area
- Total structure area: 0
- Total interior livable area: 1,136 sqft
Property
Parking
- Total spaces: 1
- Parking features: Yes, Garage Owned, Attached, Garage
- Attached garage spaces: 1
Accessibility
- Accessibility features: No Disability Access
Lot
- Size: 2.3 Acres
- Dimensions: 500x200
Details
- Parcel number: 27231160231065
- Special conditions: None
Construction
Type & style
- Home type: Townhouse
- Property subtype: Townhouse, Single Family Residence
Materials
- Brick
Condition
- New construction: No
- Year built: 1989
Utilities & green energy
- Sewer: Public Sewer
- Water: Public
Community & HOA
HOA
- Has HOA: Yes
- Services included: Water, Insurance, Exterior Maintenance, Lawn Care, Snow Removal, Other
- HOA fee: $260 monthly
Location
- Region: Tinley Park
Financial & listing details
- Price per square foot: $245/sqft
- Tax assessed value: $190,590
- Annual tax amount: $4,371
- Date on market: 7/11/2026
- Ownership: Fee Simple w/ HO Assn.
Estimated market value
Not available
Estimated sales range
Not available
Not available
Price history
| Date | Event | Price |
|---|---|---|
| 8/31/2026 | Price change | $277,900-3.2%$245/sqft |
Source: eXp Realty #12694830 Report a problem | ||
| 8/4/2026 | Price change | $287,000-2.7%$253/sqft |
Source: eXp Realty #12694830 Report a problem | ||
| 7/11/2026 | Listed for sale | $295,000+300.5%$260/sqft |
Source: eXp Realty #12694830 Report a problem | ||
| 2/1/1994 | Sold | $73,666$65/sqft |
Source: Public Record Report a problem | ||
Public tax history
| Year | Property taxes | Tax assessment |
|---|---|---|
| 2024 | $4,364 -0.2% | $19,059 |
| 2023 | $4,371 +14.9% | $19,059 +35.2% |
| 2022 | $3,805 +2.5% | $14,094 |
| 2021 | $3,714 +0.5% | $14,094 |
| 2020 | $3,694 +41.8% | $14,094 +22.9% |
| 2019 | $2,606 +2.3% | $11,464 |
| 2018 | $2,548 +2% | $11,464 |
| 2017 | $2,499 -23.5% | $11,464 -7% |
| 2016 | $3,267 +2.4% | $12,333 |
| 2015 | $3,190 +0.3% | $12,333 |
| 2014 | $3,181 -15.2% | $12,333 -18% |
| 2013 | $3,751 +1.9% | $15,049 |
| 2012 | $3,681 +1.7% | $15,049 |
| 2011 | $3,621 -2.8% | $15,049 -9.9% |
| 2010 | $3,723 +11.1% | $16,706 -4.5% |
| 2009 | $3,353 -24.2% | $17,494 -5% |
| 2008 | $4,422 +50.3% | $18,414 +26.1% |
| 2007 | $2,943 +9.2% | $14,599 |
| 2006 | $2,694 +12.6% | $14,599 |
| 2005 | $2,392 -0.5% | $14,599 +11% |
| 2004 | $2,403 +9.1% | $13,154 |
| 2003 | $2,203 +3.6% | $13,154 |
| 2002 | $2,127 +6.8% | $13,154 +10.4% |
| 2001 | $1,992 -14.8% | $11,913 |
| 2000 | $2,338 +0.6% | $11,913 |
| 1999 | $2,323 | $11,913 |
Find assessor info on the county website
Monthly payment
Est. payment
Payment breakdown
Explore the cost of this home by adjusting the details. Changes won't be saved.Climate risks
Neighborhood: 60487
Nearby schools
Schools provided by the listing agent
- District: 140
Source: MRED as distributed by MLS GRID. This data may not be complete. We recommend contacting the local school district to confirm school assignments for this home.
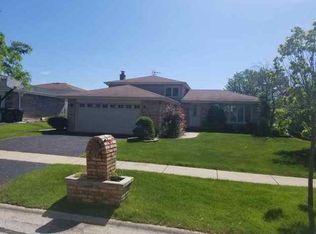
Similar homes
- $344,9003 bd1 ba1.2k sqft10227 Hilltop Dr, Orland Park, IL 60462New
 MLS ID #12752767, John Nugent, Coldwell Banker Realty. MRED as distributed by MLS GRID
 - $264,9003 bd2 ba1.2k sqft27 Cour Deauville, Palos Hills, IL 60465Active
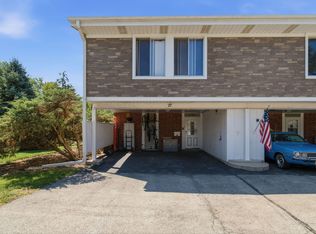 MLS ID #12704150, Paula Boudos, Keller Williams Preferred Rlty. MRED as distributed by MLS GRID
 - $229,8732 bd2 ba1.1k sqft8324 160th Pl APT 3W, Tinley Park, IL 60477Active
 MLS ID #12693825, Thomas Domasik, RE/MAX 10 in the Park. MRED as distributed by MLS GRID
 - $261,0003 bd2 ba1.2k sqft2 Cour Masson, Palos Hills, IL 60465Active
 MLS ID #12694797, Michelle Quarles, Coldwell Banker Realty. MRED as distributed by MLS GRID
