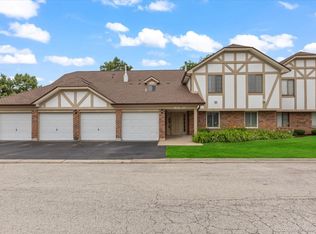
Completely updated and truly move-in ready, this beautifully renovated 2-bedroom, 2-bath condo combines modern style, thoughtful upgrades, and low-maintenance living in the heart of Tinley Park. The bright, open-concept layout welcomes you with added recessed lighting, updated flooring, and a spacious living room that opens to a private balcony, perfect for enjoying your morning coffee or relaxing in the evening. The stunning kitchen (2024) has been completely transformed with new cabinetry & countertops, a designer backsplash, stainless steel appliances, and smart Alexa-compatible switches, creating a space that's both functional and stylish for everyday living or entertaining. The spacious primary suite offers a walk-in closet and a beautifully updated private ensuite bath, while the generous second bedroom is ideal for guests, a home office, or additional living space. Both bathrooms have been tastefully renovated with custom vanities and contemporary finishes, and shiplap accent walls throughout the home add warmth, charm, and character. Additional conveniences include in-unit washer and dryer (2023), a detached 1-car garage, and a private storage unit. Major mechanical updates provide peace of mind, including a new roof (2023), furnace and central A/C (2020), and brand new water heater (2026). Ideally located near shopping, restaurants, parks, Metra, and major expressways, this turnkey condo offers the perfect combination of style, comfort, and convenience. Just unpack and enjoy!
Active
$214,900
17510 71st Ct APT 3B, Tinley Park, IL 60477
2beds
1,080sqft
:
Get pre-qualified$1,822/mo
Condominium, Single Family Residence
Built in 1990
-- sqft lot
$210,500 Zestimate®
$199/sqft
$160/mo HOA
What's special
Private balconyContemporary finishesGenerous second bedroomIn-unit washer and dryerAdded recessed lightingSmart alexa-compatible switchesBright open-concept layout
- 20 days |
- 1,258 |
- 119 |
Likely to sell faster than
Zillow last checked:
Listing updated:
Listed by:
Gina Guarino 219-322-5508,
McColly Real Estate,
Dominic Guarino 219-680-7844,
McColly Real Estate
Source: MRED as distributed by MLS GRID,MLS#: 12699424
Facts & features
Interior
Bedrooms & bathrooms
- Bedrooms: 2
- Bathrooms: 2
- Full bathrooms: 2
Rooms
- Room types: No additional rooms
Primary bedroom
- Features: Bathroom (Full)
- Level: Main
- Area: 234 Square Feet
- Dimensions: 13X18
Bedroom 2
- Level: Main
- Area: 120 Square Feet
- Dimensions: 12X10
Dining room
- Level: Main
- Dimensions: COMBO
Kitchen
- Level: Main
- Area: 162 Square Feet
- Dimensions: 18X9
Living room
- Level: Main
- Area: 195 Square Feet
- Dimensions: 15X13
Heating
- Forced Air
Cooling
- Central Air
Appliances
- Included: Range, Microwave, Dishwasher, Refrigerator, Washer, Dryer
- Laundry: In Unit
Features
- Basement: None
Interior area
- Total structure area: 0
- Total interior livable area: 1,080 sqft
Property
Parking
- Total spaces: 3
- Parking features: Garage Door Opener, Yes, Garage Owned, Detached, Garage
- Garage spaces: 1
- Has uncovered spaces: Yes
Accessibility
- Accessibility features: No Disability Access
Details
- Additional parcels included: 28311000141020
- Parcel number: 28311000141010
- Special conditions: Standard
Construction
Type & style
- Home type: Condo
- Property subtype: Condominium, Single Family Residence
Materials
- Brick
Condition
- New construction: No
- Year built: 1990
Utilities & green energy
- Sewer: Public Sewer
- Water: Lake Michigan
Community & HOA
HOA
- Has HOA: Yes
- Services included: Insurance, Exterior Maintenance, Lawn Care, Scavenger, Snow Removal
- HOA fee: $160 monthly
Location
- Region: Tinley Park
Financial & listing details
- Price per square foot: $199/sqft
- Tax assessed value: $112,140
- Annual tax amount: $4,359
- Date on market: 7/9/2026
- Ownership: Condo
Estimated market value
$210,500
$200,000 - $221,000
$2,377/mo
Price history
| Date | Event | Price |
|---|---|---|
| 7/9/2026 | Listed for sale | $214,900+28.6%$199/sqft |
Source:  MRED as distributed by MLS GRID #12699424 Report a problem MRED as distributed by MLS GRID #12699424 Report a problem | ||
| 8/11/2023 | Sold | $167,125+11.4%$155/sqft |
Source: MRED as distributed by MLS GRID #11825372 Report a problem | ||
| 7/9/2023 | Contingent | $150,000$139/sqft |
Source: MRED as distributed by MLS GRID #11825372 Report a problem | ||
| 7/7/2023 | Listed for sale | $150,000$139/sqft |
Source: MRED as distributed by MLS GRID #11825372 Report a problem | ||
Public tax history
| Year | Property taxes | Tax assessment |
|---|---|---|
| 2024 | $4,051 +50.8% | $11,214 +0% |
| 2023 | $2,686 +16.2% | $11,212 +26.7% |
| 2022 | $2,312 -0.6% | $8,848 |
| 2021 | $2,326 -39.1% | $8,848 -27.7% |
| 2020 | $3,822 +32% | $12,238 +18.7% |
| 2019 | $2,896 -23.6% | $10,308 -17.7% |
| 2018 | $3,790 -1.3% | $12,530 |
| 2017 | $3,840 -9.7% | $12,530 +1.7% |
| 2016 | $4,252 +3.3% | $12,324 |
| 2015 | $4,116 +0.5% | $12,324 |
| 2014 | $4,094 +42.5% | $12,324 +21.6% |
| 2013 | $2,873 +1.5% | $10,131 |
| 2012 | $2,831 -0.8% | $10,131 |
| 2011 | $2,855 +7% | $10,131 -18% |
| 2010 | $2,669 +9.8% | $12,353 |
| 2009 | $2,430 +6.2% | $12,353 -5% |
| 2008 | $2,287 +6% | $13,003 +37.2% |
| 2007 | $2,158 +4.8% | $9,479 |
| 2006 | $2,060 +13.3% | $9,479 |
| 2005 | $1,818 +20.9% | $9,479 +7.9% |
| 2004 | $1,503 -13.8% | $8,784 |
| 2003 | $1,743 +74.2% | $8,784 |
| 2002 | $1,001 -13.5% | $8,784 +4.9% |
| 2001 | $1,157 +3.4% | $8,372 |
| 2000 | $1,119 -4.4% | $8,372 |
| 1999 | $1,170 | $8,372 |
Find assessor info on the county website
Monthly payment
Est. payment
Payment breakdown
Explore the cost of this home by adjusting the details. Changes won't be saved.Climate risks
Neighborhood: 60477
Nearby schools
GreatSchools rating
- 8/10Bert H Fulton SchoolGrades: PK-5Distance: 0.8 mi
- 8/10Central Middle SchoolGrades: 6-8Distance: 0.9 mi
- 8/10Tinley Park High SchoolGrades: 9-12Distance: 1.3 mi
Schools provided by the listing agent
- District: 299
Source: MRED as distributed by MLS GRID. This data may not be complete. We recommend contacting the local school district to confirm school assignments for this home.
- $170,200-- bd-- ba-- sqft17525 71st Ct #GA8, TINLEY PARK, IL 60477Off Market
- $207,1002 bd2 ba12k sqft17510 71st Ct APT 1A, Tinley Park, IL 60477Off Market
- $186,4002 bd2 ba12k sqft17510 71st Ct APT 1B, Tinley Park, IL 60477Off Market
- $218,3002 bd2 ba12k sqft17510 71st Ct APT 1C, Tinley Park, IL 60477Off Market
- $174,7001 bd1 ba12k sqft17510 71st Ct APT 1D, Tinley Park, IL 60477Off Market
- $193,7002 bd2 ba1k sqft17510 71st Ct APT 2A, Tinley Park, IL 60477Sold
- $197,0002 bd1 ba1k sqft17510 71st Ct APT 2B, Tinley Park, IL 60477Off Market
- $184,1002 bd2 ba1k sqft17510 71st Ct APT 2C, Tinley Park, IL 60477Off Market
- $218,3002 bd2 ba12k sqft17510 71st Ct APT 2D, Tinley Park, IL 60477Off Market
A local agent can set up tours, give advice and negotiate with sellers.
Similar homes
- $259,0002 bd2 ba1.3k sqft16742 Paxton Ave APT 2N, Tinley Park, IL 60477New
 MLS ID #12718781, Olga Kaminska, Core Realty & Investments Inc.. MRED as distributed by MLS GRID
 - $229,8732 bd2 ba1.1k sqft8324 160th Pl APT 3W, Tinley Park, IL 60477Active
 MLS ID #12693825, Thomas Domasik, RE/MAX 10 in the Park. MRED as distributed by MLS GRID
 - $228,0002 bd2 ba1.2k sqft9155 Sutton Ct #95, Orland Park, IL 60462New
 MLS ID #12717187, Joanna Bruno, Listing Leaders Northwest, Inc. MRED as distributed by MLS GRID
 - $164,9992 bd1 ba1k sqft6645 172nd St APT 3C, Tinley Park, IL 60477Active
 MLS ID #12700156, Scott Machart, Crosstown Realtors, Inc.. MRED as distributed by MLS GRID
 - $265,0003 bd3 ba1.4k sqft16323 Oxford Dr, Tinley Park, IL 60477NewMLS ID #12717992, Leena Suleiman, Village Realty, Inc.. MRED as distributed by MLS GRID
- $239,9002 bd2 ba1.2k sqft7737 W Golf Dr APT 302, Palos Heights, IL 60463ActiveMLS ID #12713493, George Filippidis, Delta Realty, Corp.. MRED as distributed by MLS GRID
- $219,9002 bd2 ba1k sqft4112 W 98th St #102, Oak Lawn, IL 60453Re-activatedMLS ID #12608312, Lily Gonzalez, RE/MAX Mi Casa. MRED as distributed by MLS GRID
- $219,9002 bd2 ba1.1k sqft9812 S Karlov Ave #4D, Oak Lawn, IL 60453ActiveMLS ID #12713921, Jenny Lima, RE/MAX 10. MRED as distributed by MLS GRID
- $295,0003 bd2 ba1.1k sqft16030 S 85th Pl, Tinley Park, IL 60487ActiveMLS ID #12694830, Randi Quigley, eXp Realty. MRED as distributed by MLS GRID
- $205,0002 bd2 ba1k sqft9555 Southwest Hwy APT 1S, Oak Lawn, IL 60453ActiveMLS ID #12696186, Brittany Strale, Redfin Corporation. MRED as distributed by MLS GRID
- $215,0002 bd2 ba1.1k sqft10416 Mansfield Ave APT 3NE, Oak Lawn, IL 60453ActiveMLS ID #12667474, Rhonda Altman, ABR,BPOR,CRS,E-PRO,GRI,PSA,SFR,SRES,SRS, Baird & Warner Real Estate. MRED as distributed by MLS GRID
- $199,9002 bd2 ba1.2k sqft4926 134th St APT 210, Crestwood, IL 60418ActiveMLS ID #12700844, Dennis Scherer, Realty Executives Premier Illinois. MRED as distributed by MLS GRID
- $218,0003 bd2 ba1k sqft199 Westwood Dr, Park Forest, IL 60466ActiveMLS ID #12714214, Jelynn Owens, Keller Williams Preferred Rlty. MRED as distributed by MLS GRID
- $225,9002 bd2 ba1.2k sqft8425 W 95th St APT 27, Hickory Hills, IL 60457ActiveMLS ID #12703832, Paul Kelch, KRG Real Estate. MRED as distributed by MLS GRID
- $219,9992 bd3 ba1.1k sqft613 E 3rd St APT 3, Lockport, IL 60441ActiveMLS ID #12711166, Jake Wirtz, Wirtz Real Estate Group Inc.. MRED as distributed by MLS GRID
- $179,5002 bd2 ba1k sqft5834 W 77th St Unit 102, Burbank, IL 60459ActiveMLS ID #12706280, Koroll Haley, Re/Max In The Village. MRED as distributed by MLS GRID
- $205,0002 bd1 ba949 sqft17561 Sycamore Dr, Homewood, IL 60430ActiveMLS ID #12698259, Faith Washington, Keller Williams Preferred Rlty. MRED as distributed by MLS GRID
- $214,0003 bd2 ba1k sqft818 Princeton Ave, Matteson, IL 60443ActiveMLS ID #12661805, Marcell Jackson, Coldwell Banker Realty. MRED as distributed by MLS GRID
- $232,9002 bd2 ba1k sqft9130 W 95th St APT 3B, Hickory Hills, IL 60457ActiveMLS ID #12701122, Anil Chittalakattu, Keller Williams Thrive. MRED as distributed by MLS GRID
- $199,9992 bd2 ba1.2k sqft10704 Kilpatrick Ave APT 3B, Oak Lawn, IL 60453ActiveMLS ID #12691371, Jack McNamara, Baird & Warner. MRED as distributed by MLS GRID
