Welcome to this beautifully renovated 2-bedroom, 2-bath condominium in one of Tinley Park's most desirable locations! Lovingly maintained by the same owner for 35 years, this home has been completely updated in 2026 and is truly move-in ready. The brand-new kitchen features modern cabinetry, new countertops, and new stainless steel appliances. Both bathrooms have been fully remodeled with stylish finishes, and new flooring throughout creates a fresh, contemporary feel. Enjoy six spacious closets providing exceptional storage, a private balcony for relaxing outdoors, a garage, and additional parking for guests. Located just one minute from Centennial Park, you'll enjoy easy access to scenic walking and biking trails, volleyball courts, mini golf, softball fields, skateboarding, picnic and barbecue areas, and beautiful lake views. The Metra station is just minutes away, offering approximately a 35-minute commute to downtown Chicago. Restaurants, shopping, major highways, and the popular local farm stand are all nearby. This is a rare opportunity to own a completely renovated home in an outstanding location that combines convenience, recreation, and top-rated schools.
Contingent
$259,000
16742 Paxton Ave APT 2N, Tinley Park, IL 60477
2beds
1,350sqft
:
Get pre-qualified$2,242/mo
Condominium, Single Family Residence
Built in 1989
-- sqft lot
$258,100 Zestimate®
$192/sqft
$275/mo HOA
What's special
Modern cabinetryAdditional parking for guestsBrand-new kitchenNew countertopsNew flooring throughoutNew stainless steel appliances
- 11 days |
- 694 |
- 48 |
Likely to sell faster than
Zillow last checked:
Listing updated:
Listed by:
Olga Kaminska 312-477-6806,
Core Realty & Investments Inc.
Source: MRED as distributed by MLS GRID,MLS#: 12718781
Facts & features
Interior
Bedrooms & bathrooms
- Bedrooms: 2
- Bathrooms: 2
- Full bathrooms: 2
Rooms
- Room types: No additional rooms
Primary bedroom
- Features: Flooring (Vinyl), Window Treatments (All), Bathroom (Full)
- Level: Second
- Area: 182 Square Feet
- Dimensions: 14X13
Bedroom 2
- Features: Flooring (Vinyl), Window Treatments (All)
- Level: Second
- Area: 120 Square Feet
- Dimensions: 12X10
Dining room
- Features: Flooring (Vinyl), Window Treatments (All)
- Level: Second
- Area: 110 Square Feet
- Dimensions: 11X10
Kitchen
- Features: Kitchen (Eating Area-Table Space), Flooring (Vinyl), Window Treatments (All)
- Level: Second
- Area: 154 Square Feet
- Dimensions: 14X11
Laundry
- Features: Flooring (Vinyl)
- Level: Second
- Area: 72 Square Feet
- Dimensions: 09X08
Living room
- Features: Flooring (Vinyl), Window Treatments (All)
- Level: Second
- Area: 276 Square Feet
- Dimensions: 23X12
Heating
- Natural Gas, Forced Air
Cooling
- Central Air
Appliances
- Included: Range, Dishwasher, Refrigerator, Washer, Dryer, Cooktop
- Laundry: Washer Hookup, In Unit, Sink
Features
- Flooring: Laminate
- Basement: None
- Common walls with other units/homes: End Unit
Interior area
- Total structure area: 0
- Total interior livable area: 1,350 sqft
Property
Parking
- Total spaces: 2
- Parking features: Garage Door Opener, Yes, Garage Owned, Detached, Assigned, Owned, Garage
- Garage spaces: 1
- Has uncovered spaces: Yes
Accessibility
- Accessibility features: No Disability Access
Features
- Exterior features: Balcony
Details
- Parcel number: 27251030201022
- Special conditions: None
Construction
Type & style
- Home type: Condo
- Property subtype: Condominium, Single Family Residence
Materials
- Brick
- Foundation: Concrete Perimeter
- Roof: Asphalt
Condition
- New construction: No
- Year built: 1989
- Major remodel year: 2026
Details
- Builder model: 2ND FL CONDO
Utilities & green energy
- Electric: Circuit Breakers
- Sewer: Public Sewer
- Water: Lake Michigan
Community & HOA
Community
- Subdivision: Lakeview Condos
HOA
- Has HOA: Yes
- Services included: Insurance, Exterior Maintenance, Lawn Care, Scavenger, Snow Removal
- HOA fee: $275 monthly
Location
- Region: Tinley Park
Financial & listing details
- Price per square foot: $192/sqft
- Annual tax amount: $524
- Date on market: 7/29/2026
- Ownership: Condo
Estimated market value
$258,100
$245,000 - $271,000
$2,562/mo
Price history
| Date | Event | Price |
|---|---|---|
| 8/5/2026 | Contingent | $259,000$192/sqft |
Source:  MRED as distributed by MLS GRID #12718781 Report a problem MRED as distributed by MLS GRID #12718781 Report a problem | ||
| 7/29/2026 | Listed for sale | $259,000-3.7%$192/sqft |
Source: MRED as distributed by MLS GRID #12718781 Report a problem | ||
| 7/28/2026 | Listing removed | $269,000$199/sqft |
Source: MRED as distributed by MLS GRID #12703061 Report a problem | ||
| 7/13/2026 | Listed for sale | $269,000+37.9%$199/sqft |
Source: MRED as distributed by MLS GRID #12703061 Report a problem | ||
| 5/26/2026 | Sold | $195,000-11.3%$144/sqft |
Source: eXp Realty #204277610 Report a problem | ||
| 4/1/2026 | Contingent | $219,900$163/sqft |
Source: eXp Realty #12592695 Report a problem | ||
| 3/15/2026 | Listed for sale | $219,900$163/sqft |
Source: eXp Realty #12592695 Report a problem | ||
Public tax history
Tax history is unavailable.
Monthly payment
Est. payment
Payment breakdown
Explore the cost of this home by adjusting the details. Changes won't be saved.Climate risks
Neighborhood: 60477
Nearby schools
GreatSchools rating
- 7/10John A Bannes Elementary SchoolGrades: PK-5Distance: 0.8 mi
- 8/10Virgil I Grissom Middle SchoolGrades: 6-8Distance: 0.3 mi
- 10/10Victor J Andrew High SchoolGrades: 9-12Distance: 1.5 mi
Schools provided by the listing agent
- Middle: Virgil I Grissom Middle School
- High: Victor J Andrew High School
- District: 140
Source: MRED as distributed by MLS GRID. This data may not be complete. We recommend contacting the local school district to confirm school assignments for this home.
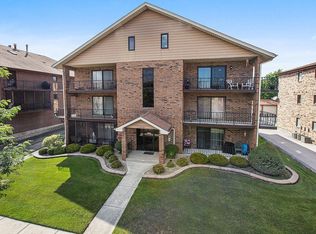
- $218,9002 bd2 ba1.2k sqft16730 Paxton Ave APT 3N, Tinley Park, IL 60477Off Market
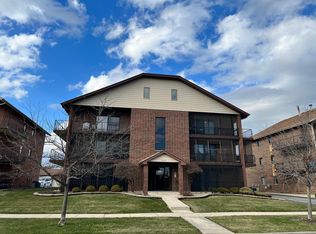
- $211,3002 bd1 ba900 sqft16736 Paxton Ave, Tinley Park, IL 60477Off Market
- $220,0002 bd2 ba1.2k sqft16736 Paxton Ave APT 1S, Tinley Park, IL 60477Sold

- $253,200-- bd-- ba1.6k sqft16736 Paxton Ave APT 2S, Tinley Park, IL 60477Off Market
- $249,5002 bd2 ba1.6k sqft16742 Paxton Ave APT 1S, Tinley Park, IL 60477Off Market
- $200,0002 bd1 ba-- sqft16742 Paxton Ave APT 1N, Tinley Park, IL 60477Sold
- $195,0002 bd2 ba1.2k sqft16742 Paxton Ave APT 2S, Tinley Park, IL 60477Sold
- $253,200-- bd-- ba1.6k sqft16742 Paxton Ave APT 3N, Tinley Park, IL 60477Off Market
- $224,6002 bd1 ba900 sqft16730 Paxton Ave APT 1N, Tinley Park, IL 60477Off Market
A local agent can set up tours, give advice and negotiate with sellers.
Similar homes
- $229,8732 bd2 ba1.1k sqft8324 160th Pl APT 3W, Tinley Park, IL 60477Active
 MLS ID #12693825, Thomas Domasik, RE/MAX 10 in the Park. MRED as distributed by MLS GRID
 - $275,0002 bd2 ba1.4k sqft16026 85th Pl, Tinley Park, IL 60487New
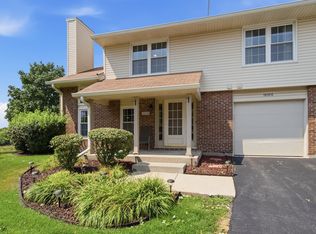 MLS ID #12709377, Robert Medinger, Keller Williams Preferred Rlty. MRED as distributed by MLS GRID
 - $287,0003 bd2 ba1.1k sqft16030 S 85th Pl, Tinley Park, IL 60487Active
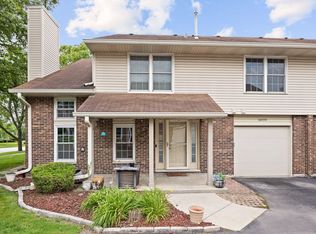 MLS ID #12694830, Randi Quigley, eXp Realty. MRED as distributed by MLS GRID
 - $270,0002 bd2 ba1.5k sqft11045 S Theresa Cir APT 2B, Palos Hills, IL 60465New
 MLS ID #12725598, Justin Corral, Village Realty, Inc.. MRED as distributed by MLS GRID
 - $--3 bd1 ba1.2k sqft10910 S Natchez Ave, Worth, IL 60482AuctionAuction.com 2
- $310,0002 bd3 ba1.9k sqft11051 Louetta Ln #194, Orland Park, IL 60467NewMLS ID #12724572, Megan Beechen, CSC, Realty Executives Elite. MRED as distributed by MLS GRID
- $269,9003 bd2 ba1.2k sqft27 Cour Deauville, Palos Hills, IL 60465NewMLS ID #12704150, Paula Boudos, Keller Williams Preferred Rlty. MRED as distributed by MLS GRID
- $164,9992 bd1 ba1k sqft6645 172nd St APT 3C, Tinley Park, IL 60477ActiveMLS ID #12700156, Scott Machart, Crosstown Realtors, Inc.. MRED as distributed by MLS GRID
- $259,0002 bd2 ba1.5k sqft2423 Rocky Hill Cir, Joliet, IL 60432NewMLS ID #12720796, Kristy Webber, Village Realty, Inc.. MRED as distributed by MLS GRID
- $229,0002 bd2 ba1.2k sqft9609 Austin Ave #W3, Oak Lawn, IL 60453NewMLS ID #12727719, Adam Zawada, Mazamz Realty Group LLC. MRED as distributed by MLS GRID
- $209,9002 bd2 ba1.2k sqft4716 W 106th Pl APT 1C, Oak Lawn, IL 60453NewMLS ID #12723471, Christine Wilczek, Realty Executives Elite. MRED as distributed by MLS GRID
- $210,0003 bd1 ba1k sqft19508 115th Ave Unit D, Mokena, IL 60448NewMLS ID #12726430, Peggy Alexa, RE/MAX 10. MRED as distributed by MLS GRID
- $245,0004 bd2 ba1k sqft16210 Ashland Ave, Markham, IL 60428NewMLS ID #12726380, Raymond Rogoz, Village Realty, Inc.. MRED as distributed by MLS GRID
- $239,9002 bd2 ba1.3k sqft9841 Wildwood Ct Unit 2-C, Highland, IN 46322For Sale
 MLS ID #843375, Tracy Graham, Century 21 Circle. NIRA as distributed by MLS GRID
 - $154,9001 bd1 ba850 sqft6645 172nd St APT 1C, Tinley Park, IL 60477ActiveMLS ID #12710138, Jacqueline Zepeda, Village Realty, Inc.. MRED as distributed by MLS GRID
- $315,0003 bd2 ba1.6k sqft11151 Cottonwood Dr #19C, Palos Hills, IL 60465ActiveMLS ID #12719432, Ream Masoud, Dream Realty Services. MRED as distributed by MLS GRID
- $269,7003 bd2 ba1.6k sqft18200 Fountainbleau Dr, Hazel Crest, IL 60429ActiveMLS ID #12713764, Neil Gates, Chase Real Estate LLC. MRED as distributed by MLS GRID
- $230,0002 bd1 ba900 sqft10735 W 5th Avenue Cutoff #404, La Grange, IL 60525NewMLS ID #12727770, Colleen Berg, Berg Properties. MRED as distributed by MLS GRID
- $264,9992 bd2 ba1.8k sqft2417 Brush Hill Cir, Joliet, IL 60432NewMLS ID #12726113, Jake Wirtz, Wirtz Real Estate Group Inc.. MRED as distributed by MLS GRID
- $245,0002 bd2 ba1.2k sqft8836 Amelia Ct APT 1A, Justice, IL 60458ActiveMLS ID #12679166, Nicole Kowalczyk, HomeSmart Realty Group. MRED as distributed by MLS GRID
