Turn-key, spacious, and investor-friendly condo opportunity in Palos Hills with a Motivated Seller! This updated 2-bedroom, 2-bath unit offers approximately 1,500 sq. ft. of functional living space with an open layout, abundant natural light, and immediate move-in potential. Recent updates include a refreshed kitchen featuring quartz countertops, tile backsplash, oversized sink, updated flooring throughout, renovated bathrooms with modern vanities and fixtures, fresh paint, updated lighting, new trim, closet doors, and hardware throughout. A private laundry room with an additional sink adds extra convenience and storage. Enjoy peaceful views from your private balcony along with a private 1-car garage plus additional exterior parking. Whether you're a homeowner looking for a move-in ready property or an investor seeking a rental-friendly opportunity in a desirable location, this condo offers flexibility and value in today's limited inventory market. Conveniently located near shopping, dining, parks, and major expressways. Schedule your showing today!
New
$270,000
11045 S Theresa Cir APT 2B, Palos Hills, IL 60465
2beds
1,500sqft
:
Get pre-qualified$2,301/mo
Condominium, Single Family Residence
Built in 1985
-- sqft lot
$262,400 Zestimate®
$180/sqft
$250/mo HOA
What's special
Abundant natural lightFresh paintOpen layoutAdditional exterior parkingOversized sinkUpdated lightingUpdated flooring throughout
- 4 days |
- 154 |
- 14 |
Zillow last checked:
Listing updated:
Listed by:
Justin Corral 708-737-6797,
Village Realty, Inc.
Source: MRED as distributed by MLS GRID,MLS#: 12725598
Facts & features
Interior
Bedrooms & bathrooms
- Bedrooms: 2
- Bathrooms: 2
- Full bathrooms: 2
Rooms
- Room types: Balcony/Porch/Lanai
Primary bedroom
- Features: Flooring (Wood Laminate), Bathroom (Full)
- Level: Main
- Area: 192 Square Feet
- Dimensions: 16X12
Bedroom 2
- Features: Flooring (Wood Laminate)
- Level: Main
- Area: 132 Square Feet
- Dimensions: 12X11
Balcony porch lanai
- Level: Main
- Area: 96 Square Feet
- Dimensions: 24X4
Dining room
- Features: Flooring (Wood Laminate)
- Level: Main
- Area: 108 Square Feet
- Dimensions: 12X9
Kitchen
- Features: Kitchen (Granite Counters, Updated Kitchen), Flooring (Ceramic Tile)
- Level: Main
- Area: 143 Square Feet
- Dimensions: 13X11
Laundry
- Features: Flooring (Other)
- Level: Main
- Area: 49 Square Feet
- Dimensions: 7X7
Living room
- Features: Flooring (Wood Laminate), Window Treatments (Screens)
- Level: Main
- Area: 240 Square Feet
- Dimensions: 20X12
Heating
- Natural Gas
Cooling
- Central Air
Appliances
- Laundry: Gas Dryer Hookup, In Unit, Sink
Features
- Basement: None
Interior area
- Total structure area: 0
- Total interior livable area: 1,500 sqft
Property
Parking
- Total spaces: 4
- Parking features: Garage Door Opener, Yes, Garage Owned, Detached, Unassigned, Garage
- Garage spaces: 1
- Has uncovered spaces: Yes
Accessibility
- Accessibility features: No Disability Access
Details
- Parcel number: 23143020171006
- Special conditions: Standard
- Other equipment: Ceiling Fan(s)
Construction
Type & style
- Home type: Condo
- Property subtype: Condominium, Single Family Residence
Materials
- Brick
Condition
- New construction: No
- Year built: 1985
- Major remodel year: 2026
Utilities & green energy
- Sewer: Public Sewer
- Water: Lake Michigan
Community & HOA
HOA
- Has HOA: Yes
- Services included: Parking, Insurance, Clubhouse, Exterior Maintenance, Lawn Care, Scavenger, Snow Removal
- HOA fee: $250 monthly
Location
- Region: Palos Hills
Financial & listing details
- Price per square foot: $180/sqft
- Annual tax amount: $3,678
- Date on market: 8/5/2026
- Ownership: Condo
Estimated market value
$262,400
$249,000 - $276,000
$2,515/mo
Price history
| Date | Event | Price |
|---|---|---|
| 8/5/2026 | Listed for sale | $270,000$180/sqft |
Source:  MRED as distributed by MLS GRID #12725598 Report a problem MRED as distributed by MLS GRID #12725598 Report a problem | ||
| 8/5/2026 | Listing removed | $270,000$180/sqft |
Source: MRED as distributed by MLS GRID #12679009 Report a problem | ||
| 6/28/2026 | Price change | $270,000-3.6%$180/sqft |
Source: MRED as distributed by MLS GRID #12679009 Report a problem | ||
| 6/16/2026 | Listed for sale | $280,000$187/sqft |
Source: MRED as distributed by MLS GRID #12679009 Report a problem | ||
| 6/16/2026 | Listing removed | $280,000$187/sqft |
Source: MRED as distributed by MLS GRID #12625930 Report a problem | ||
| 6/7/2026 | Price change | $280,000-2.6%$187/sqft |
Source: MRED as distributed by MLS GRID #12625930 Report a problem | ||
| 5/24/2026 | Price change | $287,500-2.5%$192/sqft |
Source: MRED as distributed by MLS GRID #12625930 Report a problem | ||
| 5/7/2026 | Price change | $294,900-1.5%$197/sqft |
Source: MRED as distributed by MLS GRID #12625930 Report a problem | ||
| 4/22/2026 | Listed for sale | $299,500+30.2%$200/sqft |
Source: MRED as distributed by MLS GRID #12625930 Report a problem | ||
| 12/12/2025 | Sold | $230,000-8%$153/sqft |
Source: MRED as distributed by MLS GRID #12513948 Report a problem | ||
| 11/14/2025 | Contingent | $250,000$167/sqft |
Source: MRED as distributed by MLS GRID #12513948 Report a problem | ||
| 11/8/2025 | Listed for sale | $250,000+29.5%$167/sqft |
Source: MRED as distributed by MLS GRID #12513948 Report a problem | ||
| 6/29/2022 | Sold | $193,000+2.1%$129/sqft |
Source: MRED as distributed by MLS GRID #11414489 Report a problem | ||
| 5/30/2022 | Pending sale | $189,000$126/sqft |
Source: MRED as distributed by MLS GRID #11414489 Report a problem | ||
| 5/25/2022 | Listed for sale | $189,000$126/sqft |
Source: MRED as distributed by MLS GRID #11414489 Report a problem | ||
Public tax history
Tax history is unavailable.
Monthly payment
Est. payment
Payment breakdown
Explore the cost of this home by adjusting the details. Changes won't be saved.Climate risks
Neighborhood: 60465
Nearby schools
GreatSchools rating
- 9/10Palos East Elementary SchoolGrades: K-5Distance: 2.2 mi
- 10/10Palos South Middle SchoolGrades: 6-8Distance: 2.7 mi
- 7/10Amos Alonzo Stagg High SchoolGrades: 9-12Distance: 0.4 mi
Schools provided by the listing agent
- District: 118
Source: MRED as distributed by MLS GRID. This data may not be complete. We recommend contacting the local school district to confirm school assignments for this home.
- $261,3002 bd2 ba1 sqft11045 Theresa Cir, Palos Hills, IL 60465Off Market
- $221,5002 bd1 ba16k sqft11045 Theresa Cir, Palos Hills, IL 60465Off Market
- $6,4022 bd1 ba-- sqft11045 S Theresa Cir APT 2A, Palos Hills, IL 60465Off Market

- $212,0002 bd1 ba1k sqft11045 S Theresa Cir APT 3A, Palos Hills, IL 60465Off Market
- $197,700-- bd-- ba16k sqft11045 S Theresa Cir #G1, Palos Hills, IL 60465Off Market
- $103.28 acres11045 Theresa Cir, Palos Hills, IL 60465Off Market
- $242,7002 bd2 ba1.3k sqft11045 S Theresa Cir APT 2D, Palos Hills, IL 60465Off Market
- $242,7002 bd2 ba1.2k sqft11045 S Theresa Cir APT 1D, Palos Hills, IL 60465Off Market
- $204,3002 bd1 ba1k sqft11045 S Theresa Cir APT 1C, Palos Hills, IL 60465Off Market
A local agent can set up tours, give advice and negotiate with sellers.
A local lender can help you make sure your offer is ready when you are.
Similar homes
- $269,9003 bd2 ba1.2k sqft27 Cour Deauville, Palos Hills, IL 60465New
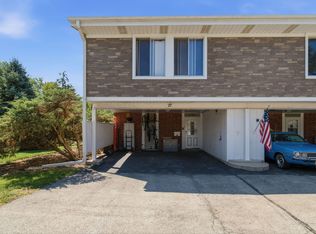 MLS ID #12704150, Paula Boudos, Keller Williams Preferred Rlty. MRED as distributed by MLS GRID
 - $189,0002 bd1 ba1k sqft11103 S 84th Ave #2A, Palos Hills, IL 60465New
 MLS ID #12726894, Anna Krzemien, RE/MAX 10. MRED as distributed by MLS GRID
 - $269,0003 bd2 ba1.2k sqft2 Cour Masson, Palos Hills, IL 60465Active
 MLS ID #12694797, Michelle Quarles, Coldwell Banker Realty. MRED as distributed by MLS GRID
 - $315,0003 bd2 ba1.6k sqft11151 Cottonwood Dr #19C, Palos Hills, IL 60465Active
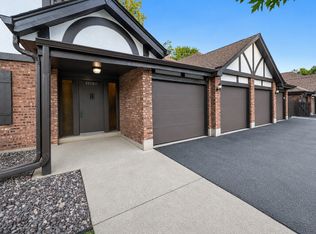 MLS ID #12719432, Ream Masoud, Dream Realty Services. MRED as distributed by MLS GRID
 - $268,9003 bd2 ba1.5k sqft15713 Orlan Brook Dr Unit 100, Orland Park, IL 60462ActiveMLS ID #12717627, Abdullah Jubeh, Infiniti Properties, Inc.. MRED as distributed by MLS GRID
- $209,9002 bd2 ba1.2k sqft4716 W 106th Pl APT 1C, Oak Lawn, IL 60453NewMLS ID #12723471, Christine Wilczek, Realty Executives Elite. MRED as distributed by MLS GRID
- $289,9002 bd2 ba1.1k sqft6585 Main St APT 201, Downers Grove, IL 60516NewMLS ID #12718818, Tracy Driscoll, CSC, Platinum Partners Realtors. MRED as distributed by MLS GRID
- $287,0003 bd2 ba1.1k sqft16030 S 85th Pl, Tinley Park, IL 60487ActiveMLS ID #12694830, Randi Quigley, eXp Realty. MRED as distributed by MLS GRID
- $310,0002 bd3 ba1.9k sqft11051 Louetta Ln #194, Orland Park, IL 60467NewMLS ID #12724572, Megan Beechen, CSC, Realty Executives Elite. MRED as distributed by MLS GRID
- $245,0002 bd2 ba1.2k sqft8836 Amelia Ct APT 1A, Justice, IL 60458ActiveMLS ID #12679166, Nicole Kowalczyk, HomeSmart Realty Group. MRED as distributed by MLS GRID
- $260,0002 bd2 ba900 sqft6337 S Lorel Ave #1, Chicago, IL 60638NewMLS ID #12726305, Greg Morales, Real Broker LLC. MRED as distributed by MLS GRID
- $275,0003 bd2 ba1.2k sqft4571 W 88th St, Hometown, IL 60456ActiveMLS ID #12718414, Shaunna Burhop, CSC, Baird & Warner. MRED as distributed by MLS GRID
- $244,9003 bd2 ba1.3k sqft46D Fernwood Dr, Bolingbrook, IL 60440NewMLS ID #12536926, Tamika Bishop, RENE, Coldwell Banker Realty. MRED as distributed by MLS GRID
- $209,9002 bd2 ba1k sqft10333 S Mayfield Ave #2N, Oak Lawn, IL 60453ActiveMLS ID #12713055, Mary Wallace, Coldwell Banker Realty. MRED as distributed by MLS GRID
- $235,0002 bd2 ba900 sqft124 E Bailey Rd, Naperville, IL 60565NewMLS ID #12718544, Kimberly Brown-Lewis, Redfin Corporation. MRED as distributed by MLS GRID
- $224,0002 bd2 ba1.1k sqft2920 Roberts Dr APT 4, Woodridge, IL 60517NewMLS ID #12724856, Laura Kondratas, john greene, Realtor. MRED as distributed by MLS GRID
- $265,0003 bd2 ba1.6k sqft8753 S Kostner Ave, Hometown, IL 60456ActiveMLS ID #12716573, Krystal Ruggiero, Coldwell Banker Realty. MRED as distributed by MLS GRID
- $139,9002 bd1 ba950 sqft4827 W 109th St APT 101, Oak Lawn, IL 60453ActiveMLS ID #12720384, Luz Renteria, Coldwell Banker Realty. MRED as distributed by MLS GRID
- $219,9002 bd2 ba1.1k sqft9812 S Karlov Ave #4D, Oak Lawn, IL 60453ActiveMLS ID #12713921, Jenny Lima, RE/MAX 10. MRED as distributed by MLS GRID
- $270,0002 bd2 ba985 sqft6443 Clarendon Hills Rd APT 402, Willowbrook, IL 60527ActiveMLS ID #12699839, Katerina Pavlova, Pavlova Properties. MRED as distributed by MLS GRID
