Step into luxury with this completely remodeled 3 bed, 2 bath condo offering 1,600 sq ft of beautifully designed living space. Every inch of this home has been thoughtfully upgraded with high-end finishes and modern style. The show-stopping kitchen features sleek waterfall countertops, stainless steel appliances, and custom cabinetry-perfect for both everyday living and entertaining. The open-concept layout flows effortlessly into spacious living and dining areas, filled with natural light and designed for comfort. Step out onto your private balcony just off the living room-ideal for morning coffee or evening relaxation. Retreat to the stunning primary suite, complete with a cozy fireplace, walk-in closet, and a spa-inspired ensuite bath. All bedrooms are generously sized with abundant storage throughout. Enjoy the convenience of in-unit laundry, a 1-car garage, and resort-style living with a community pool just steps from your door. With brand new vinyl plank flooring throughout and designer touches at every turn, this home truly has it all. Move right in and experience elevated living at its finest.
Active
Price cut: $5K (8/21)
$310,000
11151 Cottonwood Dr #19C, Palos Hills, IL 60465
3beds
1,600sqft
Condominium, Single Family Residence
Built in 1975
-- sqft lot
$-- Zestimate®
$194/sqft
$424/mo HOA
What's special
Cozy fireplaceModern styleHigh-end finishesStunning primary suiteSleek waterfall countertopsFilled with natural lightIn-unit laundry
- 34 days
- 1,029
- 78
Zillow last checked:
Listing updated:
Listed by:
Ream Masoud 630-202-2602,
Dream Realty Services
Source: MRED as distributed by MLS GRID,MLS#: 12719432
Facts & features
Interior
Bedrooms & bathrooms
- Bedrooms: 3
- Bathrooms: 2
- Full bathrooms: 2
Rooms
- Room types: No additional rooms
Primary bedroom
- Features: Flooring (Luxury Vinyl), Bathroom (Full)
- Level: Main
- Area: 228 Square Feet
- Dimensions: 19X12
Bedroom 2
- Features: Flooring (Luxury Vinyl)
- Level: Main
- Area: 168 Square Feet
- Dimensions: 14X12
Bedroom 3
- Features: Flooring (Luxury Vinyl)
- Level: Main
- Area: 110 Square Feet
- Dimensions: 11X10
Dining room
- Features: Flooring (Luxury Vinyl)
- Level: Main
- Area: 120 Square Feet
- Dimensions: 12X10
Kitchen
- Features: Flooring (Luxury Vinyl)
- Level: Main
- Area: 130 Square Feet
- Dimensions: 13X10
Laundry
- Features: Flooring (Wood Laminate)
- Level: Main
- Area: 66 Square Feet
- Dimensions: 11X6
Living room
- Features: Flooring (Luxury Vinyl)
- Level: Main
- Area: 350 Square Feet
- Dimensions: 25X14
Heating
- Natural Gas
Cooling
- Central Air
Appliances
- Laundry: Washer Hookup, Gas Dryer Hookup, In Unit
Features
- Storage, Walk-In Closet(s), Open Floorplan, Pantry, Quartz Counters
- Flooring: Laminate
- Basement: None
- Number of fireplaces: 1
- Fireplace features: Living Room, Master Bedroom, Dining Room, Kitchen
Interior area
- Total structure area: 0
- Total interior livable area: 1,600 sqft
Property
Parking
- Total spaces: 1
- Parking features: Yes, Garage Owned, Attached, Garage
- Attached garage spaces: 1
Accessibility
- Accessibility features: No Disability Access
Details
- Parcel number: 23232000211287
- Special conditions: None
Construction
Type & style
- Home type: Condo
- Property subtype: Condominium, Single Family Residence
Materials
- Brick, Cedar
Condition
- New construction: No
- Year built: 1975
- Major remodel year: 2026
Utilities & green energy
- Sewer: Public Sewer
- Water: Lake Michigan
Community & HOA
Community
- Subdivision: The Timbers
HOA
- Has HOA: Yes
- Services included: Insurance, Clubhouse, Exercise Facilities, Pool, Exterior Maintenance, Lawn Care, Scavenger, Snow Removal
- HOA fee: $424 monthly
Location
- Region: Palos Hills
Financial & listing details
- Price per square foot: $194/sqft
- Tax assessed value: $205,980
- Annual tax amount: $4,409
- Date on market: 7/30/2026
- Ownership: Condo
Estimated market value
Not available
Estimated sales range
Not available
Not available
Price history
| Date | Event | Price |
|---|---|---|
| 8/21/2026 | Price change | $310,000-1.6%$194/sqft |
Source:  MRED as distributed by MLS GRID #12719432 Report a problem MRED as distributed by MLS GRID #12719432 Report a problem | ||
| 7/30/2026 | Price change | $315,000+3.3%$197/sqft |
Source: MRED as distributed by MLS GRID #12719432 Report a problem | ||
| 7/1/2026 | Price change | $305,000-1.6%$191/sqft |
Source: MRED as distributed by MLS GRID #12687725 Report a problem | ||
| 6/24/2026 | Listed for sale | $310,000$194/sqft |
Source: MRED as distributed by MLS GRID #12687725 Report a problem | ||
| 5/17/2026 | Contingent | $310,000$194/sqft |
Source: MRED as distributed by MLS GRID #12636282 Report a problem | ||
| 5/2/2026 | Listed for sale | $310,000+51.2%$194/sqft |
Source: MRED as distributed by MLS GRID #12636282 Report a problem | ||
| 11/19/2025 | Sold | $205,000-4.7%$128/sqft |
Source: MRED as distributed by MLS GRID #12361599 Report a problem | ||
| 7/2/2025 | Listed for sale | $215,000$134/sqft |
Source: MRED as distributed by MLS GRID #12361599 Report a problem | ||
| 7/1/2025 | Pending sale | $215,000$134/sqft |
Source: MRED as distributed by MLS GRID #12361599 Report a problem | ||
| 6/19/2025 | Listed for sale | $215,000$134/sqft |
Source: MRED as distributed by MLS GRID #12361599 Report a problem | ||
| 5/15/2025 | Pending sale | $215,000$134/sqft |
Source: MRED as distributed by MLS GRID #12361599 Report a problem | ||
| 5/9/2025 | Listed for sale | $215,000$134/sqft |
Source: MRED as distributed by MLS GRID #12361599 Report a problem | ||
| 5/9/2025 | Listing removed | $215,000$134/sqft |
Source: MRED as distributed by MLS GRID #12286479 Report a problem | ||
| 5/6/2025 | Listed for sale | $215,000$134/sqft |
Source: MRED as distributed by MLS GRID #12286479 Report a problem | ||
| 4/16/2025 | Pending sale | $215,000$134/sqft |
Source: MRED as distributed by MLS GRID #12286479 Report a problem | ||
| 4/11/2025 | Price change | $215,000-8.9%$134/sqft |
Source: MRED as distributed by MLS GRID #12286479 Report a problem | ||
| 3/4/2025 | Listed for sale | $236,000$148/sqft |
Source: MRED as distributed by MLS GRID #12286479 Report a problem | ||
| 2/27/2025 | Pending sale | $236,000$148/sqft |
Source: MRED as distributed by MLS GRID #12286479 Report a problem | ||
| 2/8/2025 | Listed for sale | $236,000+98.3%$148/sqft |
Source: MRED as distributed by MLS GRID #12286479 Report a problem | ||
| 6/15/2017 | Listing removed | $119,000$74/sqft |
Source: RE/MAX 1st Service #09207181 Report a problem | ||
| 9/19/2016 | Listed for sale | $119,000$74/sqft |
Source: RE/MAX 1st Service #09207181 Report a problem | ||
| 5/10/2016 | Pending sale | $119,000$74/sqft |
Source: RE/MAX 1st Service #09207181 Report a problem | ||
| 4/27/2016 | Listed for sale | $119,000$74/sqft |
Source: RE/MAX 1st Service #09207181 Report a problem | ||
Public tax history
| Year | Property taxes | Tax assessment |
|---|---|---|
| 2024 | $5,356 +4% | $20,598 +0% |
| 2023 | $5,150 +16.8% | $20,596 +45.3% |
| 2022 | $4,409 +7.2% | $14,174 |
| 2021 | $4,112 +3.7% | $14,174 |
| 2020 | $3,965 +11.3% | $14,174 +8.6% |
| 2019 | $3,563 +5.1% | $13,054 |
| 2018 | $3,390 +2.7% | $13,054 |
| 2017 | $3,301 -1.1% | $13,054 +6.9% |
| 2016 | $3,339 +1.2% | $12,216 |
| 2015 | $3,300 +1.2% | $12,216 |
| 2014 | $3,260 +134.7% | $12,216 -8.2% |
| 2013 | $1,389 +9.4% | $13,313 |
| 2012 | $1,270 -1.5% | $13,313 -9.1% |
| 2011 | $1,289 +21.3% | $14,645 -10.6% |
| 2010 | $1,063 +2.1% | $16,390 |
| 2009 | $1,041 -4.7% | $16,390 -17.3% |
| 2008 | $1,093 -12.8% | $19,810 +21.5% |
| 2007 | $1,253 -3.1% | $16,299 |
| 2006 | $1,293 -0.5% | $16,299 |
| 2005 | $1,299 -41.3% | $16,299 +15.5% |
| 2004 | $2,213 +1.6% | $14,114 |
| 2003 | $2,177 +1.9% | $14,114 |
| 2002 | $2,137 -4.5% | $14,114 +0.3% |
| 2001 | $2,237 +1.5% | $14,074 |
| 2000 | $2,204 | $14,074 |
| 1999 | -- | $14,074 |
Find assessor info on the county website
Monthly payment
Est. payment
Payment breakdown
Explore the cost of this home by adjusting the details. Changes won't be saved.Climate risks
Neighborhood: 60465
Nearby schools
Schools provided by the listing agent
- District: 118
Source: MRED as distributed by MLS GRID. This data may not be complete. We recommend contacting the local school district to confirm school assignments for this home.

Similar homes
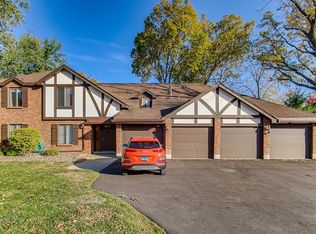
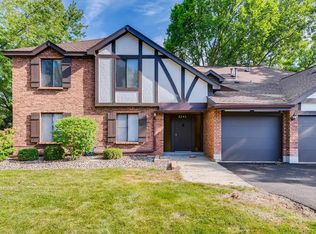
- $269,9992 bd2 ba1.1k sqft8215 Willow Dr #46D, Palos Hills, IL 60465Active
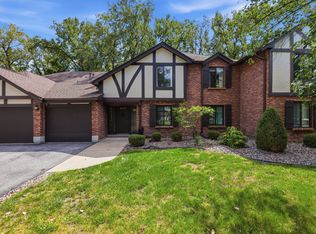 MLS ID #12743748, Jose Aguilar, Realty of America, LLC. MRED as distributed by MLS GRID
 - $264,9003 bd2 ba1.2k sqft27 Cour Deauville, Palos Hills, IL 60465Active
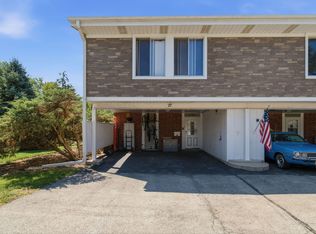 MLS ID #12704150, Paula Boudos, Keller Williams Preferred Rlty. MRED as distributed by MLS GRID
 - $261,0003 bd2 ba1.2k sqft2 Cour Masson, Palos Hills, IL 60465Active
 MLS ID #12694797, Michelle Quarles, Coldwell Banker Realty. MRED as distributed by MLS GRID
 - $239,9002 bd2 ba1k sqft10572 Palos Pl #D, Palos Hills, IL 60465Active
 MLS ID #12726574, Ewa Walas, Infiniti Properties, Inc.. MRED as distributed by MLS GRID
