Beautifully maintained and completely updated 3-bedroom, 2-bath condo in the desirable Carriage Way community of Burr Ridge, being sold as-is. The open-concept layout features luxury wood flooring throughout, a spacious kitchen with granite countertops, stainless steel appliances, and a large island perfect for entertaining. The primary suite offers a generous walk-in closet with built-in organizers. Enjoy the convenience of in-unit laundry and a private balcony with new deck wood and freshly painted railings (2026). Includes 2 designated spaces in the heated garage with car-washing area, plus a private storage unit. Elevator access from the garage to both floors. Conveniently located near Burr Ridge Village Center, shopping, dining, I-55, and I-294. Schedule your showing today!
New
$389,999
124 Carriage Way Dr APT 209B, Burr Ridge, IL 60527
3beds
1,650sqft
Condominium, Single Family Residence
Built in 1972
-- sqft lot
$-- Zestimate®
$236/sqft
$679/mo HOA
What's special
Beautifully maintainedPrimary suiteIn-unit laundrySpacious kitchenOpen-concept layoutCompletely updatedFreshly painted railings
- 2 days |
- 180 |
- 14 |
Zillow last checked:
Listing updated:
Listed by:
Caroline Bielak 630-210-5262,
Avenue Properties Chicago
Source: MRED as distributed by MLS GRID,MLS#: 12740475
Facts & features
Interior
Bedrooms & bathrooms
- Bedrooms: 3
- Bathrooms: 2
- Full bathrooms: 2
Rooms
- Room types: Balcony/Porch/Lanai
Primary bedroom
- Features: Bathroom (Full)
- Level: Main
- Area: 220 Square Feet
- Dimensions: 11X20
Bedroom 2
- Level: Main
- Area: 143 Square Feet
- Dimensions: 11X13
Bedroom 3
- Level: Main
- Area: 165 Square Feet
- Dimensions: 15X11
Balcony porch lanai
- Level: Main
- Area: 128 Square Feet
- Dimensions: 16X8
Dining room
- Level: Main
- Area: 110 Square Feet
- Dimensions: 11X10
Kitchen
- Level: Main
- Area: 108 Square Feet
- Dimensions: 12X9
Laundry
- Level: Main
- Area: 48 Square Feet
- Dimensions: 8X6
Living room
- Level: Main
- Area: 306 Square Feet
- Dimensions: 18X17
Heating
- Forced Air
Cooling
- Central Air
Features
- Basement: None
Interior area
- Total structure area: 0
- Total interior livable area: 1,650 sqft
Property
Parking
- Total spaces: 2
- Parking features: Yes, Attached, Garage
- Attached garage spaces: 2
Accessibility
- Accessibility features: No Disability Access
Details
- Additional parcels included: 18193070071143,18193070071196
- Parcel number: 18193070071123
- Special conditions: None
Construction
Type & style
- Home type: Condo
- Property subtype: Condominium, Single Family Residence
Materials
- Brick
Condition
- New construction: No
- Year built: 1972
- Major remodel year: 2022
Utilities & green energy
- Sewer: Public Sewer
- Water: Lake Michigan
Community & HOA
HOA
- Has HOA: Yes
- Services included: Heat, Water, Insurance, Exterior Maintenance, Lawn Care, Snow Removal
- HOA fee: $679 monthly
Location
- Region: Burr Ridge
Financial & listing details
- Price per square foot: $236/sqft
- Tax assessed value: $274,050
- Annual tax amount: $5,321
- Date on market: 8/23/2026
- Ownership: Condo
Estimated market value
Not available
Estimated sales range
Not available
Not available
Price history
| Date | Event | Price |
|---|---|---|
| 8/23/2026 | Listed for sale | $389,999+23%$236/sqft |
Source:  MRED as distributed by MLS GRID #12740475 Report a problem MRED as distributed by MLS GRID #12740475 Report a problem | ||
| 11/4/2022 | Sold | $317,000-3.9%$192/sqft |
Source: MRED as distributed by MLS GRID #11641008 Report a problem | ||
| 10/17/2022 | Contingent | $329,900$200/sqft |
Source: MRED as distributed by MLS GRID #11641008 Report a problem | ||
| 10/13/2022 | Listed for sale | $329,900$200/sqft |
Source: MRED as distributed by MLS GRID #11641008 Report a problem | ||
| 10/8/2022 | Contingent | $329,900$200/sqft |
Source: MRED as distributed by MLS GRID #11641008 Report a problem | ||
| 9/29/2022 | Listed for sale | $329,900$200/sqft |
Source: MRED as distributed by MLS GRID #11641008 Report a problem | ||
Public tax history
| Year | Property taxes | Tax assessment |
|---|---|---|
| 2024 | $4,727 -9.3% | $27,405 +0% |
| 2023 | $5,211 +14.4% | $27,403 +31.9% |
| 2022 | $4,556 +3.5% | $20,776 |
| 2021 | $4,401 +3.3% | $20,776 |
| 2020 | $4,262 +6.6% | $20,776 +5.7% |
| 2019 | $3,998 -2% | $19,661 |
| 2018 | $4,080 +3.8% | $19,661 |
| 2017 | $3,930 +21% | $19,661 +32.5% |
| 2016 | $3,248 +0.1% | $14,833 |
| 2015 | $3,244 +5.3% | $14,833 |
| 2014 | $3,081 +7.7% | $14,833 +5% |
| 2013 | $2,860 +2% | $14,130 |
| 2012 | $2,804 +3.1% | $14,130 |
| 2011 | $2,721 +0.6% | $14,130 -11.3% |
| 2010 | $2,704 -11.9% | $15,928 -11.5% |
| 2009 | $3,071 +9.1% | $17,989 -7% |
| 2008 | $2,814 +1.4% | $19,344 +6.4% |
| 2007 | $2,775 +1.6% | $18,181 |
| 2006 | $2,732 +2.8% | $18,181 |
| 2005 | $2,657 -2.2% | $18,181 +8.2% |
| 2004 | $2,716 +1.4% | $16,809 |
| 2003 | $2,679 +10.5% | $16,809 +16.2% |
| 2001 | $2,424 +2% | $14,461 |
| 2000 | $2,377 | $14,461 |
| 1999 | -- | $14,461 |
Find assessor info on the county website
Monthly payment
Est. payment
Payment breakdown
Explore the cost of this home by adjusting the details. Changes won't be saved.Climate risks
Neighborhood: 60527
Nearby schools
GreatSchools rating
- 9/10Pleasantdale Middle SchoolGrades: 5-8Distance: 1 mi
- 10/10Lyons Twp High SchoolGrades: 9-12Distance: 3.7 mi
- 9/10Pleasantdale Elementary SchoolGrades: PK-4Distance: 1.8 mi
Schools provided by the listing agent
- High: Lyons Twp High School
- District: 107
Source: MRED as distributed by MLS GRID. This data may not be complete. We recommend contacting the local school district to confirm school assignments for this home.
- $15,0023 bd2 ba-- sqft108 Carriage Way Dr APT 101, Burr Ridge, IL 60527Off Market
- $10,068-- bd-- ba-- sqft112 Carriage Way Dr APT 111A, Burr Ridge, IL 60527Off Market
- $14,833-- bd-- ba-- sqft112 Carriage Way Dr APT 203, Burr Ridge, IL 60527Off Market
- $5953 bd2 ba-- sqft108 Carriage Way Dr APT 101A, Burr Ridge, IL 60527Off Market

- $14,6503 bd-- ba1.4k sqft124 Carriage Way Dr APT 105B, Burr Ridge, IL 60527Off Market
- $14,6503 bd-- ba2.1k sqft124 Carriage Way Dr APT 111, Burr Ridge, IL 60527Off Market
- $315,0002 bd2 ba1.2k sqft124 Carriage Way Dr APT 208B, Burr Ridge, IL 60527Sold
- $292,7002 bd2 ba191k sqft124 Carriage Way Dr APT 213B, Burr Ridge, IL 60527Off Market
A local agent can set up tours, give advice and negotiate with sellers.
Similar homes
- $399,9003 bd2 ba1.9k sqft7040 W 82nd St, Burbank, IL 60459Active
 MLS ID #12729968, Bud Steele, Steele Realty Group, Inc.. MRED as distributed by MLS GRID
 - $360,0002 bd3 ba1.6k sqft11S505 Rachael Ct, Willowbrook, IL 60527Active
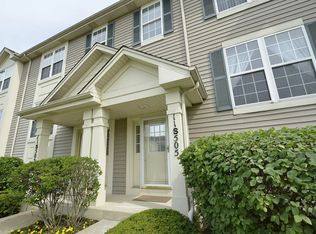 MLS ID #12732953, Bryan Cool, Epique Realty Inc. MRED as distributed by MLS GRID
 - $311,9993 bd2 ba1.3k sqft1501 Darien Lake Dr APT 208, Darien, IL 60561Active
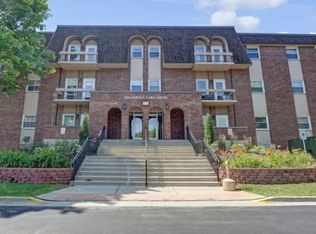 MLS ID #12641119, Ron Shah, ListHomeFlatFee.com Inc.. MRED as distributed by MLS GRID
 - $379,9003 bd2 ba1.2k sqft3262 Salem Ct, Aurora, IL 60504New
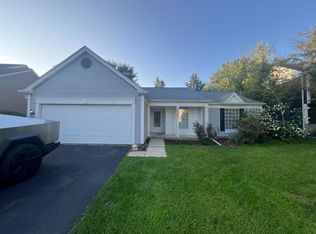 MLS ID #12740407, Laura Quintana, Vista Real Estate Group LLC. MRED as distributed by MLS GRID
 - $214,9003 bd2 ba1.2k sqft7A Kingery Quarter #101, Willowbrook, IL 60527ActiveMLS ID #12730694, Colleen Pettrone, Real People Realty. MRED as distributed by MLS GRID
- $449,9003 bd2 ba1.1k sqft6056 W 60th St, Chicago, IL 60638NewMLS ID #12737965, Frank Torres, RE/MAX Market. MRED as distributed by MLS GRID
- $369,9004 bd3 ba1.5k sqft7959 S Michigan Ave, Chicago, IL 60619NewMLS ID #12740518, Catrell Dyer, Blue Door Dave Inc. MRED as distributed by MLS GRID
- $219,0002 bd2 ba1.2k sqft7211 Wolf Rd #412A, Indian Head Park, IL 60525ActiveMLS ID #12723155, Becky Radakovic, Coldwell Banker Gladstone. MRED as distributed by MLS GRID
- $370,0003 bd2 ba1.6k sqft2475 Ridge Ave, Aurora, IL 60504NewMLS ID #12738443, Janet Carlson, CSC, Charles Rutenberg Realty of IL. MRED as distributed by MLS GRID
- $382,9003 bd2 ba1.9k sqft608 Gloria St, Lockport, IL 60441ActiveMLS ID #12726801, Kimberly Medici, CNC,CSC, Platinum Partners Realtors. MRED as distributed by MLS GRID
- $309,9002 bd2 ba1.2k sqft332 Essex Ct #4, Wood Dale, IL 60191NewMLS ID #12740052, Robert Obrzut, Realty Champions, Inc.. MRED as distributed by MLS GRID
- $425,0003 bd2 ba1.7k sqft618 W Comstock Ave, Elmhurst, IL 60126ActiveMLS ID #12737609, Michael Olszewski, Area Wide Realty. MRED as distributed by MLS GRID
- $375,0004 bd2 ba2k sqft10644 S Peoria St, Chicago, IL 60643NewMLS ID #12738573, John R Wright, Keller Williams Premiere Properties. MRED as distributed by MLS GRID
- $319,9003 bd2 ba1.5k sqft8636 Massasoit Ave, Burbank, IL 60459ActiveMLS ID #12737540, Michael Olszewski, Area Wide Realty. MRED as distributed by MLS GRID
- $419,9996 bd3 ba2.4k sqft1936 S 17th Ave, Maywood, IL 60153ActiveMLS ID #12727867, Jonathan Lopez, Realty of America, LLC. MRED as distributed by MLS GRID
- $329,0003 bd1 ba1.2k sqft129 Springleaf Dr, Bolingbrook, IL 60440NewMLS ID #12739870, Stella Schening, PSA,SRES, HomeSmart Connect LLC. MRED as distributed by MLS GRID
- $365,0003 bd2 ba1.2k sqft5820 Park Ave, Berkeley, IL 60163ActiveMLS ID #12521983, Dathna Keller, Angelina Mack. MRED as distributed by MLS GRID
- $389,9002 bd4 ba1.7k sqft541 Goodwin Dr, Bolingbrook, IL 60440ActiveMLS ID #12731143, Lydia Memeti, REMAX Legends. MRED as distributed by MLS GRID
- $379,9003 bd2 ba1.1k sqft16450 67th Ct, Tinley Park, IL 60477ActiveMLS ID #12728736, Susan Malone, OnLine Realty Professionals.com. MRED as distributed by MLS GRID
- $389,9003 bd3 ba1.7k sqft9323 Sunrise Ln, Orland Park, IL 60462ActiveMLS ID #12673427, Jeffrey Sklar, Beycome Brokerage Realty LLC. MRED as distributed by MLS GRID
