Rare 3 bedroom condo with in-unit laundry room and full water heater (40 gallon). Unit features open floor plan and custom kitchen design from a complete overhaul in 2022. The large master suite has a walk-in closet and bathroom. Serene balcony view with pond and water features. Heated underground garage with storage closet. The Complex has amenities including an outdoor pool, tennis courts, and club house. Unit has 12 solar panels with transferable lease to reduce electric bills.
Active
$311,999
1501 Darien Lake Dr APT 208, Darien, IL 60561
3beds
1,363sqft
Condominium, Single Family Residence
Built in 1974
-- sqft lot
$308,700 Zestimate®
$229/sqft
$455/mo HOA
What's special
Outdoor poolIn-unit laundry roomCustom kitchen designOpen floor planTennis courtsLarge master suiteWalk-in closet
- 10 days |
- 281 |
- 10 |
Zillow last checked:
Listing updated:
Listed by:
Ron Shah 847-757-2777,
ListHomeFlatFee.com Inc.
Source: MRED as distributed by MLS GRID,MLS#: 12641119
Facts & features
Interior
Bedrooms & bathrooms
- Bedrooms: 3
- Bathrooms: 2
- Full bathrooms: 2
Rooms
- Room types: No additional rooms
Primary bedroom
- Features: Flooring (Luxury Vinyl), Window Treatments (Blinds), Bathroom (Full)
- Level: Main
- Area: 252 Square Feet
- Dimensions: 21X12
Bedroom 2
- Features: Flooring (Luxury Vinyl), Window Treatments (Blinds)
- Level: Main
- Area: 170 Square Feet
- Dimensions: 17X10
Bedroom 3
- Features: Flooring (Luxury Vinyl), Window Treatments (Blinds)
- Level: Main
- Area: 165 Square Feet
- Dimensions: 15X11
Dining room
- Features: Flooring (Luxury Vinyl)
- Level: Main
- Area: 143 Square Feet
- Dimensions: 13X11
Family room
- Features: Flooring (Luxury Vinyl), Window Treatments (Blinds)
- Level: Main
- Area: 238 Square Feet
- Dimensions: 17X14
Kitchen
- Features: Kitchen (Island), Flooring (Luxury Vinyl)
- Level: Main
- Area: 144 Square Feet
- Dimensions: 12X12
Laundry
- Features: Flooring (Luxury Vinyl)
- Level: Main
- Area: 48 Square Feet
- Dimensions: 8X6
Heating
- Electric
Cooling
- Central Air
Appliances
- Included: Range, Microwave, Dishwasher, Refrigerator, Freezer, Washer, Dryer, Disposal, Stainless Steel Appliance(s)
- Laundry: Washer Hookup, Electric Dryer Hookup, Multiple Locations
Features
- Storage, Walk-In Closet(s)
- Basement: None
Interior area
- Total structure area: 0
- Total interior livable area: 1,363 sqft
Property
Parking
- Total spaces: 2
- Parking features: Asphalt, Garage Door Opener, Heated Garage, Yes, Garage Owned, Attached, Assigned, Owned, Garage
- Attached garage spaces: 1
- Has uncovered spaces: Yes
Accessibility
- Accessibility features: No Disability Access
Features
- Exterior features: Balcony
- Pool features: In Ground
- Waterfront features: Pond
Details
- Additional structures: Tennis Court(s)
- Parcel number: 0928411018
- Special conditions: None
- Other equipment: TV-Cable
Construction
Type & style
- Home type: Condo
- Property subtype: Condominium, Single Family Residence
Materials
- Brick
- Foundation: Block
- Roof: Asphalt
Condition
- New construction: No
- Year built: 1974
- Major remodel year: 2022
Utilities & green energy
- Electric: 100 Amp Service
- Sewer: Public Sewer
- Water: Public
Green energy
- Energy generation: Solar
Community & HOA
Community
- Subdivision: Darien Lake
HOA
- Has HOA: Yes
- Amenities included: Bike Room/Bike Trails, Coin Laundry, Elevator in Residence, Storage, Party Room, Pool, Sauna, Tennis Court(s)
- Services included: Water, Insurance, Clubhouse, Pool, Exterior Maintenance, Lawn Care
- HOA fee: $455 monthly
Location
- Region: Darien
Financial & listing details
- Price per square foot: $229/sqft
- Tax assessed value: $72,262
- Annual tax amount: $4,450
- Date on market: 8/14/2026
- Ownership: Condo
Estimated market value
$308,700
$293,000 - $324,000
$2,410/mo
Price history
| Date | Event | Price |
|---|---|---|
| 8/14/2026 | Listed for sale | $311,999$229/sqft |
Source:  MRED as distributed by MLS GRID #12641119 Report a problem MRED as distributed by MLS GRID #12641119 Report a problem | ||
| 7/20/2026 | Listing removed | $311,999$229/sqft |
Source: MRED as distributed by MLS GRID #12641119 Report a problem | ||
| 7/9/2026 | Price change | $311,999-1%$229/sqft |
Source: MRED as distributed by MLS GRID #12641119 Report a problem | ||
| 6/18/2026 | Price change | $314,999-0.9%$231/sqft |
Source: MRED as distributed by MLS GRID #12641119 Report a problem | ||
| 6/4/2026 | Price change | $317,900-0.7%$233/sqft |
Source: MRED as distributed by MLS GRID #12641119 Report a problem | ||
| 5/7/2026 | Listed for sale | $320,000+64.1%$235/sqft |
Source: MRED as distributed by MLS GRID #12641119 Report a problem | ||
| 4/4/2022 | Sold | $195,000+21.9%$143/sqft |
Source: Public Record Report a problem | ||
| 12/20/2002 | Sold | $160,000$117/sqft |
Source: Public Record Report a problem | ||
Public tax history
| Year | Property taxes | Tax assessment |
|---|---|---|
| 2024 | $4,271 +4.7% | $72,262 +8.8% |
| 2023 | $4,079 +26.4% | $66,430 +15.1% |
| 2022 | $3,226 +3.7% | $57,700 +1.1% |
| 2021 | $3,112 +2% | $57,050 +2% |
| 2020 | $3,052 +4.3% | $55,920 |
| 2019 | $2,927 +13.3% | -- |
| 2018 | $2,584 +8.8% | $47,700 +7.7% |
| 2017 | $2,376 +3.6% | $44,290 +4.8% |
| 2016 | $2,294 +3.5% | $42,270 +6.3% |
| 2015 | $2,216 -1.9% | $39,770 -0.2% |
| 2014 | $2,260 +3.4% | $39,860 +0.5% |
| 2013 | $2,186 -26% | $39,670 -23.5% |
| 2012 | $2,955 +2.5% | $51,830 -6.1% |
| 2011 | $2,883 -10.8% | $55,200 -9.2% |
| 2010 | $3,232 +2.2% | $60,810 -5.8% |
| 2009 | $3,162 +1.2% | $64,550 |
| 2008 | $3,124 +5.5% | $64,550 +5.9% |
| 2007 | $2,962 -4% | $60,950 |
| 2006 | $3,085 +3.8% | $60,950 +7.7% |
| 2005 | $2,972 +2.3% | $56,590 +7% |
| 2004 | $2,906 +1.9% | $52,880 +10% |
| 2003 | $2,853 +6.9% | $48,070 +9.4% |
| 2002 | $2,669 +2.6% | $43,930 +6.8% |
| 2001 | $2,601 +2.2% | $41,150 +3.5% |
| 2000 | $2,544 | $39,760 |
Find assessor info on the county website
Monthly payment
Est. payment
Payment breakdown
Explore the cost of this home by adjusting the details. Changes won't be saved.Climate risks
Neighborhood: 60561
Nearby schools
GreatSchools rating
- 8/10Lace Elementary SchoolGrades: 3-5Distance: 0.6 mi
- 6/10Eisenhower Jr High SchoolGrades: 6-8Distance: 0.5 mi
- 5/10Community H S Dist 99 - South High SchoolGrades: 9-12Distance: 2.7 mi
Schools provided by the listing agent
- Elementary: Lace Elementary School
- Middle: Eisenhower Junior High School
- High: Downers Grove South High School
- District: 61
Source: MRED as distributed by MLS GRID. This data may not be complete. We recommend contacting the local school district to confirm school assignments for this home.
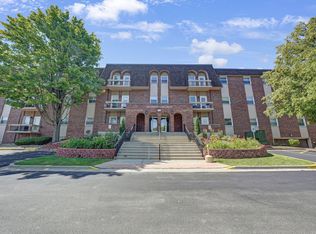
- $260,0002 bd2 ba1k sqft1501 Darien Lake Dr APT 102, Darien, IL 60561Sold
- $236,8002 bd2 ba1.1k sqft1501 Darien Lake Dr APT 103, Darien, IL 60561Off Market

- $227,4002 bd1 ba1k sqft1501 Darien Lake Dr APT 104, Darien, IL 60561Off Market
- $223,0002 bd1 ba1k sqft1501 Darien Lake Dr APT 110, Darien, IL 60561Off Market
- $262,0002 bd2 ba1.1k sqft1501 Darien Lake Dr APT 203, Darien, IL 60561Off Market
- $222,9002 bd1 ba1k sqft1501 Darien Lake Dr APT 204, Darien, IL 60561Off Market
- $302,3003 bd2 ba1.3k sqft1501 Darien Lake Dr APT 206, Darien, IL 60561Off Market
- $279,2002 bd2 ba1.2k sqft1501 Darien Lake Dr APT 207, Darien, IL 60561Off Market
A local agent can set up tours, give advice and negotiate with sellers.
A local lender can help you make sure your offer is ready when you are.
Similar homes
- $319,9003 bd2 ba1.4k sqft5843 Doe Cir #1, Westmont, IL 60559Active
 MLS ID #12718525, Karen Reicher, RE/MAX Enterprises. MRED as distributed by MLS GRID
 - $257,9002 bd2 ba1k sqft505 Redondo Dr APT 504, Downers Grove, IL 60516Active
 MLS ID #12737320, Ginny Leamy, Compass. MRED as distributed by MLS GRID
 - $389,9993 bd2 ba1.6k sqft124 Carriage Way Dr APT 209B, Burr Ridge, IL 60527New
 MLS ID #12740475, Caroline Bielak, Avenue Properties Chicago. MRED as distributed by MLS GRID
 - $309,9002 bd2 ba1.2k sqft332 Essex Ct #4, Wood Dale, IL 60191New
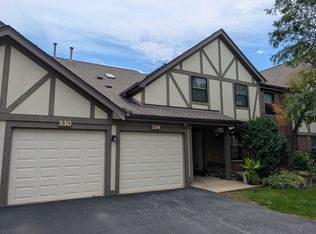 MLS ID #12740052, Robert Obrzut, Realty Champions, Inc.. MRED as distributed by MLS GRID
 - $245,0002 bd2 ba999 sqft2213 Wharf Dr APT 401, Woodridge, IL 60517NewMLS ID #12740120, Jeffrey Sklar, Beycome Brokerage Realty LLC. MRED as distributed by MLS GRID
- $299,9002 bd2 ba1.1k sqft8090 Garfield Ave APT 3-1, Burr Ridge, IL 60527Price ChangeMLS ID #12667670, Denise Hoekstra, RE/MAX 1st Service. MRED as distributed by MLS GRID
- $310,0003 bd2 ba1k sqft364 N Cedar Ave, Wood Dale, IL 60191NewMLS ID #12738546, Jorene Cicero, Weichert, Realtors - All Pro. MRED as distributed by MLS GRID
- $310,0002 bd2 ba1.2k sqft1349 Queensgreen Cir, Naperville, IL 60563NewMLS ID #12739073, George Ayling, Select a Fee RE System. MRED as distributed by MLS GRID
- $214,9003 bd2 ba1.2k sqft7A Kingery Quarter #101, Willowbrook, IL 60527ActiveMLS ID #12730694, Colleen Pettrone, Real People Realty. MRED as distributed by MLS GRID
- $313,5003 bd2 ba1.4k sqft8333 170th St, Tinley Park, IL 60477ActiveMLS ID #12731863, Kimberly Wojtanowski, LPT Realty. MRED as distributed by MLS GRID
- $274,9002 bd3 ba1k sqft1S168 Ardmore Ave, Villa Park, IL 60181NewMLS ID #12739198, Jerry Mustafa, Golden Arrow Realty Inc.. MRED as distributed by MLS GRID
- $370,0003 bd2 ba1.3k sqft22854 W Charlotte Rd, Plainfield, IL 60586NewMLS ID #12740331, Julie Washington, Spring Realty. MRED as distributed by MLS GRID
- $360,0002 bd3 ba1.6k sqft11S505 Rachael Ct, Willowbrook, IL 60527ActiveMLS ID #12732953, Bryan Cool, Epique Realty Inc. MRED as distributed by MLS GRID
- $379,9003 bd2 ba1.2k sqft3262 Salem Ct, Aurora, IL 60504NewMLS ID #12740407, Laura Quintana, Vista Real Estate Group LLC. MRED as distributed by MLS GRID
- $270,0002 bd2 ba1.2k sqft9410 S 77th Ct APT 2E, Hickory Hills, IL 60457ActiveMLS ID #12714224, Klaudia Zawislak, Hometown Real Estate Group. MRED as distributed by MLS GRID
- $219,0002 bd2 ba1.2k sqft7211 Wolf Rd #412A, Indian Head Park, IL 60525ActiveMLS ID #12723155, Becky Radakovic, Coldwell Banker Gladstone. MRED as distributed by MLS GRID
- $322,0004 bd2 ba1.7k sqft7630 Odell Ave, Bridgeview, IL 60455ActiveMLS ID #12714619, Naim Dabeca, CSC,PSA, N D Realty. MRED as distributed by MLS GRID
- $224,9002 bd2 ba1k sqft3425 83rd St APT D13, Woodridge, IL 60517ActiveMLS ID #12682255, Ali Barghouti, eXp Realty. MRED as distributed by MLS GRID
- $387,0003 bd3 ba1.5k sqft2703 Glenwood Ct, Naperville, IL 60564NewMLS ID #12740446, Jeffrey Sklar, Beycome Brokerage Realty LLC. MRED as distributed by MLS GRID
- $325,0003 bd1 ba1.3k sqft14435 Irving Ave, Orland Park, IL 60462ActiveMLS ID #12651921, Jenny Caviedes, RE/MAX Mi Casa. MRED as distributed by MLS GRID
