Move-in ready 4-bedroom, 2-bath home in Bridgeview! This newly remodeled two-story home features a bright kitchen with granite countertops and tile backsplash, newer windows throughout, and fresh paint and carpet. The flooring on the main level is dark large format hardwood along with vinyl. Major updates include new siding, fascia, and soffits, plus updated electrical and plumbing. The house roof was replaced in 2014 and a new air conditioner was installed in 2024. Enjoy plenty of closet space and a large garage with extra workspace and a brand new roof just installed! This property is located in a convenient area close to highways, shopping, and dining, this turnkey property offers modern comfort and easy living. Schedule your showing today!
Contingent
$310,000
7630 Odell Ave, Bridgeview, IL 60455
4beds
1,719sqft
Single Family Residence
Built in 1938
6,651 Square Feet Lot
$-- Zestimate®
$180/sqft
$-- HOA
What's special
Fresh paint and carpetNewer windows throughoutTile backsplashPlenty of closet space
- --
- 292
- views
- 26
- saves
Zillow last checked:
Listing updated:
Listed by:
Naim Dabeca, CSC,PSA 773-294-5296,
N D Realty
Source: MRED as distributed by MLS GRID,MLS#: 12714619
Facts & features
Interior
Bedrooms & bathrooms
- Bedrooms: 4
- Bathrooms: 2
- Full bathrooms: 2
Rooms
- Room types: Mud Room, Utility Room-1st Floor
Primary bedroom
- Features: Flooring (Carpet), Window Treatments (Blinds)
- Level: Second
- Area: 228 Square Feet
- Dimensions: 19X12
Bedroom 2
- Features: Flooring (Carpet), Window Treatments (Blinds)
- Level: Second
- Area: 208 Square Feet
- Dimensions: 16X13
Bedroom 3
- Features: Flooring (Carpet), Window Treatments (Blinds)
- Level: Second
- Area: 156 Square Feet
- Dimensions: 13X12
Bedroom 4
- Features: Flooring (Vinyl), Window Treatments (Blinds)
- Level: Main
- Area: 112 Square Feet
- Dimensions: 14X8
Dining room
- Features: Flooring (Vinyl), Window Treatments (Blinds)
- Level: Main
- Area: 80 Square Feet
- Dimensions: 10X8
Kitchen
- Features: Kitchen (Eating Area-Breakfast Bar, Eating Area-Table Space, Granite Counters), Flooring (Vinyl), Window Treatments (Blinds)
- Level: Main
- Area: 176 Square Feet
- Dimensions: 16X11
Laundry
- Features: Window Treatments (Blinds)
- Level: Main
- Area: 63 Square Feet
- Dimensions: 9X7
Living room
- Features: Flooring (Hardwood), Window Treatments (Blinds)
- Level: Main
- Area: 234 Square Feet
- Dimensions: 18X13
Mud room
- Features: Flooring (Vinyl), Window Treatments (Blinds)
- Level: Main
- Area: 81 Square Feet
- Dimensions: 9X9
Other
- Level: Main
- Area: 63 Square Feet
- Dimensions: 9X7
Heating
- Natural Gas
Cooling
- Central Air
Appliances
- Included: Range, Microwave, Dishwasher, Refrigerator, Washer, Dryer, Range Hood
- Laundry: Main Level, Gas Dryer Hookup, In Unit, Laundry Closet, Sink
Features
- 1st Floor Bedroom, 1st Floor Full Bath
- Flooring: Hardwood, Laminate
- Basement: None
Interior area
- Total structure area: 0
- Total interior livable area: 1,719 sqft
Property
Parking
- Total spaces: 1
- Parking features: Asphalt, Garage Door Opener, Yes, Garage Owned, Detached, Garage
- Garage spaces: 1
- Has uncovered spaces: Yes
Accessibility
- Accessibility features: No Disability Access
Features
- Stories: 2
Lot
- Size: 6,651 Square Feet
- Dimensions: 133 X 50
Details
- Parcel number: 18254030200000
- Special conditions: None
- Other equipment: Ceiling Fan(s)
Construction
Type & style
- Home type: SingleFamily
- Property subtype: Single Family Residence
Materials
- Wood Siding
- Roof: Asphalt
Condition
- New construction: No
- Year built: 1938
- Major remodel year: 2022
Utilities & green energy
- Electric: Circuit Breakers, 100 Amp Service
- Sewer: Public Sewer
- Water: Public
Community & HOA
Community
- Features: Park, Curbs, Sidewalks, Street Lights, Street Paved
HOA
- Services included: None
Location
- Region: Bridgeview
Financial & listing details
- Price per square foot: $180/sqft
- Tax assessed value: $230,010
- Annual tax amount: $7,936
- Date on market: 7/24/2026
- Ownership: Fee Simple
Estimated market value
Not available
Estimated sales range
Not available
Not available
Price history
| Date | Event | Price |
|---|---|---|
| 7/24/2026 | Listing removed | $334,000$194/sqft |
Source:  MRED as distributed by MLS GRID #12694889 Report a problem MRED as distributed by MLS GRID #12694889 Report a problem | ||
| 7/6/2026 | Listed for sale | $334,000+111.4%$194/sqft |
Source: MRED as distributed by MLS GRID #12694889 Report a problem | ||
| 8/3/2021 | Sold | $158,000-1.2%$92/sqft |
Source: MRED as distributed by MLS GRID #11130446 Report a problem | ||
| 7/17/2021 | Pending sale | $159,900$93/sqft |
Source: MRED as distributed by MLS GRID #11130446 Report a problem | ||
| 7/7/2021 | Price change | $159,900-8.6%$93/sqft |
Source: MRED as distributed by MLS GRID #11130446 Report a problem | ||
| 6/21/2021 | Listed for sale | $175,000$102/sqft |
Source: MRED as distributed by MLS GRID #11130446 Report a problem | ||
Public tax history
| Year | Property taxes | Tax assessment |
|---|---|---|
| 2024 | $8,065 +1.6% | $23,001 +0% |
| 2023 | $7,936 -8.5% | $22,999 +6% |
| 2022 | $8,675 +43.2% | $21,701 |
| 2021 | $6,056 +0.6% | $21,701 |
| 2020 | $6,017 -21.8% | $21,701 +16.2% |
| 2019 | $7,698 +4.6% | $18,679 |
| 2018 | $7,357 +2% | $18,679 |
| 2017 | $7,209 +36.1% | $18,679 +8.5% |
| 2016 | $5,298 +66.5% | $17,219 |
| 2015 | $3,182 +5.6% | $17,219 |
| 2014 | $3,012 +7.4% | $17,219 +35.2% |
| 2013 | $2,804 +0.2% | $12,733 |
| 2012 | $2,800 -37% | $12,733 -28.6% |
| 2011 | $4,441 +24.5% | $17,826 -32.3% |
| 2010 | $3,567 +18.2% | $26,347 |
| 2009 | $3,018 +11.8% | $26,347 -7% |
| 2008 | $2,699 -9.9% | $28,331 +30.6% |
| 2007 | $2,995 +4.5% | $21,698 |
| 2006 | $2,866 +1.4% | $21,698 |
| 2005 | $2,827 +12.1% | $21,698 +53.5% |
| 2004 | $2,523 +2% | $14,140 |
| 2003 | $2,472 +5.8% | $14,140 |
| 2002 | $2,336 +4.1% | $14,140 +16.2% |
| 2001 | $2,243 -13.3% | $12,173 |
| 2000 | $2,586 +27.2% | $12,173 |
| 1999 | $2,033 | $12,173 |
Find assessor info on the county website
Monthly payment
Est. payment
Payment breakdown
Explore the cost of this home by adjusting the details. Changes won't be saved.Climate risks
Neighborhood: 60455
Nearby schools
Schools provided by the listing agent
- Elementary: Bridgeview Elementary School
- Middle: Geo T Wilkins Junior High School
- High: Argo Community High School
- District: 109
Source: MRED as distributed by MLS GRID. This data may not be complete. We recommend contacting the local school district to confirm school assignments for this home.
Similar homes
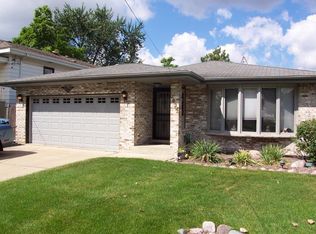
- $244,5004 bd2 ba1.6k sqft7700 W 83rd St, Bridgeview, IL 60455New
 MLS ID #12783605, Juan Del Real, GRI, Solutions Realty & Assoc LLC. MRED as distributed by MLS GRID
 - $314,9993 bd2 ba1.3k sqft6806 Maple Ct, Bridgeview, IL 60455Active
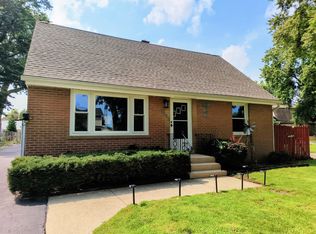 MLS ID #12727995, Lino Rodriguez, American International Realty. MRED as distributed by MLS GRID
 - $315,0004 bd3 ba2k sqft8926 S Paxton Ave, Chicago, IL 60617New
 MLS ID #12780796, Terrance Williams, Terrance Williams. MRED as distributed by MLS GRID
 - $319,9004 bd3 ba2.5k sqft8423 S Carpenter St, Chicago, IL 60620Active
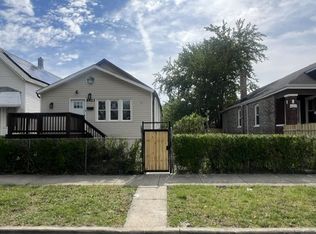 MLS ID #12778861, Ali Sana, HomeSmart Realty Group. MRED as distributed by MLS GRID
