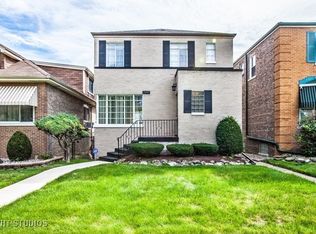
Honey stop the car!!! The luxurious updates elevates this property to a whole different level. Featuring 4 bedrooms and 2.5 bathrooms, hardwood flooring, recessed lighting and modern touches throughout. The kitchen is gorgeous with quartz counter tops, new cabinetry, and amazing back splash. Finished lower level with a full bathroom and laundry area is perfect for entertaining with gorgeous fenced in yard that's great for family gathering! Agent is the Seller
Active
$349,999
7959 S Michigan Ave, Chicago, IL 60619
4beds
1,500sqft
Single Family Residence
Built in 1946
3,750 Square Feet Lot
$346,600 Zestimate®
$233/sqft
$-- HOA
What's special
Modern touches throughoutRecessed lightingGreat for family gatheringAmazing backsplashQuartz countertopsHardwood flooringNew cabinetry
- 38 days
- 264
- 31
Zillow last checked:
Listing updated:
Listed by:
Catrell Dyer 312-344-1487,
Blue Door Dave Inc
Source: MRED as distributed by MLS GRID,MLS#: 12751930
Facts & features
Interior
Bedrooms & bathrooms
- Bedrooms: 4
- Bathrooms: 3
- Full bathrooms: 2
- 1/2 bathrooms: 1
Rooms
- Room types: No additional rooms
Primary bedroom
- Features: Flooring (Hardwood)
- Level: Second
- Area: 182 Square Feet
- Dimensions: 14X13
Bedroom 2
- Features: Flooring (Hardwood)
- Level: Second
- Area: 132 Square Feet
- Dimensions: 12X11
Bedroom 3
- Level: Second
- Area: 120 Square Feet
- Dimensions: 12X10
Bedroom 4
- Features: Flooring (Luxury Vinyl)
- Level: Basement
- Area: 144 Square Feet
- Dimensions: 12X12
Dining room
- Features: Flooring (Hardwood)
- Level: Main
- Area: 132 Square Feet
- Dimensions: 12X11
Kitchen
- Features: Flooring (Ceramic Tile)
- Level: Main
- Area: 120 Square Feet
- Dimensions: 12X10
Laundry
- Features: Flooring (Luxury Vinyl)
- Level: Basement
- Area: 25 Square Feet
- Dimensions: 5X5
Living room
- Features: Flooring (Hardwood)
- Level: Main
- Area: 234 Square Feet
- Dimensions: 13X18
Heating
- Natural Gas
Cooling
- Central Air
Appliances
- Laundry: Gas Dryer Hookup, In Unit
Features
- High Ceilings, Coffered Ceiling(s)
- Basement: Finished,Full
- Number of fireplaces: 2
- Fireplace features: Electric, Living Room, Master Bedroom
Interior area
- Total structure area: 0
- Total interior livable area: 1,500 sqft
Property
Parking
- Total spaces: 2
- Parking features: Yes, Detached, Garage
- Garage spaces: 2
Accessibility
- Accessibility features: No Disability Access
Features
- Stories: 2
Lot
- Size: 3,750 Square Feet
- Dimensions: 25x150
Details
- Parcel number: 20341020440000
- Special conditions: None
Construction
Type & style
- Home type: SingleFamily
- Property subtype: Single Family Residence
Materials
- Brick
Condition
- New construction: No
- Year built: 1946
- Major remodel year: 2022
Utilities & green energy
- Sewer: Public Sewer
- Water: Lake Michigan
Community & HOA
HOA
- Services included: None
Location
- Region: Chicago
Financial & listing details
- Price per square foot: $233/sqft
- Tax assessed value: $166,000
- Annual tax amount: $4,220
- Date on market: 9/4/2026
- Ownership: Fee Simple
Estimated market value
$346,600
$329,000 - $364,000
$2,536/mo
Price history
| Date | Event | Price |
|---|---|---|
| 9/4/2026 | Listed for sale | $349,999-2.8%$233/sqft |
Source:  MRED as distributed by MLS GRID #12751930 Report a problem MRED as distributed by MLS GRID #12751930 Report a problem | ||
| 9/3/2026 | Listing removed | $359,900$240/sqft |
Source: MRED as distributed by MLS GRID #12740518 Report a problem | ||
| 8/29/2026 | Price change | $359,900-2.7%$240/sqft |
Source: MRED as distributed by MLS GRID #12740518 Report a problem | ||
| 8/23/2026 | Listed for sale | $369,900-2.7%$247/sqft |
Source: MRED as distributed by MLS GRID #12740518 Report a problem | ||
| 8/23/2026 | Listing removed | $379,999$253/sqft |
Source: MRED as distributed by MLS GRID #12703198 Report a problem | ||
| 7/30/2026 | Price change | $379,999-1.3%$253/sqft |
Source: MRED as distributed by MLS GRID #12703198 Report a problem | ||
| 7/13/2026 | Listed for sale | $384,999+65.2%$257/sqft |
Source: MRED as distributed by MLS GRID #12703198 Report a problem | ||
| 4/1/2022 | Sold | $233,000-2.5%$155/sqft |
Source: MRED as distributed by MLS GRID #11128550 Report a problem | ||
| 1/29/2022 | Contingent | $239,000$159/sqft |
Source: MRED as distributed by MLS GRID #11128550 Report a problem | ||
| 11/4/2021 | Listed for sale | $239,000$159/sqft |
Source: MRED as distributed by MLS GRID #11128550 Report a problem | ||
Public tax history
| Year | Property taxes | Tax assessment |
|---|---|---|
| 2024 | $3,335 -21% | $16,600 -17% |
| 2023 | $4,220 +23.7% | $20,000 |
| 2022 | $3,410 +1.7% | $20,000 |
| 2021 | $3,352 +50.6% | $20,000 +52.7% |
| 2020 | $2,227 +1.1% | $13,097 -9% |
| 2019 | $2,203 +1.8% | $14,393 |
| 2018 | $2,165 -28.9% | $14,393 -17.9% |
| 2017 | $3,046 +1.2% | $17,525 |
| 2016 | $3,010 +10.2% | $17,525 |
| 2015 | $2,731 +15.8% | $17,525 +14.7% |
| 2014 | $2,358 +2.5% | $15,276 |
| 2013 | $2,300 +0.3% | $15,276 |
| 2012 | $2,293 +4.7% | $15,276 -11.6% |
| 2011 | $2,191 +8.2% | $17,290 |
| 2010 | $2,025 +14.3% | $17,290 |
| 2009 | $1,771 +12.1% | $17,290 -1.9% |
| 2008 | $1,579 +3.2% | $17,620 |
| 2007 | $1,530 +0.8% | $17,620 |
| 2006 | $1,518 -5.1% | $17,620 +16.1% |
| 2005 | $1,601 +1.9% | $15,178 |
| 2004 | $1,571 +4.5% | $15,178 |
| 2003 | $1,504 -5.4% | $15,178 +42.2% |
| 2002 | $1,590 +6.2% | $10,672 |
| 2001 | $1,498 +4.5% | $10,672 |
| 2000 | $1,432 +0.2% | $10,672 +12.9% |
| 1999 | $1,430 | $9,456 |
Find assessor info on the county website
Monthly payment
Est. payment
Payment breakdown
Explore the cost of this home by adjusting the details. Changes won't be saved.Climate risks
Neighborhood: Chatham
Nearby schools

Similar homes
- $349,9994 bd3 ba1.5k sqft8505 S King Dr, Chicago, IL 60619Active
 MLS ID #12740516, Catrell Dyer, Blue Door Dave Inc. MRED as distributed by MLS GRID
 - $335,0004 bd4 ba1.3k sqft7832 S Vernon Ave, Chicago, IL 60619Active
 MLS ID #12749294, Tina Swopes, Coldwell Banker Realty. MRED as distributed by MLS GRID
 - $315,0004 bd3 ba2k sqft8926 S Paxton Ave, Chicago, IL 60617New
 MLS ID #12780796, Terrance Williams, Terrance Williams. MRED as distributed by MLS GRID
 - $287,9004 bd3 ba1.6k sqft7945 S Perry Ave, Chicago, IL 60620Active
 MLS ID #12760706, Behrouz Hoghoughi, Century 21 Circle. MRED as distributed by MLS GRID
