Welcome home to this beautifully renovated 4-bedroom, 2-bathroom home offering three levels of finished living space. The second level serves as a private owner's retreat, featuring a spacious primary bedroom, a separate sitting area, and a full bathroom, all conveniently located just outside the bedroom. The main level offers an open floor plan with modern finishes, an updated kitchen, spacious living and dining areas, and additional bedrooms. The finished basement provides the perfect space for entertaining and includes an additional bedroom, offering flexibility for guests, a home office, or extended living. Conveniently located near schools, parks, shopping, public transportation, and major expressways, this move-in-ready home is ready for its next owner.
Active
$249,900
6832 S Aberdeen St, Chicago, IL 60621
4beds
1,400sqft
Single Family Residence
Built in ----
3,125 Square Feet Lot
$250,500 Zestimate®
$179/sqft
$-- HOA
What's special
Spacious primary bedroomUpdated kitchenSeparate sitting area
- 81 days
- 174
- 13
Zillow last checked:
Listing updated:
Listed by:
Sherri Washington 708-845-0549,
TADD Realty
Source: MRED as distributed by MLS GRID,MLS#: 12679123
Facts & features
Interior
Bedrooms & bathrooms
- Bedrooms: 4
- Bathrooms: 2
- Full bathrooms: 2
Rooms
- Room types: Enclosed Porch
Primary bedroom
- Features: Flooring (Luxury Vinyl), Bathroom (Full)
- Level: Second
- Area: 252 Square Feet
- Dimensions: 18X14
Bedroom 2
- Features: Flooring (Luxury Vinyl)
- Level: Main
- Area: 120 Square Feet
- Dimensions: 12X10
Bedroom 3
- Level: Main
- Area: 168 Square Feet
- Dimensions: 14X12
Bedroom 4
- Level: Basement
- Area: 200 Square Feet
- Dimensions: 20X10
Dining room
- Level: Main
- Dimensions: COMBO
Enclosed porch
- Level: Main
- Area: 100 Square Feet
- Dimensions: 10X10
Family room
- Features: Flooring (Luxury Vinyl)
- Level: Basement
- Area: 240 Square Feet
- Dimensions: 20X12
Kitchen
- Features: Flooring (Luxury Vinyl)
- Level: Main
- Area: 120 Square Feet
- Dimensions: 10X12
Laundry
- Features: Flooring (Luxury Vinyl)
- Level: Basement
- Area: 100 Square Feet
- Dimensions: 10X10
Living room
- Features: Flooring (Luxury Vinyl)
- Level: Main
- Area: 192 Square Feet
- Dimensions: 12X16
Heating
- Natural Gas
Cooling
- None
Features
- Basement: Finished,Full
Interior area
- Total structure area: 2,800
- Total interior livable area: 1,400 sqft
Property
Accessibility
- Accessibility features: No Disability Access
Features
- Stories: 2
Lot
- Size: 3,125 Square Feet
- Dimensions: 25X125
Details
- Parcel number: 20204090340000
- Special conditions: List Broker Must Accompany,Home Warranty
Construction
Type & style
- Home type: SingleFamily
- Property subtype: Single Family Residence
Materials
- Vinyl Siding, Brick
Condition
- New construction: No
- Major remodel year: 2025
Details
- Warranty included: Yes
Utilities & green energy
- Sewer: Public Sewer
- Water: Public
Community & HOA
HOA
- Services included: None
Location
- Region: Chicago
Financial & listing details
- Price per square foot: $179/sqft
- Tax assessed value: $36,010
- Annual tax amount: $422
- Date on market: 7/12/2026
- Ownership: Fee Simple
Estimated market value
$250,500
$238,000 - $263,000
$2,158/mo
Price history
| Date | Event | Price |
|---|---|---|
| 8/13/2026 | Listed for sale | $249,900$179/sqft |
Source:  MRED as distributed by MLS GRID #12679123 Report a problem MRED as distributed by MLS GRID #12679123 Report a problem | ||
| 7/25/2026 | Contingent | $249,900$179/sqft |
Source: MRED as distributed by MLS GRID #12679123 Report a problem | ||
| 7/12/2026 | Listed for sale | $249,900+8.7%$179/sqft |
Source: MRED as distributed by MLS GRID #12679123 Report a problem | ||
| 7/26/2024 | Listing removed | -- |
Source: MRED as distributed by MLS GRID #12012337 Report a problem | ||
| 3/25/2024 | Listed for sale | $230,000+360%$164/sqft |
Source: MRED as distributed by MLS GRID #12012337 Report a problem | ||
| 3/10/2023 | Listing removed | -- |
Source: Zillow Rentals Report a problem | ||
| 3/2/2023 | Price change | $2,000+11.1%$1/sqft |
Source: Zillow Rentals Report a problem | ||
| 2/28/2023 | Listed for rent | $1,800$1/sqft |
Source: Zillow Rentals Report a problem | ||
| 8/23/2022 | Sold | $50,000-2.9%$36/sqft |
Source: Public Record Report a problem | ||
| 9/21/2007 | Sold | $51,500+18.4%$37/sqft |
Source: MRED as distributed by MLS GRID #06556575 Report a problem | ||
| 10/28/2004 | Sold | $43,500$31/sqft |
Source: Public Record Report a problem | ||
Public tax history
| Year | Property taxes | Tax assessment |
|---|---|---|
| 2024 | $723 +71.5% | $3,601 +80.1% |
| 2023 | $422 | $1,999 |
| 2022 | -- | $1,999 |
| 2021 | $203 -45% | $1,999 -58% |
| 2020 | $370 -1.2% | $4,762 -10% |
| 2019 | $374 +2% | $5,292 |
| 2018 | $367 -54.3% | $5,292 -25.5% |
| 2017 | $802 -13% | $7,103 |
| 2016 | $922 +12.4% | $7,103 |
| 2015 | $821 +7% | $7,103 +5.9% |
| 2014 | $767 +3.5% | $6,705 |
| 2013 | $741 -1.9% | $6,705 |
| 2012 | $756 -27.1% | $6,705 -20.3% |
| 2011 | $1,037 -3.5% | $8,416 |
| 2010 | $1,074 -18.2% | $8,416 |
| 2009 | $1,312 -23.3% | $8,416 -29.5% |
| 2008 | $1,712 +1% | $11,934 |
| 2007 | $1,695 -1.1% | $11,934 |
| 2006 | $1,713 +45.9% | $11,934 +66.1% |
| 2005 | $1,174 +1% | $7,184 |
| 2004 | $1,162 +151.6% | $7,184 |
| 2003 | $462 -5.4% | $7,184 +58.2% |
| 2002 | $488 +12% | $4,540 |
| 2001 | $436 +76.8% | $4,540 |
| 2000 | $246 -3.8% | $4,540 +59.6% |
| 1999 | $256 | $2,845 |
Find assessor info on the county website
Monthly payment
Est. payment
Payment breakdown
Explore the cost of this home by adjusting the details. Changes won't be saved.Climate risks
Neighborhood: Englewood
Nearby schools
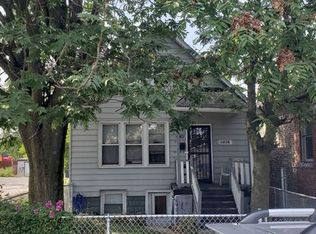
Similar homes
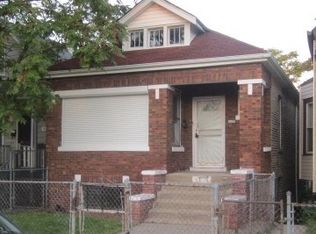
- $249,0004 bd3 ba1.4k sqft8438 S Morgan St, Chicago, IL 60620Active
 MLS ID #12708864, Corey D McCray, Exit Infinity Realty. MRED as distributed by MLS GRID
 - $249,9993 bd2 ba949 sqft1005 W 103rd St, Chicago, IL 60643New
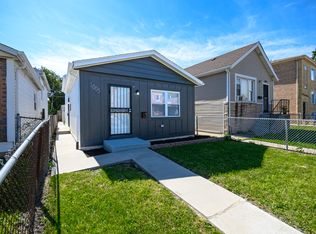 MLS ID #12771842, Sebastian Kupiec, Wilk Real Estate. MRED as distributed by MLS GRID
 - $265,0005 bd2 ba1.6k sqft8239 S Carpenter St, Chicago, IL 60620Active
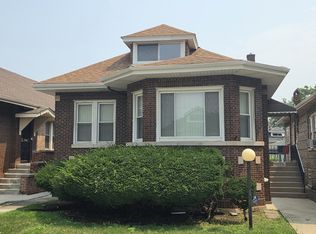 MLS ID #12733296, Anthony Davis, Real People Realty. MRED as distributed by MLS GRID
 - $269,0004 bd2 ba2k sqft8942 S Aberdeen St, Chicago, IL 60620Active
 MLS ID #12761938, Luis Ortiz, RE/MAX Partners. MRED as distributed by MLS GRID
