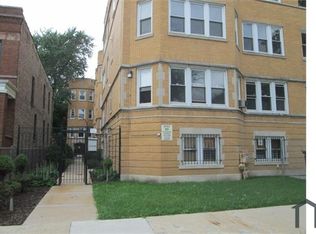
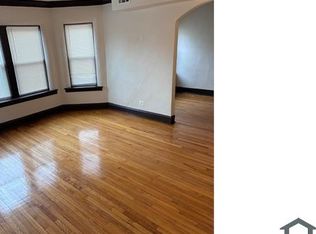
A SOUTH SHORE GEM!!! Recently renovated single family home with 6 bedrooms, 3 full bathrooms, hardwood floors, stainless steel appliances, and fully finished basement. Great family room with rear deck on the 2nd floor. Large back yard for entertainment. This home won't be on the market long!
Active
Price cut: $1K (7/22)
$274,000
7714 S Marquette Ave, Chicago, IL 60649
6beds
1,587sqft
Single Family Residence
Built in 1905
6,263 Square Feet Lot
$273,600 Zestimate®
$173/sqft
$-- HOA
What's special
Fully finished basementGreat family roomHardwood floorsStainless steel appliances
- 142 days
- 134
- 21
Zillow last checked:
Listing updated:
Listed by:
Kevin Glover 630-248-8869,
HomeSmart Realty Group
Source: MRED as distributed by MLS GRID,MLS#: 12662000
Facts & features
Interior
Bedrooms & bathrooms
- Bedrooms: 6
- Bathrooms: 3
- Full bathrooms: 3
Rooms
- Room types: Bedroom 5, Bedroom 6
Primary bedroom
- Features: Flooring (Hardwood)
- Level: Second
- Area: 224 Square Feet
- Dimensions: 14X16
Bedroom 2
- Level: Main
- Area: 144 Square Feet
- Dimensions: 12X12
Bedroom 3
- Level: Main
- Area: 144 Square Feet
- Dimensions: 12X12
Bedroom 4
- Features: Flooring (Hardwood)
- Level: Basement
- Area: 144 Square Feet
- Dimensions: 12X12
Bedroom 5
- Level: Basement
- Area: 144 Square Feet
- Dimensions: 12X12
Bedroom 6
- Features: Flooring (Hardwood)
- Level: Second
- Area: 192 Square Feet
- Dimensions: 12X16
Dining room
- Features: Flooring (Hardwood)
- Level: Main
- Area: 144 Square Feet
- Dimensions: 12X12
Family room
- Features: Flooring (Ceramic Tile)
- Level: Basement
- Area: 192 Square Feet
- Dimensions: 12X16
Kitchen
- Features: Flooring (Ceramic Tile)
- Level: Main
- Area: 168 Square Feet
- Dimensions: 12X14
Laundry
- Level: Basement
- Area: 120 Square Feet
- Dimensions: 10X12
Living room
- Features: Flooring (Hardwood)
- Level: Main
- Area: 192 Square Feet
- Dimensions: 12X16
Heating
- Natural Gas
Cooling
- Central Air
Features
- Basement: Finished,Full,Walk-Out Access
Interior area
- Total structure area: 0
- Total interior livable area: 1,587 sqft
Property
Parking
- Total spaces: 4
- Parking features: Concrete, Side Driveway, Yes, Owned
- Has uncovered spaces: Yes
Accessibility
- Accessibility features: No Disability Access
Features
- Stories: 2
Lot
- Size: 6,263 Square Feet
- Dimensions: 25X60
Details
- Parcel number: 21303230200000
- Special conditions: None
Construction
Type & style
- Home type: SingleFamily
- Property subtype: Single Family Residence
Materials
- Brick
- Foundation: Concrete Perimeter
- Roof: Asphalt
Condition
- New construction: No
- Year built: 1905
- Major remodel year: 2020
Utilities & green energy
- Sewer: Public Sewer
- Water: Public
Community & HOA
HOA
- Services included: None
Location
- Region: Chicago
Financial & listing details
- Price per square foot: $173/sqft
- Tax assessed value: $220,000
- Annual tax amount: $1,645
- Date on market: 5/30/2026
- Ownership: Fee Simple
Estimated market value
$273,600
$260,000 - $287,000
$3,471/mo
Price history
| Date | Event | Price |
|---|---|---|
| 7/22/2026 | Price change | $274,000-0.4%$173/sqft |
Source:  MRED as distributed by MLS GRID #12662000 Report a problem MRED as distributed by MLS GRID #12662000 Report a problem | ||
| 6/24/2026 | Listed for sale | $275,000$173/sqft |
Source: MRED as distributed by MLS GRID #12662000 Report a problem | ||
| 6/9/2026 | Contingent | $275,000$173/sqft |
Source: MRED as distributed by MLS GRID #12662000 Report a problem | ||
| 5/30/2026 | Listed for sale | $275,000-8.3%$173/sqft |
Source: MRED as distributed by MLS GRID #12662000 Report a problem | ||
| 5/15/2025 | Listing removed | $299,900$189/sqft |
Source: MRED as distributed by MLS GRID #12214671 Report a problem | ||
| 11/21/2024 | Listed for sale | $299,900+33.3%$189/sqft |
Source: MRED as distributed by MLS GRID #12214671 Report a problem | ||
| 11/8/2022 | Sold | $225,000-5.5%$142/sqft |
Source: MRED as distributed by MLS GRID #11618721 Report a problem | ||
| 9/6/2022 | Contingent | $238,000$150/sqft |
Source: MRED as distributed by MLS GRID #11618721 Report a problem | ||
| 9/1/2022 | Listed for sale | $238,000+5.8%$150/sqft |
Source: MRED as distributed by MLS GRID #11618721 Report a problem | ||
| 7/27/2022 | Listing removed | -- |
Source: MRED as distributed by MLS GRID #11387410 Report a problem | ||
| 4/28/2022 | Listed for sale | $224,990$142/sqft |
Source: MRED as distributed by MLS GRID #11387410 Report a problem | ||
| 2/10/2022 | Listing removed | -- |
Source: MRED as distributed by MLS GRID #11271037 Report a problem | ||
| 2/4/2022 | Listed for sale | $224,990$142/sqft |
Source: MRED as distributed by MLS GRID #11271037 Report a problem | ||
| 12/6/2021 | Contingent | $224,990$142/sqft |
Source: MRED as distributed by MLS GRID #11271037 Report a problem | ||
| 11/16/2021 | Listed for sale | $224,990-1.8%$142/sqft |
Source: MRED as distributed by MLS GRID #11271037 Report a problem | ||
| 11/3/2021 | Listing removed | -- |
Source: MRED as distributed by MLS GRID #11240034 Report a problem | ||
| 10/7/2021 | Listed for sale | $229,000+301.8%$144/sqft |
Source: MRED as distributed by MLS GRID #11240034 Report a problem | ||
| 9/29/2017 | Sold | $57,000-8.8%$36/sqft |
Source: MRED as distributed by MLS GRID #09619185 Report a problem | ||
| 9/7/2017 | Pending sale | $62,500$39/sqft |
Source: Ron Miller & Associates Inc. #09619185 Report a problem | ||
| 8/16/2017 | Price change | $62,500-7.4%$39/sqft |
Source: Ron Miller & Associates Inc. #09619185 Report a problem | ||
| 7/19/2017 | Price change | $67,500-9.9%$43/sqft |
Source: Ron Miller & Associates Inc. #09619185 Report a problem | ||
| 7/3/2017 | Price change | $74,900-6.3%$47/sqft |
Source: Ron Miller & Associates Inc. #09619185 Report a problem | ||
| 6/14/2017 | Price change | $79,900-5.9%$50/sqft |
Source: Ron Miller & Associates Inc. #09619185 Report a problem | ||
| 5/22/2017 | Price change | $84,900-5.6%$53/sqft |
Source: Ron Miller & Associates Inc. #09619185 Report a problem | ||
| 5/8/2017 | Listed for sale | $89,900$57/sqft |
Source: Ron Miller & Associates Inc. #09619185 Report a problem | ||
Public tax history
| Year | Property taxes | Tax assessment |
|---|---|---|
| 2024 | $4,434 +161.7% | $22,000 +175% |
| 2023 | $1,694 +2.9% | $8,000 |
| 2022 | $1,645 +2.3% | $8,000 |
| 2021 | $1,609 -50.5% | $8,000 -45.2% |
| 2020 | $3,250 -0.2% | $14,589 -10% |
| 2019 | $3,257 +1.7% | $16,211 |
| 2018 | $3,202 +33.5% | $16,211 +45.5% |
| 2017 | $2,399 +7.5% | $11,145 |
| 2016 | $2,232 +9.3% | $11,145 |
| 2015 | $2,042 +18.1% | $11,145 +19.6% |
| 2014 | $1,729 +2% | $9,320 |
| 2013 | $1,695 +1.4% | $9,320 |
| 2012 | $1,672 -15.1% | $9,320 -23.3% |
| 2011 | $1,969 -0.4% | $12,150 |
| 2010 | $1,977 +4.4% | $12,150 |
| 2009 | $1,895 -1.8% | $12,150 -9.7% |
| 2008 | $1,930 +1% | $13,451 |
| 2007 | $1,910 -1.1% | $13,451 |
| 2006 | $1,931 +25.5% | $13,451 +42.8% |
| 2005 | $1,539 +1% | $9,417 |
| 2004 | $1,523 +2.2% | $9,417 |
| 2003 | $1,490 +13.6% | $9,417 +28.9% |
| 2002 | $1,312 -3% | $7,303 -6.5% |
| 2001 | $1,352 +26.3% | $7,810 |
| 2000 | $1,071 -0.7% | $7,810 +40.1% |
| 1999 | $1,078 | $5,573 |
Find assessor info on the county website
Monthly payment
Est. payment
Payment breakdown
Explore the cost of this home by adjusting the details. Changes won't be saved.Climate risks
Neighborhood: South Shore
Nearby schools
Schools provided by the listing agent
- District: 299
Source: MRED as distributed by MLS GRID. This data may not be complete. We recommend contacting the local school district to confirm school assignments for this home.
Similar homes
- $305,0004 bd3 ba2k sqft8926 S Paxton Ave, Chicago, IL 60617New
 MLS ID #12788577, Terrance Williams, Terrance Williams. MRED as distributed by MLS GRID
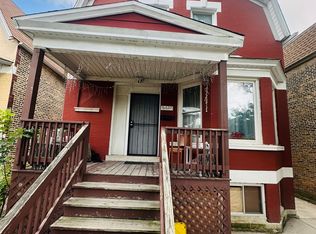
 - $279,9996 bd2 ba1.9k sqft6627 S Marshfield Ave, Chicago, IL 60636Active
 MLS ID #12693812, Jonathan Lopez, Realty of America, LLC. MRED as distributed by MLS GRID
 - $200,0006 bd2 ba1.8k sqft8322 S Burnham Ave, Chicago, IL 60617Active
 MLS ID #12781828, Santiago Camargo, Smart Home Realty. MRED as distributed by MLS GRID
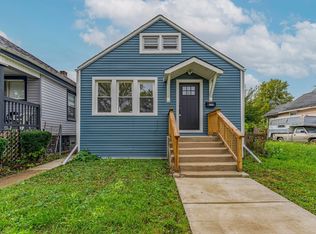
 - $235,0004 bd2 ba1k sqft(Undisclosed Address), Chicago, IL 60628New
 MLS ID #12776811, Javier Alday, Realty of America, LLC. MRED as distributed by MLS GRID
