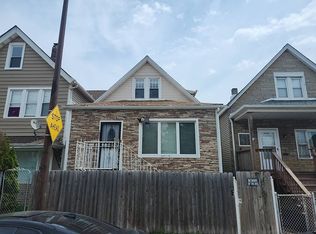
Welcome home to this charming 3-bedroom, 1.5-bath Georgian nestled in Chicago's Jeffrey Manor neighborhood. Step inside to a bright and inviting living room featuring beautiful hardwood floors and an oversized bay window that fills the space with natural light. The main level offers a comfortable flow from the living room into the dining area and updated kitchen, complete with stainless steel appliances, subway tile backsplash, recessed lighting, and plenty of space for everyday living and entertaining. Upstairs, you'll find three generously sized bedrooms and a beautifully updated full bathroom. The full finished basement provides even more living space-perfect for a family room, home office, recreation area, or entertaining-along with laundry and an additional half bath. Outside, enjoy a spacious yard and detached 2-car garage for added convenience. With central air, updated finishes throughout, and plenty of functional living space across all three levels, this home offers the perfect opportunity for its next owner to move in and make it their own. Schedule your private showing today!
Active
$250,000
9939 S Paxton Ave, Chicago, IL 60617
3beds
1,500sqft
Single Family Residence
Built in 1947
4,791 Square Feet Lot
$249,900 Zestimate®
$167/sqft
$-- HOA
What's special
Three generously sized bedroomsRecessed lightingUpdated finishes throughoutSpacious yardUpdated kitchenCentral airStainless steel appliances
- 7 days
- 178
- 9
Zillow last checked:
Listing updated:
Listed by:
Rashonda Frazier 708-424-4000,
Coldwell Banker Realty
Source: MRED as distributed by MLS GRID,MLS#: 12760833
Facts & features
Interior
Bedrooms & bathrooms
- Bedrooms: 3
- Bathrooms: 2
- Full bathrooms: 1
- 1/2 bathrooms: 1
Rooms
- Room types: No additional rooms
Primary bedroom
- Level: Second
- Area: 144 Square Feet
- Dimensions: 12X12
Bedroom 2
- Level: Second
- Area: 100 Square Feet
- Dimensions: 10X10
Bedroom 3
- Level: Second
- Area: 100 Square Feet
- Dimensions: 10X10
Dining room
- Level: Main
- Area: 100 Square Feet
- Dimensions: 10X10
Kitchen
- Level: Main
- Area: 144 Square Feet
- Dimensions: 12X12
Laundry
- Level: Basement
- Area: 64 Square Feet
- Dimensions: 8X8
Living room
- Level: Main
- Area: 225 Square Feet
- Dimensions: 15X15
Heating
- Natural Gas
Cooling
- Central Air
Features
- Basement: Partially Finished,Full
Interior area
- Total structure area: 0
- Total interior livable area: 1,500 sqft
Property
Parking
- Total spaces: 2
- Parking features: Yes, Garage Owned, Detached, Garage
- Garage spaces: 2
Accessibility
- Accessibility features: No Disability Access
Features
- Stories: 2
Lot
- Size: 4,791 Square Feet
Details
- Parcel number: 25124040480000
- Special conditions: None
Construction
Type & style
- Home type: SingleFamily
- Property subtype: Single Family Residence
Materials
- Brick
Condition
- New construction: No
- Year built: 1947
Utilities & green energy
- Sewer: Public Sewer
- Water: Public
Community & HOA
HOA
- Services included: None
Location
- Region: Chicago
Financial & listing details
- Price per square foot: $167/sqft
- Tax assessed value: $160,000
- Annual tax amount: $2,961
- Date on market: 9/21/2026
- Ownership: Fee Simple
Estimated market value
$249,900
$237,000 - $262,000
$1,815/mo
Price history
| Date | Event | Price |
|---|---|---|
| 9/21/2026 | Listed for sale | $250,000+8.7%$167/sqft |
Source:  MRED as distributed by MLS GRID #12760833 Report a problem MRED as distributed by MLS GRID #12760833 Report a problem | ||
| 7/29/2022 | Sold | $230,000+0.9%$153/sqft |
Source: MRED as distributed by MLS GRID #11421531 Report a problem | ||
| 6/13/2022 | Contingent | $228,000$152/sqft |
Source: MRED as distributed by MLS GRID #11421531 Report a problem | ||
| 6/10/2022 | Price change | $228,000-5%$152/sqft |
Source: MRED as distributed by MLS GRID #11421531 Report a problem | ||
| 6/2/2022 | Listed for sale | $239,999-2%$160/sqft |
Source: MRED as distributed by MLS GRID #11421531 Report a problem | ||
| 6/1/2022 | Listing removed | -- |
Source: MRED as distributed by MLS GRID #11396968 Report a problem | ||
| 5/6/2022 | Listed for sale | $245,000+6.5%$163/sqft |
Source: MRED as distributed by MLS GRID #11396968 Report a problem | ||
| 2/18/2022 | Listing removed | -- |
Source: MRED as distributed by MLS GRID #11171436 Report a problem | ||
| 1/12/2022 | Listing removed | -- |
Source: Zillow Rental Network_1 Report a problem | ||
| 12/4/2021 | Listed for rent | $1,600$1/sqft |
Source: Zillow Rental Network_1 Report a problem | ||
| 7/28/2021 | Pending sale | $230,000$153/sqft |
Source: MRED as distributed by MLS GRID #11171436 Report a problem | ||
| 7/28/2021 | Listed for sale | $230,000+15%$153/sqft |
Source: MRED as distributed by MLS GRID #11171436 Report a problem | ||
| 3/17/2020 | Sold | $200,000+365.1%$133/sqft |
Source: Public Record Report a problem | ||
| 2/1/2020 | Listing removed | $1,600$1/sqft |
Source: Su Familia Real Estate Inc #10581341 Report a problem | ||
| 11/25/2019 | Listed for rent | $1,600$1/sqft |
Source: Su Familia Real Estate Inc #10581341 Report a problem | ||
| 11/15/2019 | Sold | $43,000-46.2%$29/sqft |
Source: Public Record Report a problem | ||
| 10/24/2019 | Pending sale | $79,999$53/sqft |
Source: Su Familia Real Estate Inc #10556071 Report a problem | ||
| 10/23/2019 | Price change | $79,999+11.1%$53/sqft |
Source: Su Familia Real Estate Inc #10556071 Report a problem | ||
| 9/29/2019 | Listed for sale | $72,000$48/sqft |
Source: Owner Report a problem | ||
Public tax history
| Year | Property taxes | Tax assessment |
|---|---|---|
| 2024 | $3,223 +8.8% | $16,000 +14.3% |
| 2023 | $2,961 +2.5% | $14,000 |
| 2022 | $2,888 +2.3% | $14,000 |
| 2021 | $2,823 +21% | $14,000 +34% |
| 2020 | $2,333 | $10,445 -10% |
| 2019 | -- | $11,606 |
| 2018 | -- | $11,606 +18.9% |
| 2017 | -- | $9,760 |
| 2016 | $59 +4% | $9,760 |
| 2015 | $57 +0.9% | $9,760 +0.6% |
| 2014 | $56 -0.3% | $9,700 |
| 2013 | $57 +6.8% | $9,700 |
| 2012 | $53 -65.7% | $9,700 -16.5% |
| 2011 | $155 +10.6% | $11,617 |
| 2010 | $140 +6.6% | $11,617 |
| 2009 | $131 -18.4% | $11,617 -0.1% |
| 2008 | $161 -25.8% | $11,628 |
| 2007 | $216 -5.8% | $11,628 |
| 2006 | $230 -20.6% | $11,628 +56.9% |
| 2005 | $289 -4.8% | $7,410 |
| 2004 | $304 -19.1% | $7,410 |
| 2003 | $376 -11.6% | $7,410 +1.2% |
| 2002 | $425 -6.6% | $7,322 |
| 2001 | $455 -8.7% | $7,322 |
| 2000 | $498 +0% | $7,322 +24.4% |
| 1999 | $498 | $5,884 |
Find assessor info on the county website
Monthly payment
Est. payment
Payment breakdown
Explore the cost of this home by adjusting the details. Changes won't be saved.Climate risks
Neighborhood: Jeffery Manor
Nearby schools
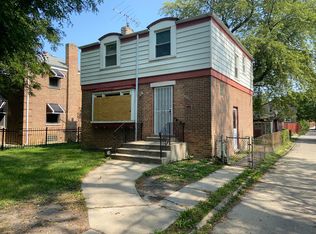
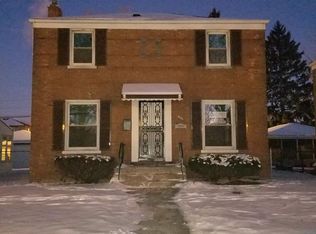
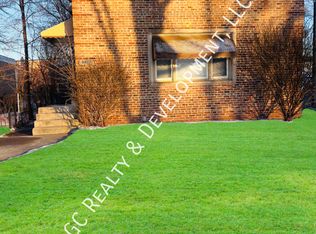
Similar homes
- $--3 bd1 ba1.1k sqft8842 S Yates Blvd, Chicago, IL 60617Auction
 Auction.com 2
 - $--3 bd2 ba1.5k sqft7936 S Merrill Ave, Chicago, IL 60617Auction
 ServiceLink Auction
 - $--2 bd1 ba912 sqft11033 S Avenue J, Chicago, IL 60617Auction
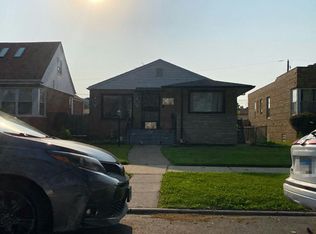 Auction.com 2
 - $--4 bd2 ba1.7k sqft9831 S Avenue L, Chicago, IL 60617Auction
 Auction.com 1
