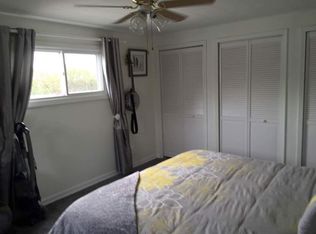
Charming ranch-style 3 bed/1.1 bath home featuring a spacious living room and separate family room. Features hardwood floors throughout the living areas and kitchen. The kitchen is equipped with a stainless steel stove and refrigerator. Property includes an attached 1.5-car garage with a convenient side drive. Priced right - short sale opportunity subject to bank approval. Easy to show.
Active
$185,000
4257 Southwest Hwy, Hometown, IL 60456
3beds
1,081sqft
:
Get pre-qualified$1,456/mo
Duplex, Single Family Residence
Built in 1954
-- sqft lot
$-- Zestimate®
$171/sqft
$-- HOA
What's special
Separate family roomConvenient side drive
- --
- on Zillow |
- 574
- views |
- 33
- saves |
Zillow last checked:
Listing updated:
Listed by:
Ola Sanni 708-407-4942,
Century 21 S.G.R., Inc.
Source: MRED as distributed by MLS GRID,MLS#: 12627945
Facts & features
Interior
Bedrooms & bathrooms
- Bedrooms: 3
- Bathrooms: 2
- Full bathrooms: 1
- 1/2 bathrooms: 1
Rooms
- Room types: No additional rooms
Primary bedroom
- Features: Flooring (Hardwood)
- Level: Main
- Area: 168 Square Feet
- Dimensions: 14X12
Bedroom 2
- Features: Flooring (Hardwood)
- Level: Main
- Area: 144 Square Feet
- Dimensions: 12X12
Bedroom 3
- Features: Flooring (Hardwood)
- Level: Main
- Area: 144 Square Feet
- Dimensions: 12X12
Kitchen
- Features: Flooring (Hardwood)
- Level: Main
- Area: 144 Square Feet
- Dimensions: 12X12
Living room
- Features: Flooring (Hardwood)
- Level: Main
- Area: 144 Square Feet
- Dimensions: 12X12
Heating
- Natural Gas, Forced Air
Cooling
- Central Air
Appliances
- Included: Range, Refrigerator, Washer, Dryer
- Laundry: In Unit
Features
- Basement: None
Interior area
- Total structure area: 0
- Total interior livable area: 1,081 sqft
Property
Parking
- Total spaces: 1.5
- Parking features: Side Driveway, Yes, Garage Owned, Attached, Garage
- Attached garage spaces: 1.5
- Has uncovered spaces: Yes
Accessibility
- Accessibility features: No Disability Access
Lot
- Size: 4,494 Square Feet
- Dimensions: 42 x 107
Details
- Parcel number: 24032000830000
- Special conditions: Short Sale
Construction
Type & style
- Home type: MultiFamily
- Property subtype: Duplex, Single Family Residence
Materials
- Vinyl Siding
- Foundation: Concrete Perimeter
- Roof: Asphalt
Condition
- New construction: No
- Year built: 1954
Utilities & green energy
- Sewer: Public Sewer
- Water: Public
Community & HOA
HOA
- Services included: None
Location
- Region: Hometown
Financial & listing details
- Price per square foot: $171/sqft
- Tax assessed value: $190,000
- Annual tax amount: $6,159
- Date on market: 4/28/2026
- Ownership: Fee Simple
Estimated market value
Not available
Estimated sales range
Not available
Not available
Price history
| Date | Event | Price |
|---|---|---|
| 8/28/2024 | Listing removed | $229,500$212/sqft |
Source:  MRED as distributed by MLS GRID #12145444 Report a problem MRED as distributed by MLS GRID #12145444 Report a problem | ||
| 8/22/2024 | Listed for sale | $229,500+9.3%$212/sqft |
Source: MRED as distributed by MLS GRID #12145444 Report a problem | ||
| 4/12/2024 | Listing removed | -- |
Source: MRED as distributed by MLS GRID #11991819 Report a problem | ||
| 3/5/2024 | Contingent | $210,000$194/sqft |
Source: MRED as distributed by MLS GRID #11991819 Report a problem | ||
| 2/8/2024 | Listed for sale | $210,000+5.1%$194/sqft |
Source: MRED as distributed by MLS GRID #11968570 Report a problem | ||
| 6/3/2022 | Sold | $199,900$185/sqft |
Source: MRED as distributed by MLS GRID #11351210 Report a problem | ||
| 3/24/2022 | Pending sale | $199,900$185/sqft |
Source:  RE/MAX International #11351210 Report a problem RE/MAX International #11351210 Report a problem | ||
| 3/24/2022 | Contingent | $199,900$185/sqft |
Source: MRED as distributed by MLS GRID #11351210 Report a problem | ||
| 3/18/2022 | Listed for sale | $199,900$185/sqft |
Source: MRED as distributed by MLS GRID #11351210 Report a problem | ||
Public tax history
| Year | Property taxes | Tax assessment |
|---|---|---|
| 2024 | -- | $19,000 |
| 2023 | $5,907 +228% | $19,000 +76.2% |
| 2022 | $1,801 -0.3% | $10,786 |
| 2021 | $1,807 -6.4% | $10,786 |
| 2020 | $1,930 +295% | $10,786 -17.6% |
| 2019 | $489 +4.1% | $13,095 |
| 2018 | $469 +2% | $13,095 |
| 2017 | $460 -63.2% | $13,095 +13.7% |
| 2016 | $1,249 -3.7% | $11,517 |
| 2015 | $1,297 +3.2% | $11,517 |
| 2014 | $1,256 +10.1% | $11,517 -7.6% |
| 2013 | $1,141 +8.4% | $12,458 |
| 2012 | $1,053 -5.9% | $12,458 |
| 2011 | $1,119 +19.6% | $12,458 -20.4% |
| 2010 | $936 +0.9% | $15,649 |
| 2009 | $927 -5.9% | $15,649 -5% |
| 2008 | $985 -7.1% | $16,472 +21.9% |
| 2007 | $1,060 -1.9% | $13,512 |
| 2006 | $1,081 -29.8% | $13,512 |
| 2005 | $1,540 -3.4% | $13,512 +31.9% |
| 2004 | $1,593 +3% | $10,248 |
| 2003 | $1,547 +4.6% | $10,248 |
| 2002 | $1,479 +17.5% | $10,248 +7.9% |
| 2001 | $1,258 -1.6% | $9,495 |
| 2000 | $1,279 +0% | $9,495 -1.4% |
| 1999 | $1,279 | $9,633 |
Find assessor info on the county website
Monthly payment
Est. payment
Payment breakdown
Explore the cost of this home by adjusting the details. Changes won't be saved.Climate risks
Neighborhood: 60456
Nearby schools
GreatSchools rating
- 8/10Hometown Elementary SchoolGrades: K-5Distance: 0.2 mi
- 8/10Oak Lawn-Hometown Middle SchoolGrades: 6-8Distance: 1.9 mi
- 3/10Oak Lawn Community High SchoolGrades: 9-12Distance: 2.1 mi
Schools provided by the listing agent
- Elementary: Hometown Elementary School
- Middle: Oak Lawn-Hometown Middle School
- High: Oak Lawn Comm High School
- District: 123
Source: MRED as distributed by MLS GRID. This data may not be complete. We recommend contacting the local school district to confirm school assignments for this home.
- $216,0002 bd1 ba775 sqft4255 Southwest Hwy, Hometown, IL 60456Off Market
- $241,9002 bd1 ba996 sqft4261 Southwest Hwy, Hometown, IL 60456Off Market
- $200,2002 bd1 ba775 sqft4251 Southwest Hwy, Hometown, IL 60456Off Market
- $221,9002 bd1 ba790 sqft4263 Southwest Hwy, Hometown, IL 60456Off Market
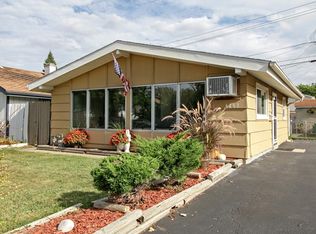
- $198,5002 bd1 ba775 sqft4249 Southwest Hwy, Hometown, IL 60456Off Market
- $261,1003 bd1 ba1.1k sqft4267 Southwest Hwy, Hometown, IL 60456Off Market
- $208,1002 bd1 ba962 sqft4245 Southwest Hwy, Hometown, IL 60456Off Market
- $213,7002 bd1 ba769 sqft4269 Southwest Hwy, Hometown, IL 60456Off Market
A local agent can set up tours, give advice and negotiate with sellers.
Similar homes
- $249,0002 bd2 ba1.1k sqft4019 W 93rd St #C, Oak Lawn, IL 60453New
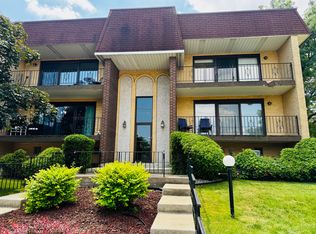 MLS ID #12718509, Alejandra Benitez, GRI, RE/MAX Partners. MRED as distributed by MLS GRID
 - $174,9992 bd2 ba1.1k sqft3900 W 95th St APT 305, Evergreen Park, IL 60805Active
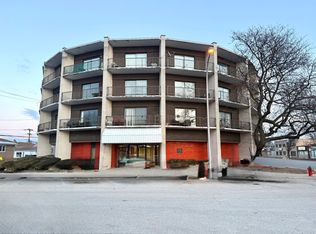 MLS ID #12675057, Miguel Aranda, OnPath Realty Inc.. MRED as distributed by MLS GRID
 - $199,9992 bd1 ba880 sqft9723 S Keeler Ave APT 308, Oak Lawn, IL 60453Active
 MLS ID #12683363, Jose Andres Torres, Realty of America, LLC. MRED as distributed by MLS GRID
 - $220,0003 bd2 ba1.2k sqft6537 S Francisco Ave, Chicago, IL 60629Active
 MLS ID #12708781, Grazyna Przybysz, Chicago Area Realty Inc. MRED as distributed by MLS GRID
 - $160,0002 bd1 ba1.2k sqft1225 E 71st Pl, Chicago, IL 60619NewMLS ID #12720146, Frank L Lowery, @properties Christie's International Real Estate. MRED as distributed by MLS GRID
- $175,0002 bd2 ba960 sqft10002 S Pulaski Rd APT 207, Oak Lawn, IL 60453ActiveMLS ID #12556895, Amanda Follett, Wilk Real Estate. MRED as distributed by MLS GRID
- $217,0003 bd2 ba1.1k sqft834 W Strieff Ln, Glenwood, IL 60425NewMLS ID #12713858, Eric Baker, T Cotton & Associates Realty, LLC. MRED as distributed by MLS GRID
- $175,0003 bd2 ba1.1k sqft10812 S Vernon Ave, Chicago, IL 60628ActiveMLS ID #12671639, Briana Ofei, Century 21 IMPACT. MRED as distributed by MLS GRID
- $220,0004 bd2 ba888 sqft12628 S State St, Chicago, IL 60628ActiveMLS ID #12713829, Deshaun Matthews, Infiniti Properties, Inc.. MRED as distributed by MLS GRID
- $172,5003 bd1 ba756 sqft11265 S May St, Chicago, IL 60643ActiveMLS ID #12657265, Vanessa Matthews, ABR,CSC,PSA, Keller Williams Preferred Rlty. MRED as distributed by MLS GRID
- $--3 bd1 ba1.3k sqft15941 Lathrop Ave, Harvey, IL 60426AuctionAuction.com 1
- $249,0003 bd3 ba1.1k sqft8129 S Winchester Ave, Chicago, IL 60620ActiveMLS ID #12708731, Anthony Kirkland, Coldwell Banker Realty. MRED as distributed by MLS GRID
- $205,0003 bd2 ba1k sqft14241 S Marquette Ave, Burnham, IL 60633ActiveMLS ID #12711333, Mary Pantoja, Infiniti Properties, Inc.. MRED as distributed by MLS GRID
- $--3 bd2 ba1.2k sqft14917 Lincoln Ave, Dolton, IL 60419AuctionXome
- $169,9002 bd2 ba680 sqft14321 S McKinley Ave, Posen, IL 60469ActiveMLS ID #12705966, Elia Pinto, Century 21 Harthside Realtors. MRED as distributed by MLS GRID
- $211,0003 bd1 ba1k sqft18733 Crawford Ave, Flossmoor, IL 60422ActiveMLS ID #12712197, Matrie De Leon, C T K Realty INC.. MRED as distributed by MLS GRID
- $197,0002 bd2 ba950 sqft6313 S Oak Park Ave Unit 1C, Chicago, IL 60638ActiveMLS ID #12696017, Carolyn Ramsey, Ramsey Realty Group LLC. MRED as distributed by MLS GRID
- $199,5004 bd2 ba1k sqft10841 S Vernon Ave, Chicago, IL 60628ActiveMLS ID #12650592, Sergio Lara, Realty of America. MRED as distributed by MLS GRID
- $240,0002 bd2 ba1.3k sqft9637 S Keeler Ave APT 1E, Oak Lawn, IL 60453ActiveMLS ID #12688225, Steve Olszewski, Berkshire Hathaway HomeServices Starck Real Estate. MRED as distributed by MLS GRID
- $249,0004 bd3 ba1.4k sqft8438 S Morgan St, Chicago, IL 60620ActiveMLS ID #12708864, Corey D McCray, Exit Infinity Realty. MRED as distributed by MLS GRID
