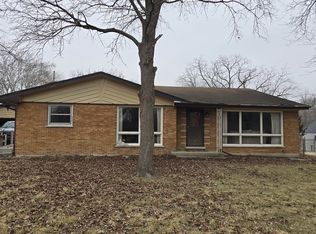
Located in the highly desirable Homewood-Flossmoor School District, this lovely updated 3-bedroom ranch offers comfortable living with thoughtful updates throughout. The spacious eat-in kitchen features ceramic tile flooring and a convenient pantry closet. New vinyl flooring has been added to the hallway, dining room, and living room, creating a fresh and inviting feel. The updated bathroom, newer hot water heater, and newer furnace provide added comfort and convenience. The home also offers plenty of storage, including a pull-down attic. A side driveway provides excellent off-street parking, while the lovely backyard offers a wonderful space to relax and enjoy the outdoors. Don't miss the opportunity to see this charming home-schedule your showing today!
Active
Price cut: $6K (9/25)
$199,999
18733 Crawford Ave, Flossmoor, IL 60422
3beds
1,060sqft
Single Family Residence
Built in 1955
8,954 Square Feet Lot
$199,900 Zestimate®
$189/sqft
$-- HOA
What's special
Updated bathroomNewer furnaceSpacious eat-in kitchenFresh and inviting feelNewer hot water heaterCeramic tile flooringPull-down attic
- 119 days
- 157
- 5
Zillow last checked:
Listing updated:
Listed by:
Matrie De Leon 708-334-1118,
C T K Realty INC.
Source: MRED as distributed by MLS GRID,MLS#: 12712197
Facts & features
Interior
Bedrooms & bathrooms
- Bedrooms: 3
- Bathrooms: 1
- Full bathrooms: 1
Rooms
- Room types: No additional rooms
Primary bedroom
- Features: Flooring (Carpet)
- Level: Main
- Area: 130 Square Feet
- Dimensions: 10X13
Bedroom 2
- Features: Flooring (Carpet)
- Level: Main
- Area: 110 Square Feet
- Dimensions: 10X11
Bedroom 3
- Features: Flooring (Carpet)
- Level: Main
- Area: 100 Square Feet
- Dimensions: 10X10
Dining room
- Features: Flooring (Laminate)
- Level: Main
- Area: 104 Square Feet
- Dimensions: 8X13
Kitchen
- Features: Flooring (Ceramic Tile)
- Level: Main
- Area: 140 Square Feet
- Dimensions: 10X14
Living room
- Features: Flooring (Laminate)
- Level: Main
- Area: 182 Square Feet
- Dimensions: 13X14
Heating
- Natural Gas, Forced Air
Cooling
- Central Air
Appliances
- Included: Range, Microwave, Refrigerator
Features
- Flooring: Laminate
- Basement: None
- Attic: Pull Down Stair
Interior area
- Total structure area: 0
- Total interior livable area: 1,060 sqft
Property
Parking
- Total spaces: 2
- Parking features: Asphalt, Yes, Owned
Accessibility
- Accessibility features: No Disability Access
Features
- Stories: 1
Lot
- Size: 8,954 Square Feet
- Dimensions: 74x121
Details
- Parcel number: 31023000410000
- Special conditions: None
Construction
Type & style
- Home type: SingleFamily
- Property subtype: Single Family Residence
Materials
- Vinyl Siding
Condition
- New construction: No
- Year built: 1955
Utilities & green energy
- Sewer: Public Sewer
- Water: Lake Michigan
Community & HOA
HOA
- Services included: None
Location
- Region: Flossmoor
Financial & listing details
- Price per square foot: $189/sqft
- Tax assessed value: $150,010
- Annual tax amount: $4,973
- Date on market: 7/23/2026
- Ownership: Fee Simple
Estimated market value
$199,900
$190,000 - $210,000
$2,670/mo
Price history
| Date | Event | Price |
|---|---|---|
| 9/25/2026 | Price change | $199,999-2.9%$189/sqft |
Source:  MRED as distributed by MLS GRID #12712197 Report a problem | ||
| 8/24/2026 | Price change | $206,000-2.4%$194/sqft |
Source: MRED as distributed by MLS GRID #12712197 Report a problem | ||
| 7/23/2026 | Listed for sale | $211,000+27.9%$199/sqft |
Source: MRED as distributed by MLS GRID #12712197 Report a problem | ||
| 7/20/2021 | Sold | $165,000+13.8%$156/sqft |
Source: MRED as distributed by MLS GRID #11118381 Report a problem | ||
| 6/13/2021 | Pending sale | $145,000$137/sqft |
Source:  RE/MAX International #11118381 Report a problem | ||
| 6/12/2021 | Contingent | $145,000$137/sqft |
Source: MRED as distributed by MLS GRID #11118381 Report a problem | ||
| 6/10/2021 | Listed for sale | $145,000$137/sqft |
Source: MRED as distributed by MLS GRID #11118381 Report a problem | ||
Public tax history
| Year | Property taxes | Tax assessment |
|---|---|---|
| 2024 | $5,197 +4.5% | $15,001 +0% |
| 2023 | $4,973 +25.8% | $14,999 +39.2% |
| 2022 | $3,954 -31.9% | $10,772 |
| 2021 | $5,804 +4.4% | $10,772 |
| 2020 | $5,560 +10.8% | $10,772 +15.7% |
| 2019 | $5,017 +3.9% | $9,310 |
| 2018 | $4,828 +1.9% | $9,310 |
| 2017 | $4,741 +4.3% | $9,310 +8.5% |
| 2016 | $4,545 -0.5% | $8,581 |
| 2015 | $4,566 +1.9% | $8,581 |
| 2014 | $4,480 +5.9% | $8,581 -3.1% |
| 2013 | $4,230 +2.8% | $8,854 |
| 2012 | $4,115 +7.1% | $8,854 |
| 2011 | $3,844 -22.5% | $8,854 -31.8% |
| 2010 | $4,962 +73.6% | $12,991 |
| 2009 | $2,858 +236.1% | $12,991 -5% |
| 2008 | $850 -15.2% | $13,674 +22.3% |
| 2007 | $1,002 -3.3% | $11,177 |
| 2006 | $1,036 -3.6% | $11,177 |
| 2005 | $1,075 -7.7% | $11,177 +11.1% |
| 2004 | $1,164 -10.7% | $10,059 |
| 2003 | $1,304 +5.3% | $10,059 |
| 2002 | $1,238 -31.2% | $10,059 +22.7% |
| 2001 | $1,800 +1.7% | $8,198 |
| 2000 | $1,769 -2.4% | $8,198 |
| 1999 | $1,812 | $8,198 |
Find assessor info on the county website
Monthly payment
Est. payment
Payment breakdown
Explore the cost of this home by adjusting the details. Changes won't be saved.Climate risks
Neighborhood: 60422
Nearby schools
Schools provided by the listing agent
- High: Homewood-Flossmoor High School
- District: 161
Source: MRED as distributed by MLS GRID. This data may not be complete. We recommend contacting the local school district to confirm school assignments for this home.


Similar homes
- $--3 bd2 ba853 sqft3841 Highland Pl, Country Club Hills, IL 60478Auction
 Auction.com 2
- $190,0003 bd2 ba1.1k sqft834 W Strieff Ln, Glenwood, IL 60425Active
 MLS ID #12713858, Eric Baker, T Cotton & Associates Realty Inc.. MRED as distributed by MLS GRID
- $215,0003 bd3 ba1.3k sqft17403 Holmes Ave, Hazel Crest, IL 60429Active
 MLS ID #12760769, Tanisha Slater, Premier Midwest Realty, INC. MRED as distributed by MLS GRID
- $199,0004 bd3 ba1.5k sqft20120 Keystone Ave, Matteson, IL 60443Active
 MLS ID #12585294, Arturas Strokovas, Re/Max Millennium. MRED as distributed by MLS GRID
- $192,0003 bd1 ba1k sqft14200 Joyce St, Dyer, IN 46311For Sale
 MLS ID #842101, Melissa Kelly, Listing Leaders. NIRA as distributed by MLS GRID
