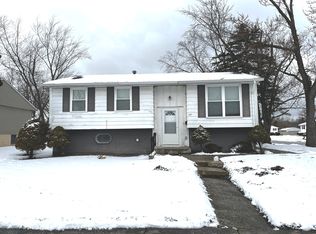
$223,400
3 bd1 ba1.1k sqft
302 S Walnut St, Glenwood, IL 60425
Off Market
Listing description withheld by the listing agent.
Zillow last checked:
Listing updated:
Sonye London 708-941-9701,
Berkshire Hathaway HomeServices Chicago

Not available
Estimated sales range
Not available
Not available
| Date | Event | Price |
|---|---|---|
| 10/22/2026 | Listed for sale | $225,000$183/sqft |
Source:  MRED as distributed by MLS GRID #12773023 Report a problem MRED as distributed by MLS GRID #12773023 Report a problem | ||
| 10/9/2026 | Contingent | $225,000$183/sqft |
Source: MRED as distributed by MLS GRID #12773023 Report a problem | ||
| 10/2/2026 | Listed for sale | $225,000-5.9%$183/sqft |
Source: MRED as distributed by MLS GRID #12773023 Report a problem | ||
| 10/1/2026 | Listing removed | $239,000$194/sqft |
Source: MRED as distributed by MLS GRID #12491136 Report a problem | ||
| 2/19/2026 | Price change | $239,000-2.4%$194/sqft |
Source: MRED as distributed by MLS GRID #12491136 Report a problem | ||
| 10/20/2025 | Price change | $245,000-5.8%$199/sqft |
Source: MRED as distributed by MLS GRID #12491136 Report a problem | ||
| 10/9/2025 | Listed for sale | $259,999+20.9%$211/sqft |
Source: MRED as distributed by MLS GRID #12491136 Report a problem | ||
| 4/20/2022 | Sold | $215,000+0%$175/sqft |
Source: MRED as distributed by MLS GRID #11182338 Report a problem | ||
| 3/23/2022 | Contingent | $214,999$175/sqft |
Source: MRED as distributed by MLS GRID #11182338 Report a problem | ||
| 2/5/2022 | Price change | $214,999-5.3%$175/sqft |
Source: MRED as distributed by MLS GRID #11182338 Report a problem | ||
| 12/29/2021 | Listed for sale | $227,000+10.7%$185/sqft |
Source: MRED as distributed by MLS GRID #11182338 Report a problem | ||
| 11/22/2021 | Contingent | $205,000+41.9%$167/sqft |
Source: MRED as distributed by MLS GRID #11182338 Report a problem | ||
| 8/5/2016 | Sold | $144,500+158%$117/sqft |
Source: MRED as distributed by MLS GRID #09190175 Report a problem | ||
| 2/8/2016 | Sold | $56,000-7.4%$46/sqft |
Source: Public Record Report a problem | ||
| 12/22/2015 | Pending sale | $60,500$49/sqft |
Source: RE/MAX Synergy #09098260 Report a problem | ||
| 12/7/2015 | Listed for sale | $60,500-56.8%$49/sqft |
Source: RE/MAX Synergy #09098260 Report a problem | ||
| 10/31/2005 | Sold | $140,000$114/sqft |
Source: Public Record Report a problem | ||
| Year | Property taxes | Tax assessment |
|---|---|---|
| 2024 | $7,256 -10.9% | $20,000 +0% |
| 2023 | $8,145 +66% | $19,999 +59.1% |
| 2022 | $4,908 -0.4% | $12,574 |
| 2021 | $4,926 -2.4% | $12,574 |
| 2020 | $5,045 -11.8% | $12,574 -9.9% |
| 2019 | $5,721 +5.2% | $13,951 |
| 2018 | $5,436 -25.3% | $13,951 |
| 2017 | $7,274 +57.9% | $13,951 +24.5% |
| 2016 | $4,606 +4.6% | $11,205 |
| 2015 | $4,404 +1.1% | $11,205 |
| 2014 | $4,355 -2.8% | $11,205 -10.1% |
| 2013 | $4,482 +1.4% | $12,462 |
| 2012 | $4,421 +3.8% | $12,462 |
| 2011 | $4,259 -5.2% | $12,462 -12.8% |
| 2010 | $4,491 +5.2% | $14,289 |
| 2009 | $4,270 +11.6% | $14,289 -5% |
| 2008 | $3,826 +3.3% | $15,042 +3.9% |
| 2007 | $3,703 +3.2% | $14,472 |
| 2006 | $3,589 -16.2% | $14,472 |
| 2005 | $4,282 +32.9% | $14,472 +9.9% |
| 2004 | $3,222 0% | $13,169 |
| 2003 | $3,222 -4.1% | $13,169 |
| 2002 | $3,359 +42.5% | $13,169 +15.5% |
| 2001 | $2,357 +2.1% | $11,403 |
| 2000 | $2,310 +0% | $11,403 |
| 1999 | $2,310 | $11,403 |
Source: MRED as distributed by MLS GRID. This data may not be complete. We recommend contacting the local school district to confirm school assignments for this home.
A local agent can set up tours, give advice and negotiate with sellers.
A local lender can help you make sure your offer is ready when you are.