This updated, sun-drenched 2-bedroom/2-bath, 1st-floor condo at 9637 S. Keeler Ave 1E in Oak Lawn condo nestled among single family homes on a tree lined street offers prime, quiet living near Advocate Christ Hospital, shopping (Jewel-Osco, Amazon Fresh), and transit. Featuring LTV flooring, a large eat-in kitchen with quartz counter tops, a 5x20 balcony, private laundry room and a 2-car tandem garage, this unit provides spacious, convenient living.
Active
Price cut: $9K (6/25)
$240,000
9637 S Keeler Ave APT 1E, Oak Lawn, IL 60453
2beds
1,300sqft
:
Get pre-qualified$2,224/mo
Condominium, Single Family Residence
Built in 1974
-- sqft lot
$-- Zestimate®
$185/sqft
$370/mo HOA
What's special
- 46 days |
- 151 |
- 6 |
Zillow last checked:
Listing updated:
Listed by:
Steve Olszewski (847)515-1200,
Berkshire Hathaway HomeServices Starck Real Estate
Source: MRED as distributed by MLS GRID,MLS#: 12688225
Facts & features
Interior
Bedrooms & bathrooms
- Bedrooms: 2
- Bathrooms: 2
- Full bathrooms: 2
Rooms
- Room types: No additional rooms
Primary bedroom
- Features: Flooring (Wood Laminate), Bathroom (Full)
- Level: Main
- Area: 187 Square Feet
- Dimensions: 17X11
Bedroom 2
- Features: Flooring (Wood Laminate)
- Level: Main
- Area: 143 Square Feet
- Dimensions: 13X11
Dining room
- Features: Flooring (Wood Laminate)
- Level: Main
- Area: 99 Square Feet
- Dimensions: 11X9
Kitchen
- Features: Kitchen (Eating Area-Table Space, Pantry-Closet), Flooring (Ceramic Tile)
- Level: Main
- Area: 120 Square Feet
- Dimensions: 12X10
Laundry
- Features: Flooring (Other)
- Level: Basement
- Area: 144 Square Feet
- Dimensions: 12X12
Living room
- Features: Flooring (Wood Laminate)
- Level: Main
- Area: 342 Square Feet
- Dimensions: 19X18
Heating
- Electric
Cooling
- Central Air
Appliances
- Included: Microwave, Dishwasher, Refrigerator, Washer, Dryer
- Laundry: Electric Dryer Hookup
Features
- 1st Floor Full Bath, Storage, Built-in Features, Walk-In Closet(s)
- Flooring: Laminate
- Basement: None
Interior area
- Total structure area: 0
- Total interior livable area: 1,300 sqft
Property
Parking
- Total spaces: 2.5
- Parking features: Garage Door Opener, Tandem, Yes, Garage Owned, Attached, Garage
- Attached garage spaces: 2.5
- Has uncovered spaces: Yes
Accessibility
- Accessibility features: No Disability Access
Features
- Exterior features: Balcony
Details
- Additional structures: None
- Parcel number: 24102090441009
- Special conditions: None
Construction
Type & style
- Home type: Condo
- Property subtype: Condominium, Single Family Residence
Materials
- Brick
Condition
- New construction: No
- Year built: 1974
Utilities & green energy
- Electric: Circuit Breakers
- Sewer: Public Sewer
- Water: Lake Michigan
Community & HOA
HOA
- Has HOA: Yes
- Services included: Insurance, Exterior Maintenance, Lawn Care, Scavenger, Snow Removal
- HOA fee: $370 monthly
Location
- Region: Oak Lawn
Financial & listing details
- Price per square foot: $185/sqft
- Annual tax amount: $3,299
- Date on market: 6/25/2026
- Ownership: Condo
Estimated market value
Not available
Estimated sales range
Not available
$2,106/mo
Price history
| Date | Event | Price |
|---|---|---|
| 6/25/2026 | Price change | $240,000-3.6%$185/sqft |
Source:  MRED as distributed by MLS GRID #12688225 Report a problem MRED as distributed by MLS GRID #12688225 Report a problem | ||
| 4/16/2026 | Listed for sale | $249,000+18%$192/sqft |
Source: MRED as distributed by MLS GRID #12620258 Report a problem | ||
| 9/22/2023 | Sold | $211,000-5.4%$162/sqft |
Source: MRED as distributed by MLS GRID #11756978 Report a problem | ||
| 6/2/2023 | Pending sale | $223,000$172/sqft |
Source: MRED as distributed by MLS GRID #11756978 Report a problem | ||
| 6/2/2023 | Listed for sale | $223,000$172/sqft |
Source: MRED as distributed by MLS GRID #11756978 Report a problem | ||
| 5/30/2023 | Contingent | $223,000$172/sqft |
Source: MRED as distributed by MLS GRID #11756978 Report a problem | ||
| 5/14/2023 | Price change | $223,000-1.3%$172/sqft |
Source: MRED as distributed by MLS GRID #11756978 Report a problem | ||
| 4/12/2023 | Listed for sale | $226,000+80.8%$174/sqft |
Source: MRED as distributed by MLS GRID #11756978 Report a problem | ||
| 9/25/2019 | Sold | $125,000$96/sqft |
Source: MRED as distributed by MLS GRID #10477682 Report a problem | ||
Public tax history
Tax history is unavailable.
Monthly payment
Est. payment
Payment breakdown
Explore the cost of this home by adjusting the details. Changes won't be saved.Climate risks
Neighborhood: 60453
Nearby schools
GreatSchools rating
- 6/10J M Hannum Elementary SchoolGrades: K-5Distance: 0.2 mi
- 8/10Oak Lawn-Hometown Middle SchoolGrades: 6-8Distance: 1.5 mi
- 3/10Oak Lawn Community High SchoolGrades: 9-12Distance: 2.2 mi
Schools provided by the listing agent
- High: Oak Lawn Comm High School
- District: 123
Source: MRED as distributed by MLS GRID. This data may not be complete. We recommend contacting the local school district to confirm school assignments for this home.
- $225,3002 bd2 ba1.2k sqft9629 S Keeler Ave APT 1A, Oak Lawn, IL 60453Off Market
- $219,8002 bd2 ba16k sqft9629 S Keeler Ave APT 2A, Oak Lawn, IL 60453Off Market
- $246,0002 bd2 ba1.2k sqft9629 S Keeler Ave, Oak Lawn, IL 60453Off Market

- $237,5002 bd2 ba16k sqft9629 S Keeler Ave, Oak Lawn, IL 60453Off Market
- $197,4002 bd2 ba16k sqft9633 S Keeler Ave, Oak Lawn, IL 60453Off Market
- $228,1002 bd2 ba16k sqft9633 S Keeler Ave APT 2C, Oak Lawn, IL 60453Off Market
- $224,5002 bd2 ba16k sqft9633 S Keeler Ave, Oak Lawn, IL 60453Off Market
- $206,1002 bd2 ba16k sqft9633 S Keeler Ave, Oak Lawn, IL 60453Off Market
- $211,0002 bd2 ba1.3k sqft9637 S Keeler Ave, Oak Lawn, IL 60453Sold
A local agent can set up tours, give advice and negotiate with sellers.
Similar homes
- $229,0002 bd2 ba1.3k sqft4021 W 93rd Pl APT 1W, Oak Lawn, IL 60453Active
 MLS ID #12718417, Brian Ploszay, Altura Realty Inc.. MRED as distributed by MLS GRID
 - $244,9002 bd2 ba1.2k sqft4530 W 93rd St APT 2B, Oak Lawn, IL 60453Active
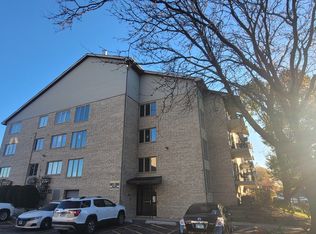 MLS ID #12198385, Joseph Rihani, Midwest Realty Services, Inc.. MRED as distributed by MLS GRID
 - $230,0002 bd2 ba1.1k sqft(Undisclosed Address), Oak Lawn, IL 60453Active
 MLS ID #12666007, Mary McEldowney, Real People Realty. MRED as distributed by MLS GRID
 - $199,9993 bd2 ba1.2k sqft5840 W 104th St APT 314, Oak Lawn, IL 60453Active
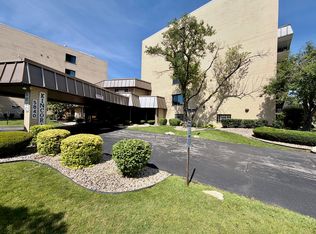 MLS ID #12686926, Ron Thomas, RE/MAX of Naperville. MRED as distributed by MLS GRID
 - $175,0002 bd2 ba960 sqft10002 S Pulaski Rd APT 207, Oak Lawn, IL 60453ActiveMLS ID #12556895, Amanda Follett, Wilk Real Estate. MRED as distributed by MLS GRID
- $135,0002 bd1 ba900 sqft4917 W 109th St APT 301, Oak Lawn, IL 60453NewMLS ID #12727162, Maribel Marron, Baird & Warner. MRED as distributed by MLS GRID
- $154,9002 bd2 ba1k sqft10048 S Pulaski Rd APT 3E, Oak Lawn, IL 60453ActiveMLS ID #12670949, Linda Dabbs-Griffin, RE/MAX 10. MRED as distributed by MLS GRID
- $229,0002 bd2 ba1.2k sqft7211 Wolf Rd #412A, Indian Head Park, IL 60525ActiveMLS ID #12723155, Becky Radakovic, Coldwell Banker Gladstone. MRED as distributed by MLS GRID
- $174,5002 bd2 ba1.1k sqft3900 W 95th St APT 305, Evergreen Park, IL 60805ActiveMLS ID #12675057, Miguel Aranda, OnPath Realty Inc.. MRED as distributed by MLS GRID
- $275,0004 bd2 ba1.2k sqft6810 W 95th Pl, Oak Lawn, IL 60453ContingentMLS ID #12707877, Luke Livigni, HomeSmart Connect LLC. MRED as distributed by MLS GRID
- $270,0002 bd2 ba1.2k sqft9410 S 77th Ct APT 2E, Hickory Hills, IL 60457ActiveMLS ID #12714224, Klaudia Zawislak, Hometown Real Estate Group. MRED as distributed by MLS GRID
- $269,9002 bd2 ba1.4k sqft13259 S Country Club Ct APT 2A, Palos Heights, IL 60463Price ChangeMLS ID #12716388, Nayibe Garces, Prello Realty. MRED as distributed by MLS GRID
- $229,9002 bd1 ba900 sqft927 8th Ave APT 8, La Grange, IL 60525NewMLS ID #12725656, Nick Pontarelli, Coldwell Banker Stratford Place. MRED as distributed by MLS GRID
- $135,0001 bd1 ba800 sqft10405 S Keating Ave APT 1B, Oak Lawn, IL 60453ActiveMLS ID #12721476, Deneen Ruffolo, CNC,CSC, Realty Executives Midwest. MRED as distributed by MLS GRID
- $228,9002 bd2 ba1k sqft6670 S Brainard Ave APT 404, Countryside, IL 60525Price ChangeMLS ID #12699121, Lucy Mierop, RE/MAX Market. MRED as distributed by MLS GRID
- $334,9004 bd2 ba1.8k sqft5620 W 83rd St, Burbank, IL 60459NewMLS ID #12728067, Candice D'Andrea, Comstock Realty Group, LLC. MRED as distributed by MLS GRID
- $259,0002 bd2 ba1.3k sqft6840 Winding Trl #301, Oak Forest, IL 60452ActiveMLS ID #12656786, Brian Wold, HomeSmart Realty Group. MRED as distributed by MLS GRID
- $299,9003 bd2 ba1k sqft14924 Knox Ave, Midlothian, IL 60445NewMLS ID #12726744, Michael Rzasa, Rzasa Realty. MRED as distributed by MLS GRID
- $187,9002 bd2 ba1.1k sqft7006 98th St APT 1B, Chicago Ridge, IL 60415ActiveMLS ID #12602133, Natalie Jonas, First Rate Realty, Inc.. MRED as distributed by MLS GRID
- $185,0003 bd2 ba1k sqft4257 Southwest Hwy, Hometown, IL 60456ActiveMLS ID #12627945, Ola Sanni, Century 21 S.G.R., Inc.. MRED as distributed by MLS GRID
