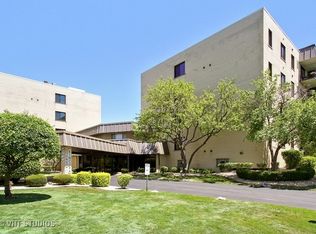
Rarely available and beautifully updated 3-bedroom, 2-bath Kincora condominium in a well-maintained elevator building. Located on the third floor, this spacious home offers an open and inviting floor plan enhanced by quality upgrades and custom craftsmanship throughout. The updated kitchen features raised-panel cream cabinetry, NEW quartz countertops, a NEW sink, ceramic tile flooring, and stainless steel appliances. Elegant wainscoting and 6-inch wood base trim add warmth, character, and sophistication throughout the home. The generous primary suite, along with two additional bedrooms, provides ample living space for family, guests, or a home office. Both bathrooms have been tastefully updated with granite-topped vanities. Enjoy abundant natural light and southern exposure from the oversized private balcony, an ideal spot to relax and unwind. Additional features include same-floor laundry, a private storage unit, and a highly desirable heated underground garage parking space (#5). Residents enjoy access to outstanding building amenities, including an exercise room, two saunas, and a comfortable gathering area. Major updates include a NEW furnace and air conditioner (2019), NEW carpeting (2023), and a NEW refrigerator and microwave (2024), making this home truly move-in ready. The low HOA fee includes water, exterior maintenance, lawn care, snow removal, and access to the building's exercise facility and saunas. Conveniently located near shopping, restaurants, parks, schools, golf courses, and public transportation, this exceptional home offers the perfect blend of comfort, convenience, and maintenance-free living.
Active
$215,000
5840 W 104th St APT 314, Oak Lawn, IL 60453
3beds
1,200sqft
:
Get pre-qualified$2,116/mo
Condominium, Single Family Residence
Built in 1973
-- sqft lot
$-- Zestimate®
$179/sqft
$455/mo HOA
What's special
Oversized private balconyGenerous primary suiteWell-maintained elevator buildingSame-floor laundrySpacious homeUpdated kitchenQuartz countertops
- --
- on Zillow |
- 417
- views |
- 37
- saves |
Zillow last checked:
Listing updated:
Listed by:
Ron Thomas 630-253-2970,
RE/MAX of Naperville
Source: MRED as distributed by MLS GRID,MLS#: 12686926
Facts & features
Interior
Bedrooms & bathrooms
- Bedrooms: 3
- Bathrooms: 2
- Full bathrooms: 2
Rooms
- Room types: Balcony/Porch/Lanai
Primary bedroom
- Features: Flooring (Carpet), Window Treatments (All), Bathroom (Full, Shower Only)
- Level: Main
- Area: 168 Square Feet
- Dimensions: 14X12
Bedroom 2
- Features: Flooring (Carpet), Window Treatments (All)
- Level: Main
- Area: 140 Square Feet
- Dimensions: 14X10
Bedroom 3
- Features: Flooring (Carpet), Window Treatments (All)
- Level: Main
- Area: 170 Square Feet
- Dimensions: 10X17
Balcony porch lanai
- Features: Flooring (Other)
- Level: Main
- Area: 84 Square Feet
- Dimensions: 14X6
Dining room
- Features: Flooring (Ceramic Tile)
- Level: Main
- Area: 90 Square Feet
- Dimensions: 9X10
Kitchen
- Features: Kitchen (Breakfast Room, SolidSurfaceCounter, Updated Kitchen), Flooring (Ceramic Tile)
- Level: Main
- Area: 90 Square Feet
- Dimensions: 9X10
Living room
- Features: Flooring (Carpet), Window Treatments (Blinds)
- Level: Main
- Area: 352 Square Feet
- Dimensions: 16X22
Heating
- Electric, Forced Air
Cooling
- Central Air
Appliances
- Included: Range, Microwave, Dishwasher, Refrigerator, Stainless Steel Appliance(s), Range Hood
- Laundry: Common Area, Sink
Features
- Sauna, Elevator, Storage, Open Floorplan, Health Facilities, Lobby, Quartz Counters
- Doors: Sliding Glass Door(s)
- Windows: Drapes
- Basement: None
- Common walls with other units/homes: End Unit
Interior area
- Total structure area: 0
- Total interior livable area: 1,200 sqft
Video & virtual tour
Property
Parking
- Total spaces: 1
- Parking features: Garage Door Opener, Heated Garage, Yes, Attached, Garage
- Attached garage spaces: 1
- Has uncovered spaces: Yes
Accessibility
- Accessibility features: No Disability Access
Features
- Exterior features: Balcony
Details
- Parcel number: 24172130141051
- Special conditions: None
Construction
Type & style
- Home type: Condo
- Property subtype: Condominium, Single Family Residence
Materials
- Brick
Condition
- New construction: No
- Year built: 1973
Details
- Builder model: Three Bedroom
Utilities & green energy
- Sewer: Public Sewer
- Water: Lake Michigan, Public
Community & HOA
Community
- Subdivision: Kincora
HOA
- Has HOA: Yes
- Amenities included: Coin Laundry, Elevator in Residence, Exercise Room, Storage, Sauna, Security Door Lock(s)
- Services included: Water, Parking, Insurance, Exercise Facilities, Exterior Maintenance, Lawn Care, Scavenger, Snow Removal
- HOA fee: $455 monthly
Location
- Region: Oak Lawn
Financial & listing details
- Price per square foot: $179/sqft
- Annual tax amount: $4,724
- Date on market: 6/24/2026
- Ownership: Condo
Estimated market value
Not available
Estimated sales range
Not available
Not available
Price history
| Date | Event | Price |
|---|---|---|
| 7/23/2009 | Sold | $145,000+45%$121/sqft |
Source:  MRED as distributed by MLS GRID #07113948 Report a problem MRED as distributed by MLS GRID #07113948 Report a problem | ||
| 12/1/2008 | Sold | $100,000$83/sqft |
Source: MRED as distributed by MLS GRID #06941777 Report a problem | ||
Public tax history
Tax history is unavailable.
Monthly payment
Est. payment
Payment breakdown
Explore the cost of this home by adjusting the details. Changes won't be saved.Climate risks
Neighborhood: 60453
Nearby schools
GreatSchools rating
- 5/10Ridge Lawn Elementary SchoolGrades: PK-5Distance: 0.2 mi
- 5/10Elden D Finley Jr High SchoolGrades: 6-8Distance: 0.7 mi
- 3/10Harold L. Richards High SchoolGrades: 9-12Distance: 0.5 mi
Schools provided by the listing agent
- Elementary: Ridge Lawn Elementary School
- Middle: Elden D Finley Junior High Schoo
- High: H L Richards High School (Campus
- District: 127.5
Source: MRED as distributed by MLS GRID. This data may not be complete. We recommend contacting the local school district to confirm school assignments for this home.
- $255,7003 bd3 ba1.7k sqft5840 W 104th St APT 100, Oak Lawn, IL 60453Off Market
- $163,8002 bd2 ba900 sqft5840 W 104th St APT 101, Oak Lawn, IL 60453Off Market
- $162,2002 bd2 ba48k sqft5840 W 104th St, Oak Lawn, IL 60453Off Market
- $113,5001 bd1 ba48k sqft5840 W 104th St APT 104, Oak Lawn, IL 60453Sold
- $193,3002 bd2 ba48k sqft5840 W 104th St APT 105, Oak Lawn, IL 60453Off Market
- $182,0002 bd2 ba1.1k sqft5840 W 104th St APT 106, Oak Lawn, IL 60453Sold
- $182,0002 bd2 ba964 sqft5840 W 104th St APT 107, Oak Lawn, IL 60453Sold
- $214,2003 bd2 ba48k sqft5840 W 104th St APT 108, Oak Lawn, IL 60453Off Market
- $182,9002 bd2 ba48k sqft5840 W 104th St APT 109, Oak Lawn, IL 60453Off Market
A local agent can set up tours, give advice and negotiate with sellers.
A local lender can help you make sure your offer is ready when you are.
Similar homes
- $179,9002 bd2 ba1k sqft5721 W 103rd St APT 304, Oak Lawn, IL 60453New
 MLS ID #12713135, Kathy Szram, ABR,CNC,CSC,MRP,PMN,PSA,SRES, KABS Realty INC. MRED as distributed by MLS GRID
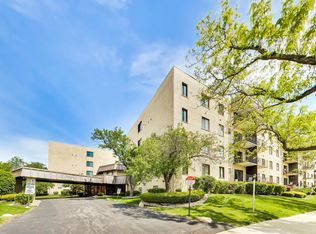
 - $184,9002 bd2 ba1.2k sqft5840 W 104th St APT 415, Oak Lawn, IL 60453Active
 MLS ID #12696909, Ashley Volden, Keller Williams ONEChicago. MRED as distributed by MLS GRID
 - $230,0002 bd2 ba1.1k sqft(Undisclosed Address), Oak Lawn, IL 60453Price Change
 MLS ID #12666007, Mary McEldowney, Real People Realty. MRED as distributed by MLS GRID
 - $189,0002 bd2 ba1.1k sqft10424 S Central Ave #3NE, Oak Lawn, IL 60453Active
 MLS ID #12663805, Hisham Bedeir, ABR,PSA,RSPS,SRS, Compass. MRED as distributed by MLS GRID
 - $225,0002 bd2 ba1k sqft9533 Minnick Ave APT 3E, Oak Lawn, IL 60453ActiveMLS ID #12657535, Gloria Ulloa, RE/MAX 1st Service. MRED as distributed by MLS GRID
- $210,0002 bd2 ba1.2k sqft4123 W 98th St APT C, Oak Lawn, IL 60453ActiveMLS ID #12673966, John Mendez, ABR,SFR,SRS, Realty One Group Heartland. MRED as distributed by MLS GRID
- $199,9992 bd1 ba880 sqft9723 S Keeler Ave APT 308, Oak Lawn, IL 60453Price ChangeMLS ID #12683363, Jose Andres Torres, Realty of America, LLC. MRED as distributed by MLS GRID
- $175,0002 bd2 ba960 sqft10002 S Pulaski Rd APT 207, Oak Lawn, IL 60453ActiveMLS ID #12556895, Amanda Follett, Wilk Real Estate. MRED as distributed by MLS GRID
- $169,9002 bd1 ba950 sqft9421 S Roberts Rd APT 2SE, Hickory Hills, IL 60457NewMLS ID #12712085, Bernadeta Szczech, RE/MAX 10. MRED as distributed by MLS GRID
- $142,5002 bd1 ba900 sqft4917 W 109th St APT 301, Oak Lawn, IL 60453ActiveMLS ID #12697746, Maribel Marron, Baird & Warner. MRED as distributed by MLS GRID
- $117,9001 bd1 ba700 sqft4211 W 95th St APT 2C, Oak Lawn, IL 60453NewMLS ID #12714524, Miguel Sanchez, Ruiz Realty, Inc.. MRED as distributed by MLS GRID
- $199,9002 bd2 ba1.2k sqft4926 134th St APT 210, Crestwood, IL 60418Price ChangeMLS ID #12700844, Dennis Scherer, Realty Executives Premier Illinois. MRED as distributed by MLS GRID
- $249,9002 bd2 ba1.5k sqft9318 Montgomery Dr #9318, Orland Park, IL 60462NewMLS ID #12706269, Cindy Beverley, HomeSmart Connect LLC. MRED as distributed by MLS GRID
- $165,0002 bd2 ba1k sqft9725 S Karlov Ave APT 401, Oak Lawn, IL 60453ActiveMLS ID #12553140, Adrian Luna, Realty of America, LLC. MRED as distributed by MLS GRID
- $149,5002 bd1 ba950 sqft4821 W 109th St APT 201, Oak Lawn, IL 60453Price ChangeMLS ID #12682845, Matthew Murphy, RE/MAX 10 in the Park. MRED as distributed by MLS GRID
- $214,9003 bd2 ba1.2k sqft7A Kingery Quarter #101, Willowbrook, IL 60527ActiveMLS ID #12688769, Colleen Pettrone, Real People Realty. MRED as distributed by MLS GRID
- $209,9992 bd2 ba1.2k sqft7448 153rd St #2, Orland Park, IL 60462ActiveMLS ID #12611444, Nancy Przybycien, Village Realty, Inc.. MRED as distributed by MLS GRID
- $197,0002 bd2 ba950 sqft6313 S Oak Park Ave Unit 1C, Chicago, IL 60638ActiveMLS ID #12696017, Carolyn Ramsey, Ramsey Realty Group LLC. MRED as distributed by MLS GRID
- $260,0003 bd2 ba1.2k sqft2859 N Kostner Ave #1, Chicago, IL 60641NewMLS ID #12714031, Sergio Sandoval, Dream House Real Estate. MRED as distributed by MLS GRID
- $269,9003 bd2 ba1.3k sqft1 Stony Creek Dr Unit 1B, Palos Hills, IL 60465ActiveMLS ID #12672880, Michael Olszewski, Area Wide Realty. MRED as distributed by MLS GRID
