Spacious 2-bedroom, 2-bath end-unit condo offering exceptional value in a prime Oak Lawn location. This bright and private unit features a generous living room, dedicated dining area, galley kitchen, in-unit laundry, abundant storage, Flexicore construction, and elevator access for added convenience. The primary suite includes a private bath with soaking tub and separate shower, while the second full bath provides flexibility for guests, family, or a home office setup. As an end unit, enjoy additional privacy and natural light throughout. A rare bonus at this price point includes an oversized 2-car detached garage with extra storage, plus an additional assigned exterior parking space. The unit is vacant, professionally cleaned, and ready for its next owner. Photos include virtual staging to help illustrate the home's potential. Conveniently located near shopping, dining, parks, schools, public transportation, and major commuter routes. Low taxes, no special assessments, and immediate possession available. An outstanding opportunity for first-time buyers, downsizers, or anyone looking for space, convenience, and value in today's market.
Active
Price cut: $10K (6/1)
$189,000
10424 S Central Ave #3NE, Oak Lawn, IL 60453
2beds
1,150sqft
Condominium, Single Family Residence
Built in 1973
-- sqft lot
$186,500 Zestimate®
$164/sqft
$352/mo HOA
What's special
In-unit laundryBright and private unitAbundant storageGalley kitchenDedicated dining area
- 80 days |
- 258 |
- 8 |
Zillow last checked:
Listing updated:
Listed by:
Hisham Bedeir, ABR,PSA,RSPS,SRS 630-935-6527,
Compass
Source: MRED as distributed by MLS GRID,MLS#: 12663805
Facts & features
Interior
Bedrooms & bathrooms
- Bedrooms: 2
- Bathrooms: 2
- Full bathrooms: 2
Rooms
- Room types: No additional rooms
Primary bedroom
- Features: Flooring (Carpet), Bathroom (Full)
- Level: Main
- Area: 204 Square Feet
- Dimensions: 17X12
Bedroom 2
- Features: Flooring (Carpet)
- Level: Main
- Area: 144 Square Feet
- Dimensions: 12X12
Dining room
- Features: Flooring (Vinyl)
- Level: Main
- Area: 99 Square Feet
- Dimensions: 11X9
Kitchen
- Features: Kitchen (Galley), Flooring (Vinyl)
- Level: Main
- Area: 72 Square Feet
- Dimensions: 9X8
Laundry
- Features: Flooring (Vinyl)
- Level: Main
- Area: 32 Square Feet
- Dimensions: 4X8
Living room
- Features: Flooring (Carpet)
- Level: Main
- Area: 216 Square Feet
- Dimensions: 18X12
Heating
- Natural Gas, Forced Air
Cooling
- Central Air
Appliances
- Included: Microwave, Range, Dishwasher, Refrigerator
- Laundry: Washer Hookup, In Unit
Features
- Elevator, Storage, Flexicore
- Basement: None
- Common walls with other units/homes: End Unit
Interior area
- Total structure area: 0
- Total interior livable area: 1,150 sqft
Property
Parking
- Total spaces: 3
- Parking features: Garage Door Opener, Yes, Garage Owned, Detached, Assigned, Owned, Garage
- Garage spaces: 2
- Has uncovered spaces: Yes
Accessibility
- Accessibility features: No Disability Access
Features
- Exterior features: Balcony
Details
- Parcel number: 24172050411010
- Special conditions: None
- Other equipment: Ceiling Fan(s)
Construction
Type & style
- Home type: Condo
- Property subtype: Condominium, Single Family Residence
Materials
- Brick
Condition
- New construction: No
- Year built: 1973
Utilities & green energy
- Sewer: Public Sewer
- Water: Lake Michigan
Community & HOA
HOA
- Has HOA: Yes
- Services included: Heat, Water, Parking, Insurance, Exterior Maintenance, Scavenger, Snow Removal
- HOA fee: $352 monthly
Location
- Region: Oak Lawn
Financial & listing details
- Price per square foot: $164/sqft
- Annual tax amount: $3,312
- Date on market: 6/1/2026
- Ownership: Condo
Estimated market value
$186,500
$177,000 - $196,000
$1,922/mo
Price history
| Date | Event | Price |
|---|---|---|
| 6/1/2026 | Price change | $189,000-5%$164/sqft |
Source:  MRED as distributed by MLS GRID #12663805 Report a problem MRED as distributed by MLS GRID #12663805 Report a problem | ||
| 1/5/2026 | Listed for sale | $199,000+217.7%$173/sqft |
Source: MRED as distributed by MLS GRID #12526063 Report a problem | ||
| 6/10/2011 | Sold | $62,628$54/sqft |
Source: MRED as distributed by MLS GRID #07712902 Report a problem | ||
Public tax history
Tax history is unavailable.
Monthly payment
Est. payment
Payment breakdown
Explore the cost of this home by adjusting the details. Changes won't be saved.Climate risks
Neighborhood: 60453
Nearby schools
GreatSchools rating
- 5/10Ridge Lawn Elementary SchoolGrades: PK-5Distance: 0.2 mi
- 5/10Elden D Finley Jr High SchoolGrades: 6-8Distance: 0.9 mi
- 3/10Harold L. Richards High SchoolGrades: 9-12Distance: 0.3 mi
Schools provided by the listing agent
- District: 127
Source: MRED as distributed by MLS GRID. This data may not be complete. We recommend contacting the local school district to confirm school assignments for this home.
- $131,9001 bd1 ba800 sqft10424 S Central Ave #1, Oak Lawn, IL 60453Off Market
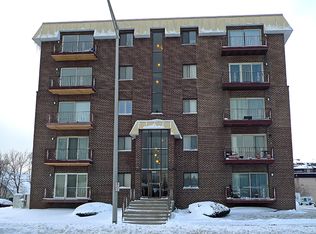
- $173,4002 bd2 ba900 sqft10424 S Central Ave #2, Oak Lawn, IL 60453Off Market
- $150,1001 bd1 ba96k sqft10424 S Central Ave #3, Oak Lawn, IL 60453Off Market
- $205,7002 bd2 ba1.1k sqft10424 S Central Ave #4, Oak Lawn, IL 60453Off Market
- $166,8002 bd2 ba96k sqft10424 S Central Ave #5, Oak Lawn, IL 60453Off Market
- $191,0002 bd1 ba96k sqft10424 S Central Ave #6, Oak Lawn, IL 60453Off Market
- $216,0002 bd2 ba96k sqft10424 S Central Ave #7, Oak Lawn, IL 60453Off Market
- $194,8002 bd2 ba96k sqft10424 S Central Ave #8, Oak Lawn, IL 60453Off Market
- $179,8002 bd2 ba96k sqft10424 S Central Ave #9, Oak Lawn, IL 60453Off Market
A local agent can set up tours, give advice and negotiate with sellers.
A local lender can help you make sure your offer is ready when you are.
Similar homes
- $179,9002 bd2 ba1k sqft5721 W 103rd St APT 304, Oak Lawn, IL 60453Active
 MLS ID #12713135, Kathy Szram, ABR,CNC,CSC,MRP,PMN,PSA,SRES, KABS Realty INC. MRED as distributed by MLS GRID
 - $199,9993 bd2 ba1.2k sqft5840 W 104th St APT 314, Oak Lawn, IL 60453Active
 MLS ID #12686926, Ron Thomas, RE/MAX of Naperville. MRED as distributed by MLS GRID
 - $212,0002 bd2 ba1.2k sqft9800 S Karlov Ave #2D, Oak Lawn, IL 60453Active
 MLS ID #12731781, John Wanda, Century 21 Circle. MRED as distributed by MLS GRID
 - $175,0002 bd2 ba960 sqft10002 S Pulaski Rd APT 207, Oak Lawn, IL 60453Active
 MLS ID #12556895, Amanda Follett, Wilk Real Estate. MRED as distributed by MLS GRID
 - $148,0002 bd1 ba950 sqft11012 S Kilpatrick Ave Unit 3NE, Oak Lawn, IL 60453ActiveMLS ID #12714713, Laura J Freeman, Berkshire Hathaway HomeServices Chicago. MRED as distributed by MLS GRID
- $139,5002 bd1 ba950 sqft4821 W 109th St APT 201, Oak Lawn, IL 60453Price ChangeMLS ID #12682845, Matthew Murphy, RE/MAX 10 in the Park. MRED as distributed by MLS GRID
- $174,5002 bd2 ba1.1k sqft3900 W 95th St APT 305, Evergreen Park, IL 60805ActiveMLS ID #12675057, Miguel Aranda, OnPath Realty Inc.. MRED as distributed by MLS GRID
- $179,0002 bd1 ba1k sqft6329 175th St APT 2N, Tinley Park, IL 60477NewMLS ID #12733567, Angelica DeJesus, Village Realty, Inc.. MRED as distributed by MLS GRID
- $194,9002 bd2 ba1.1k sqft13950 Lavergne Ave APT 908, Crestwood, IL 60418ActiveMLS ID #12678920, Lenny Feil, Century 21 Harthside Realtors. MRED as distributed by MLS GRID
- $220,0002 bd2 ba1.2k sqft4950 134th Ct APT 503, Crestwood, IL 60418ActiveMLS ID #12728261, Dan Krembuszewski, Crosstown Realtors Inc. MRED as distributed by MLS GRID
- $9,6142 bd1 ba1k sqft1431 Balmoral Ave #25, Westchester, IL 60154Off Market
- $175,0002 bd2 ba1k sqft14655 Lamon Ave APT 3S, Midlothian, IL 60445ActiveMLS ID #12626542, Valerie Crazybear, HomeSmart Realty Group. MRED as distributed by MLS GRID
- $139,5002 bd2 ba1k sqft5241 James Ln APT 1123, Crestwood, IL 60445ActiveMLS ID #12732771, John Lally, Fulton Grace Realty. MRED as distributed by MLS GRID
- $115,9001 bd1 ba700 sqft4211 W 95th St APT 2C, Oak Lawn, IL 60453ActiveMLS ID #12728968, Miguel Sanchez, Ruiz Realty, Inc.. MRED as distributed by MLS GRID
- $183,9002 bd1 ba1.1k sqft6A Kingery Quarter APT 203, Willowbrook, IL 60527ActiveMLS ID #12670123, Valerie Zob, HomeSmart Connect LLC. MRED as distributed by MLS GRID
- $170,0002 bd2 ba1.1k sqft1301 S Finley Rd APT 222, Lombard, IL 60148ActiveMLS ID #12695724, Ruta Usaviciute, HomeSmart Realty Group. MRED as distributed by MLS GRID
- $164,9001 bd1 ba850 sqft6023 W 64th Pl APT 9, Chicago, IL 60638ActiveMLS ID #12729578, Alejandro Alvarado, ARNI Realty Incorporated. MRED as distributed by MLS GRID
- $259,9003 bd2 ba1.3k sqft1 Stony Creek Dr Unit 1B, Palos Hills, IL 60465ActiveMLS ID #12720220, Michael Olszewski, Area Wide Realty. MRED as distributed by MLS GRID
- $195,0002 bd2 ba1.1k sqft7925 Paxton Ave APT 3B, Tinley Park, IL 60477ActiveMLS ID #12612146, Steve Proutsos, Real People Realty. MRED as distributed by MLS GRID
- $225,0003 bd2 ba1.1k sqft8815 S Halsted St, Chicago, IL 60620ActiveMLS ID #12733170, Anthony Meier, Keller Williams Preferred Rlty. MRED as distributed by MLS GRID
