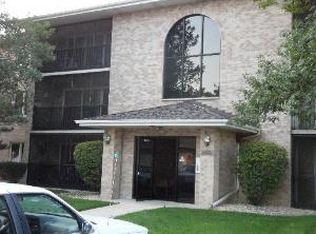
Welcome to this beautifully maintained 2-bedroom, 2-bathroom second-floor condo in a desirable 55+ community! This all-brick, flexicore building offers solid construction, low-maintenance living, and beautifully landscaped grounds that are meticulously cared for. Spacious and inviting unit featuring updated fixtures and faucets throughout, along with a **BRAND NEW A/C**. The generously sized primary bedroom offers plenty of space with double closets and its own private full bathroom. Enjoy the ease of condo living in a well-established, exceptionally maintained community where the grounds are just as impressive as the home itself. This is a wonderful opportunity to enjoy comfortable living in a welcoming 55+ community in Crestwood!
New
$220,000
4950 134th Ct APT 503, Crestwood, IL 60418
2beds
1,250sqft
:
Get pre-qualified$1,939/mo
Condominium, Single Family Residence
Built in 1996
-- sqft lot
$-- Zestimate®
$176/sqft
$240/mo HOA
What's special
All-brick flexicore buildingBeautifully landscaped groundsGenerously sized primary bedroomSpacious and inviting unitDouble closets
- --
- on Zillow |
- 76
- views |
- 3
- saves |
Zillow last checked:
Listing updated:
Listed by:
Dan Krembuszewski 708-921-0035,
Crosstown Realtors Inc
Source: MRED as distributed by MLS GRID,MLS#: 12728261
Facts & features
Interior
Bedrooms & bathrooms
- Bedrooms: 2
- Bathrooms: 2
- Full bathrooms: 2
Rooms
- Room types: Balcony/Porch/Lanai
Primary bedroom
- Features: Flooring (Carpet), Bathroom (Full)
- Level: Main
- Area: 221 Square Feet
- Dimensions: 17X13
Bedroom 2
- Features: Flooring (Carpet)
- Level: Main
- Area: 110 Square Feet
- Dimensions: 11X10
Balcony porch lanai
- Level: Main
- Area: 70 Square Feet
- Dimensions: 14X5
Dining room
- Features: Flooring (Carpet)
- Level: Main
- Area: 100 Square Feet
- Dimensions: 10X10
Kitchen
- Level: Main
- Area: 150 Square Feet
- Dimensions: 15X10
Living room
- Features: Flooring (Carpet)
- Level: Main
- Area: 198 Square Feet
- Dimensions: 18X11
Heating
- Natural Gas
Cooling
- Central Air
Appliances
- Laundry: In Unit
Features
- Basement: None
Interior area
- Total structure area: 0
- Total interior livable area: 1,250 sqft
Property
Parking
- Total spaces: 1
- Parking features: Yes, Detached, Garage
- Garage spaces: 1
Accessibility
- Accessibility features: Wheelchair Accessible, Disability Access
Details
- Parcel number: 24334050481027
- Special conditions: None
Construction
Type & style
- Home type: Condo
- Property subtype: Condominium, Single Family Residence
Materials
- Brick
Condition
- New construction: No
- Year built: 1996
Utilities & green energy
- Sewer: Public Sewer
- Water: Lake Michigan, Public
Community & HOA
HOA
- Has HOA: Yes
- Amenities included: Elevator in Residence
- Services included: Water, Insurance, Exterior Maintenance, Lawn Care, Scavenger, Snow Removal
- HOA fee: $240 monthly
Location
- Region: Crestwood
Financial & listing details
- Price per square foot: $176/sqft
- Annual tax amount: $691
- Date on market: 8/8/2026
- Ownership: Condo
Estimated market value
Not available
Estimated sales range
Not available
Not available
Price history
Price history is unavailable.
Public tax history
Tax history is unavailable.
Monthly payment
Est. payment
Payment breakdown
Explore the cost of this home by adjusting the details. Changes won't be saved.Climate risks
Neighborhood: 60418
Nearby schools
GreatSchools rating
- 5/10Nathan Hale Intermediate SchoolGrades: 4-5Distance: 0.5 mi
- 4/10Nathan Hale Middle SchoolGrades: 6-8Distance: 0.3 mi
- 3/10A B Shepard High School (Campus)Grades: 9-12Distance: 1.8 mi
Schools provided by the listing agent
- District: 130
Source: MRED as distributed by MLS GRID. This data may not be complete. We recommend contacting the local school district to confirm school assignments for this home.
- $187,9002 bd2 ba105k sqft4930 W 134th Ct APT 303, Crestwood, IL 60445Off Market
- $167,8002 bd2 ba105k sqft4930 W 134th Ct APT 305, Crestwood, IL 60445Off Market
- $205,0002 bd2 ba1.1k sqft4940 W 134th Ct #403, Crestwood, IL 60445Sold

- $173,1002 bd2 ba105k sqft4910 W 134th Ct #104, Crestwood, IL 60445Off Market
- $182,8002 bd2 ba105k sqft4920 W 134th Ct APT 203, Crestwood, IL 60445Off Market
- $168,1002 bd2 ba105k sqft4920 W 134th Ct APT 204, Crestwood, IL 60445Off Market
- $231,1002 bd2 ba105k sqft4920 W 134th Ct APT 210, Crestwood, IL 60445Off Market
- $202,7002 bd2 ba105k sqft4920 W 134th Ct, Crestwood, IL 60445Off Market
A local agent can set up tours, give advice and negotiate with sellers.
Similar homes
- $190,0002 bd2 ba1k sqft14013 James Dr APT 502, Crestwood, IL 60445For Sale By Owner
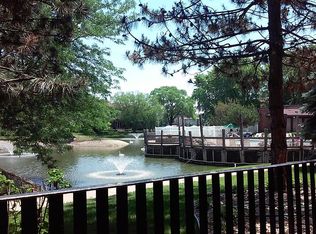
- $208,0002 bd2 ba1.2k sqft5117 139th Pl #508, Crestwood, IL 60418Active
 MLS ID #12717403, David Aguirre, Crosstown Realtors, Inc.. MRED as distributed by MLS GRID
 - $189,9002 bd2 ba1.2k sqft4926 134th St APT 210, Crestwood, IL 60418Price Change
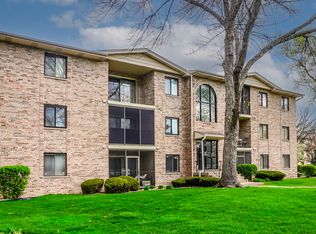 MLS ID #12700844, Dennis Scherer, Realty Executives Premier Illinois. MRED as distributed by MLS GRID
 - $189,0002 bd2 ba1.1k sqft4932 Circle Ct APT 502, Crestwood, IL 60445Active
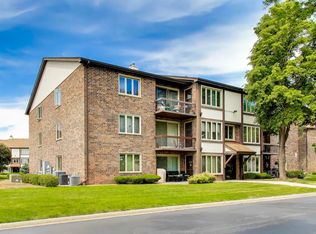 MLS ID #12723392, Jack Connolly, @properties Christie's International Real Estate. MRED as distributed by MLS GRID
 - $199,0002 bd2 ba1.1k sqft5025 139th Pl APT 512, Crestwood, IL 60418ActiveMLS ID #12629190, Daniel Oganovich, Century 21 Harthside Realtors. MRED as distributed by MLS GRID
- $194,9002 bd2 ba1.1k sqft13950 Lavergne Ave APT 908, Crestwood, IL 60418ActiveMLS ID #12678920, Lenny Feil, Century 21 Harthside Realtors. MRED as distributed by MLS GRID
- $185,0002 bd2 ba1k sqft14501 Central Ct #Penthouse 1, Oak Forest, IL 60452NewMLS ID #12725575, Danielle Johnson, McColly Real Estate. MRED as distributed by MLS GRID
- $325,0003 bd3 ba1.3k sqft5432 137th St, Crestwood, IL 60418NewMLS ID #12714821, Norah Russo, RE/MAX 10. MRED as distributed by MLS GRID
- $--2 bd1 ba1.1k sqft5349 Crescent Ln APT B, Oak Forest, IL 60452AuctionAuction.com 1
- $--3 bd1 ba1.2k sqft10943 S Hamlin Ave, Chicago, IL 60655AuctionAuction.com 2
- $215,0004 bd2 ba1.6k sqft5912 Stuart Ln, Oak Forest, IL 60452NewMLS ID #12726140, Cheri Cronin, Coldwell Banker Realty. MRED as distributed by MLS GRID
- $319,9003 bd2 ba1.6k sqft12841 Terrace Ln, Crestwood, IL 60418NewMLS ID #12725085, Sandra Hannan, RENE, ICandy Realty LLC. MRED as distributed by MLS GRID
- $285,0003 bd2 ba1.2k sqft13514 Short Dr, Crestwood, IL 60418Price ChangeMLS ID #12717333, Kristi Turn, Keller Williams Preferred Rlty. MRED as distributed by MLS GRID
- $189,9002 bd2 ba1k sqft12615 S Central Ave APT 308, Alsip, IL 60803ActiveMLS ID #12704209, Leticia Lara, CSC, HomeSmart Connect LLC. MRED as distributed by MLS GRID
- $197,7004 bd1 ba1.1k sqft15403 Cherry Ln, Markham, IL 60428NewMLS ID #12727190, Neil Gates, Chase Real Estate LLC. MRED as distributed by MLS GRID
- $--4 bd2 ba1.5k sqft12902 Wahl St, Blue Island, IL 60406AuctionXome
- $189,9992 bd2 ba1.2k sqft10704 Kilpatrick Ave APT 3B, Oak Lawn, IL 60453ActiveMLS ID #12719833, Jack McNamara, Baird & Warner. MRED as distributed by MLS GRID
- $--3 bd1 ba1k sqft12631 S Tripp Ave, Alsip, IL 60803AuctionXome
- $299,9003 bd1 ba1k sqft13108 Fairway Dr, Crestwood, IL 60418ActiveMLS ID #12717566, Ryan Cherney, Circle One Realty. MRED as distributed by MLS GRID
- $299,9003 bd2 ba1k sqft14924 Knox Ave, Midlothian, IL 60445NewMLS ID #12726744, Michael Rzasa, Rzasa Realty. MRED as distributed by MLS GRID
