Beautifully maintained third-floor condo in an elevator building and 55+ community, offering comfort, convenience, and a fantastic open view. This spacious 2-bedroom, 2 full bath unit features a desirable layout with a versatile dining room that can easily double as a home office or flex space. The primary suite includes a private bath with a step-in shower and built-in seat for added ease and accessibility. Enjoy the convenience of in-unit laundry complete with a utility sink. Relax in the screened in patio (with storage), overlooking soccer fields providing both privacy and an open, airy feel. Additional highlights include a private one-car garage and a well-maintained building (roof 2025 and driveway was just refinished). A perfect blend of functionality and low-maintenance living-don't miss this one!
Active
Price cut: $1K (6/25)
$199,000
5025 139th Pl APT 512, Crestwood, IL 60418
2beds
1,154sqft
:
Get pre-qualified$1,797/mo
Condominium, Single Family Residence
Built in 1999
-- sqft lot
$-- Zestimate®
$172/sqft
$260/mo HOA
What's special
Beautifully maintained third-floor condoFantastic open viewDesirable layoutVersatile dining roomPrivate one-car garage
- 90 days |
- 327 |
- 10 |
Zillow last checked:
Listing updated:
Listed by:
Daniel Oganovich 708-937-3066,
Century 21 Harthside Realtors,
Mary Tracy 708-526-1778,
Century 21 Harthside Realtors
Source: MRED as distributed by MLS GRID,MLS#: 12629190
Facts & features
Interior
Bedrooms & bathrooms
- Bedrooms: 2
- Bathrooms: 2
- Full bathrooms: 2
Rooms
- Room types: Walk In Closet
Primary bedroom
- Features: Bathroom (Full)
- Level: Main
- Area: 195 Square Feet
- Dimensions: 15X13
Bedroom 2
- Level: Main
- Area: 132 Square Feet
- Dimensions: 12X11
Dining room
- Level: Main
- Area: 156 Square Feet
- Dimensions: 12X13
Kitchen
- Features: Kitchen (Eating Area-Table Space)
- Level: Main
- Area: 180 Square Feet
- Dimensions: 18X10
Laundry
- Level: Main
- Area: 36 Square Feet
- Dimensions: 6X6
Living room
- Level: Main
- Area: 180 Square Feet
- Dimensions: 15X12
Walk in closet
- Level: Main
- Area: 35 Square Feet
- Dimensions: 5X7
Heating
- Natural Gas, Forced Air
Cooling
- Central Air
Appliances
- Included: Double Oven, Microwave, Dishwasher, Refrigerator, Washer
- Laundry: In Unit, Sink
Features
- Basement: None
Interior area
- Total structure area: 0
- Total interior livable area: 1,154 sqft
Property
Parking
- Total spaces: 1
- Parking features: Yes, Garage Owned, Detached, Garage
- Garage spaces: 1
Accessibility
- Accessibility features: Bath Grab Bars, Low Pile Carpeting, No Interior Steps, Disability Access
Details
- Additional parcels included: 28044000801144
- Parcel number: 28044000801132
- Special conditions: None
Construction
Type & style
- Home type: Condo
- Property subtype: Condominium, Single Family Residence
Materials
- Brick
Condition
- New construction: No
- Year built: 1999
Utilities & green energy
- Sewer: Public Sewer
- Water: Public
Community & HOA
HOA
- Has HOA: Yes
- Services included: Water, Insurance, Exterior Maintenance, Lawn Care, Scavenger, Snow Removal
- HOA fee: $260 monthly
Location
- Region: Crestwood
Financial & listing details
- Price per square foot: $172/sqft
- Annual tax amount: $1,088
- Date on market: 4/27/2026
- Ownership: Condo
Estimated market value
Not available
Estimated sales range
Not available
Not available
Price history
| Date | Event | Price |
|---|---|---|
| 6/25/2026 | Price change | $199,000-0.5%$172/sqft |
Source:  MRED as distributed by MLS GRID #12629190 Report a problem MRED as distributed by MLS GRID #12629190 Report a problem | ||
| 5/12/2026 | Listed for sale | $200,000$173/sqft |
Source: MRED as distributed by MLS GRID #12629190 Report a problem | ||
| 4/30/2026 | Contingent | $200,000$173/sqft |
Source: MRED as distributed by MLS GRID #12629190 Report a problem | ||
| 4/27/2026 | Listed for sale | $200,000$173/sqft |
Source: MRED as distributed by MLS GRID #12629190 Report a problem | ||
Public tax history
Tax history is unavailable.
Monthly payment
Est. payment
Payment breakdown
Explore the cost of this home by adjusting the details. Changes won't be saved.Climate risks
Neighborhood: 60418
Nearby schools
GreatSchools rating
- NARidge Early Childhood CenterGrades: PK-KDistance: 1.2 mi
- 5/10Jack Hille Middle SchoolGrades: 6-8Distance: 1.7 mi
- 8/10Oak Forest High SchoolGrades: 9-12Distance: 1.7 mi
Schools provided by the listing agent
- District: 142
Source: MRED as distributed by MLS GRID. This data may not be complete. We recommend contacting the local school district to confirm school assignments for this home.
- $145,5002 bd-- ba173k sqft5041 W 139th Pl #G45, Crestwood, IL 60445Off Market
- $115,100-- bd-- ba173k sqft5025 W 139th Pl #G61, Crestwood, IL 60445Off Market
- $195,0002 bd2 ba-- sqft5030 Midlothian Tpke APT 103, Crestwood, IL 60445Sold
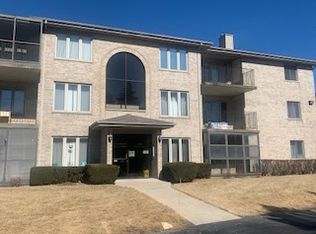
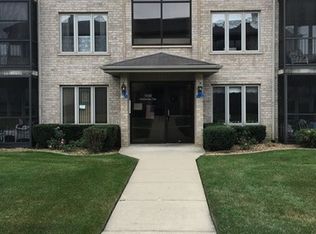
- $209,6002 bd2 ba1k sqft5030 Midlothian Tpke APT 106, Crestwood, IL 60445Off Market
- $163,100-- bd-- ba173k sqft5030 Midlothian Tpke #G2, Crestwood, IL 60445Off Market
- $179,4002 bd2 ba1.2k sqft13953 Le Claire Ave APT 209, Crestwood, IL 60418Sold
- $193,8002 bd2 ba1.2k sqft13953 Le Claire Ave APT 212, Crestwood, IL 60418Off Market
- $179,2002 bd2 ba173k sqft13935 Le Claire Ave APT 308, Crestwood, IL 60418Off Market
- $189,4002 bd2 ba173k sqft5041 W 139th Pl APT 403, Crestwood, IL 60445Off Market
A local agent can set up tours, give advice and negotiate with sellers.
Similar homes
- $194,9002 bd2 ba1.1k sqft13950 Lavergne Ave APT 908, Crestwood, IL 60418Price Change
 MLS ID #12678920, Lenny Feil, Century 21 Harthside Realtors. MRED as distributed by MLS GRID
 - $180,0002 bd2 ba1k sqft14655 Lamon Ave APT 3S, Midlothian, IL 60445Active
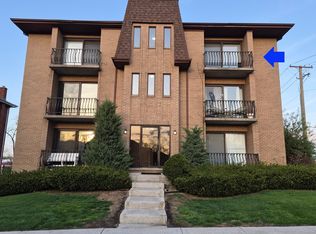 MLS ID #12626542, Valerie Crazybear, HomeSmart Realty Group. MRED as distributed by MLS GRID
 - $179,9002 bd2 ba1k sqft5721 W 103rd St APT 304, Oak Lawn, IL 60453New
 MLS ID #12713135, Kathy Szram, ABR,CNC,CSC,MRP,PMN,PSA,SRES, KABS Realty INC. MRED as distributed by MLS GRID
 - $209,9992 bd2 ba1.2k sqft7448 153rd St #2, Orland Park, IL 60462Active
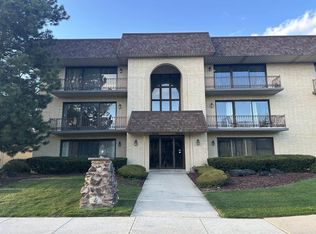 MLS ID #12611444, Nancy Przybycien, Village Realty, Inc.. MRED as distributed by MLS GRID
 - $214,0002 bd2 ba1.3k sqft5511 W Cal Sag Rd, Alsip, IL 60803ActiveMLS ID #12643017, William LaPiana, KABS Realty INC. MRED as distributed by MLS GRID
- $189,0002 bd2 ba1.1k sqft10424 S Central Ave #3NE, Oak Lawn, IL 60453ActiveMLS ID #12663805, Hisham Bedeir, ABR,PSA,RSPS,SRS, Compass. MRED as distributed by MLS GRID
- $195,0002 bd2 ba1.1k sqft7925 Paxton Ave APT 3B, Tinley Park, IL 60477ActiveMLS ID #12612146, Steve Proutsos, Real People Realty. MRED as distributed by MLS GRID
- $225,0002 bd2 ba1k sqft9533 Minnick Ave APT 3E, Oak Lawn, IL 60453ActiveMLS ID #12657535, Gloria Ulloa, RE/MAX 1st Service. MRED as distributed by MLS GRID
- $249,9002 bd2 ba1.5k sqft9318 Montgomery Dr #9318, Orland Park, IL 60462NewMLS ID #12706269, Cindy Beverley, HomeSmart Connect LLC. MRED as distributed by MLS GRID
- $215,0003 bd2 ba1.2k sqft5840 W 104th St APT 314, Oak Lawn, IL 60453ActiveMLS ID #12686926, Ron Thomas, RE/MAX of Naperville. MRED as distributed by MLS GRID
- $289,0003 bd2 ba1.2k sqft13514 Short Dr, Crestwood, IL 60418ActiveMLS ID #12678435, Kristi Turn, Keller Williams Preferred Rlty. MRED as distributed by MLS GRID
- $140,0002 bd2 ba1.1k sqft5721 Circle Dr APT 304, Oak Lawn, IL 60453NewMLS ID #12712442, Aaron Gaines, Keller Williams Preferred Realty. MRED as distributed by MLS GRID
- $229,0002 bd2 ba1.2k sqft7945 W 90th St APT 1B, Hickory Hills, IL 60457For Sale By Owner
- $230,0002 bd2 ba1.1k sqft(Undisclosed Address), Oak Lawn, IL 60453Price ChangeMLS ID #12666007, Mary McEldowney, Real People Realty. MRED as distributed by MLS GRID
- $259,9002 bd2 ba1.3k sqft18030 66th Ct APT 2N, Tinley Park, IL 60477NewMLS ID #12712420, Jeffrey Sklar, Beycome Brokerage Realty LLC. MRED as distributed by MLS GRID
- $169,9002 bd1 ba950 sqft9421 S Roberts Rd APT 2SE, Hickory Hills, IL 60457ActiveMLS ID #12712085, Bernadeta Szczech, RE/MAX 10. MRED as distributed by MLS GRID
- $174,9992 bd2 ba1.1k sqft3900 W 95th St APT 305, Evergreen Park, IL 60805ActiveMLS ID #12675057, Miguel Aranda, OnPath Realty Inc.. MRED as distributed by MLS GRID
- $197,0002 bd2 ba950 sqft6313 S Oak Park Ave Unit 1C, Chicago, IL 60638ActiveMLS ID #12696017, Carolyn Ramsey, Ramsey Realty Group LLC. MRED as distributed by MLS GRID
- $155,0002 bd1 ba1k sqft15001 Western Ave, Harvey, IL 60426NewMLS ID #12713278, Irais Torres-Barron, Extreme Realty LLC. MRED as distributed by MLS GRID
- $198,0004 bd2 ba1k sqft18018 Chantilly Ln, Hazel Crest, IL 60429Price ChangeMLS ID #12677061, Michael Scanlon, eXp Realty. MRED as distributed by MLS GRID
