WOW! Don't miss out on this second floor, well cared for two bedroom, two bath condo with in-unit laundry that is MOVE IN READY!! This gem features vaulted ceilings, a gas fireplace with mantle, and an up to 65" TV wall-mount/cord hideaway system. Appliances include refrigerator, stove, microwave, dishwasher, and washer/dryer combo. Another positive is the master bath whirlpool tub & shower combination. The master suite has a walk-in closet with a custom shelving system. Additional 2026 upgrades include new Goodman A/C unit July 2026, new carpet throughout, new shelving in the garage, patio rescreened with three solar panels, a new garbage disposal, and new adjustable, remote control LED lighting, and LED combination light and ceiling fan units. Note, also, that the kitchen and two bathroom counters and faucets were replaced in 2021, and windows were replaced in 2018 (has a transferrable lifetime warranty to a single subsequent owner). The entryway, kitchen and bathrooms have vinyl flooring. The unit also boasts ample storage. The one-car garage has extended driveway parking, and comes with a garage door opener with panel entry and two remotes. This is a very convenient location, with access to shopping, restaurants, hotels and transportation. Two station stops of the Metra Rock Island train line are within easy driving distance. Elementary, Middle and High Schools are within a mile or so. Close major highways. Another plus is close proximity of an amphitheater, which hosts local and national entertainment. If you are looking for a quiet neighborhood, a clean, quiet home, but with convenient access to the amenities of suburban life, then this unit is for you! Don't wait because THIS WON'T LAST!
New
Price increase: $10.4K (7/22)
$259,900
18030 66th Ct APT 2N, Tinley Park, IL 60477
2beds
1,300sqft
Condominium, Single Family Residence
Built in 1992
-- sqft lot
$-- Zestimate®
$200/sqft
$386/mo HOA
What's special
Gas fireplace with mantleAmple storageVaulted ceilings
- 13 hours |
- 36 |
- 0 |
Zillow last checked:
Listing updated:
Listed by:
Jeffrey Sklar (804)656-5007,
Beycome Brokerage Realty LLC
Source: MRED as distributed by MLS GRID,MLS#: 12712420
Facts & features
Interior
Bedrooms & bathrooms
- Bedrooms: 2
- Bathrooms: 2
- Full bathrooms: 2
Rooms
- Room types: No additional rooms
Primary bedroom
- Features: Bathroom (Full, Whirlpool)
- Level: Main
- Area: 294 Square Feet
- Dimensions: 14X21
Bedroom 2
- Level: Main
- Area: 154 Square Feet
- Dimensions: 14X11
Dining room
- Level: Main
- Area: 108 Square Feet
- Dimensions: 9X12
Kitchen
- Level: Main
- Area: 117 Square Feet
- Dimensions: 13X9
Laundry
- Level: Main
- Area: 42 Square Feet
- Dimensions: 6X7
Living room
- Level: Main
- Area: 289 Square Feet
- Dimensions: 17X17
Heating
- Natural Gas, Forced Air
Cooling
- Central Air
Features
- Basement: None
Interior area
- Total structure area: 0
- Total interior livable area: 1,300 sqft
Property
Parking
- Total spaces: 1
- Parking features: Yes, Attached, Garage
- Attached garage spaces: 1
Accessibility
- Accessibility features: No Disability Access
Features
- Exterior features: Balcony
Details
- Parcel number: 28314070221015
- Special conditions: Standard
Construction
Type & style
- Home type: Condo
- Property subtype: Condominium, Single Family Residence
Materials
- Brick
- Foundation: Concrete Perimeter
- Roof: Asphalt
Condition
- New construction: No
- Year built: 1992
Utilities & green energy
- Sewer: Public Sewer
- Water: Public
Community & HOA
HOA
- Has HOA: Yes
- Services included: Exterior Maintenance, Lawn Care, Snow Removal
- HOA fee: $386 monthly
Location
- Region: Tinley Park
Financial & listing details
- Price per square foot: $200/sqft
- Tax assessed value: $172,710
- Annual tax amount: $5,047
- Date on market: 7/22/2026
- Ownership: Condo
Estimated market value
Not available
Estimated sales range
Not available
Not available
Price history
| Date | Event | Price |
|---|---|---|
| 7/22/2026 | Price change | $259,900+4.2%$200/sqft |
Source:  MRED as distributed by MLS GRID #12712420 Report a problem MRED as distributed by MLS GRID #12712420 Report a problem | ||
| 7/8/2026 | Listed for sale | $249,500+66.4%$192/sqft |
Source: Owner Report a problem | ||
| 3/25/2020 | Listing removed | $149,900$115/sqft |
Source: Keller Williams NW Indiana #10655037 Report a problem | ||
| 3/4/2020 | Listed for sale | $149,900+59.5%$115/sqft |
Source: Keller Williams NW Indiana #10655037 Report a problem | ||
| 9/30/2013 | Sold | $94,000-1.1%$72/sqft |
Source: MRED as distributed by MLS GRID #08365239 Report a problem | ||
| 7/17/2013 | Price change | $94,999-13.4%$73/sqft |
Source: Homepath #08365239 Report a problem | ||
| 6/9/2013 | Listed for sale | $109,750-39%$84/sqft |
Source: Homepath Report a problem | ||
| 10/30/2007 | Sold | $180,000$138/sqft |
Source: Public Record Report a problem | ||
| 8/24/2007 | Sold | $180,000$138/sqft |
Source: MRED as distributed by MLS GRID #06535342 Report a problem | ||
Public tax history
| Year | Property taxes | Tax assessment |
|---|---|---|
| 2024 | -- | $17,271 |
| 2023 | $4,747 +24.6% | $17,271 +39.7% |
| 2022 | $3,809 +0% | $12,362 |
| 2021 | $3,808 -1.7% | $12,362 |
| 2020 | $3,874 +38.8% | $12,362 +22.9% |
| 2019 | $2,792 +1.1% | $10,060 |
| 2018 | $2,761 -1.5% | $10,060 |
| 2017 | $2,804 -16.9% | $10,060 -2.3% |
| 2016 | $3,373 +3.7% | $10,293 |
| 2015 | $3,254 +0.4% | $10,293 |
| 2014 | $3,242 -15.7% | $10,293 -18.7% |
| 2013 | $3,843 +1.9% | $12,664 |
| 2012 | $3,771 +0.6% | $12,664 |
| 2011 | $3,747 -13.2% | $12,664 -22% |
| 2010 | $4,318 +9.8% | $16,241 |
| 2009 | $3,932 +6.2% | $16,241 -5% |
| 2008 | $3,701 -8.3% | $17,095 +20.4% |
| 2007 | $4,035 +120.4% | $14,194 |
| 2006 | $1,830 +3.1% | $14,194 |
| 2005 | $1,776 -6.2% | $14,194 +11.8% |
| 2004 | $1,894 -4.3% | $12,699 |
| 2003 | $1,980 +4.6% | $12,699 |
| 2002 | $1,892 -13.5% | $12,699 +6.8% |
| 2001 | $2,188 +3.4% | $11,886 |
| 2000 | $2,116 +0% | $11,886 |
| 1999 | $2,116 | $11,886 |
Find assessor info on the county website
Monthly payment
Est. payment
Payment breakdown
Explore the cost of this home by adjusting the details. Changes won't be saved.Climate risks
Neighborhood: 60477
Nearby schools
GreatSchools rating
- 7/10Memorial Elementary SchoolGrades: PK-5Distance: 0.2 mi
- 8/10Central Middle SchoolGrades: 6-8Distance: 0.3 mi
- 8/10Tinley Park High SchoolGrades: 9-12Distance: 1 mi
Schools provided by the listing agent
- District: 146
Source: MRED as distributed by MLS GRID. This data may not be complete. We recommend contacting the local school district to confirm school assignments for this home.
- $222,1002 bd2 ba900 sqft18030 66th Ct APT 1N, Tinley Park, IL 60477Off Market

- $225,0002 bd2 ba1.4k sqft18030 66th Ct APT 1S, Tinley Park, IL 60477Sold
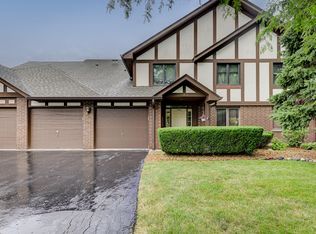
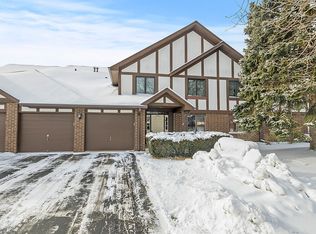
- $215,0002 bd2 ba1.4k sqft18030 66th Ct APT 2S, Tinley Park, IL 60477Sold
- $236,1002 bd2 ba38k sqft18075 Royal Oak Ct APT 1N, Tinley Park, IL 60477Off Market
- $224,9002 bd2 ba38k sqft18075 Royal Oak Ct APT 1S, Tinley Park, IL 60477Off Market
- $219,8002 bd2 ba1k sqft18075 Royal Oak Ct APT 2N, Tinley Park, IL 60477Off Market
- $251,8002 bd2 ba38k sqft18075 Royal Oak Ct APT 2S, Tinley Park, IL 60477Off Market
- $240,3002 bd2 ba38k sqft6635 180th St APT 1E, Tinley Park, IL 60477Off Market
A local agent can set up tours, give advice and negotiate with sellers.
Similar homes
- $243,9002 bd2 ba1.2k sqft18206 S Rita Rd #1B, Tinley Park, IL 60477New
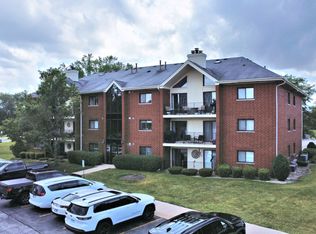 MLS ID #12710109, Catherine Higgins, McColly Real Estate. MRED as distributed by MLS GRID
 - $275,0002 bd2 ba1.5k sqft18245 66th Ct APT 3A, Tinley Park, IL 60477New
 MLS ID #12589343, Kelly Klaff, RE/MAX 10. MRED as distributed by MLS GRID
 - $245,0002 bd2 ba1.6k sqft6624 Martin France Cir APT 3B, Tinley Park, IL 60477Active
 MLS ID #12639880, Donna Albert, EXIT Strategy Realty. MRED as distributed by MLS GRID
 - $259,9002 bd2 ba1.5k sqft6430 Pine Cone Dr APT 4, Tinley Park, IL 60477Active
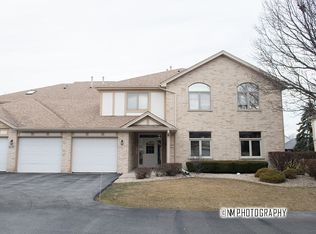 MLS ID #12550109, Nadia Meza, Classic Realty Group Prestige. MRED as distributed by MLS GRID
 - $219,9002 bd2 ba1.1k sqft16807 81st Ave APT 1S, Tinley Park, IL 60477NewMLS ID #12709762, Umber Hussain, Village Realty, Inc.. MRED as distributed by MLS GRID
- $269,0002 bd2 ba1.3k sqft16742 Paxton Ave APT 2N, Tinley Park, IL 60477ActiveMLS ID #12703061, Olga Kaminska, Core Realty & Investments Inc.. MRED as distributed by MLS GRID
- $225,0002 bd1 ba1k sqft17941 S Highland Ave, Tinley Park, IL 60477ActiveMLS ID #12699758, Michael Clendenning, RE/MAX 10. MRED as distributed by MLS GRID
- $285,0002 bd1 ba1.2k sqft16737 Sayre Ave, Tinley Park, IL 60477NewMLS ID #12707126, Steve Budzik, ICandy Realty LLC. MRED as distributed by MLS GRID
- $209,0002 bd2 ba1.1k sqft7171 175th St APT 3D, Tinley Park, IL 60477ActiveMLS ID #12703542, Ryan Cherney, Circle One Realty. MRED as distributed by MLS GRID
- $214,9002 bd2 ba1k sqft17510 71st Ct APT 3B, Tinley Park, IL 60477ActiveMLS ID #12699424, Gina Guarino, McColly Real Estate. MRED as distributed by MLS GRID
- $285,0002 bd2 ba1.5k sqft18416 Century Ct, Tinley Park, IL 60477ActiveMLS ID #12675889, Laura Reis, Landen Home Realty, LLC. MRED as distributed by MLS GRID
- $229,9002 bd2 ba1.5k sqft16724 Paxton Ave APT 2N, Tinley Park, IL 60477ActiveMLS ID #12684073, Baha Joudeh, Chicagoland Brokers, Inc. MRED as distributed by MLS GRID
- $285,0003 bd3 ba1.7k sqft18308 65th Ave, Tinley Park, IL 60477ActiveMLS ID #12683649, Jacqui Tracy, Realty One Group Heartland. MRED as distributed by MLS GRID
- $299,9003 bd2 ba1.5k sqft6846 Sussex Rd, Tinley Park, IL 60477NewMLS ID #12713213, Shatarra Williams, Mitch & Banc Realty Group. MRED as distributed by MLS GRID
- $229,8732 bd2 ba1.1k sqft8324 160th Pl APT 3W, Tinley Park, IL 60477ActiveMLS ID #12693825, Thomas Domasik, RE/MAX 10 in the Park. MRED as distributed by MLS GRID
- $199,8084 bd2 ba1k sqft18106 Sayre Ave, Tinley Park, IL 60477ActiveMLS ID #12647901, Robert Kroll, 808 Realty. MRED as distributed by MLS GRID
- $309,0002 bd3 ba1.2k sqft18590 W Point Dr, Tinley Park, IL 60477ActiveMLS ID #12689977, Audrey Johnson, CSC, Home Source Realty, Inc. MRED as distributed by MLS GRID
- $269,9002 bd3 ba1.9k sqft16036 Pine Dr Unit 16036, Tinley Park, IL 60477ActiveMLS ID #12679059, Basil Kawash, REMAX Legends. MRED as distributed by MLS GRID
- $--4 bd2 ba1.5k sqft18941 Loretto Ln, Country Club Hills, IL 60478AuctionAuction.com 1
- $329,9993 bd4 ba1.7k sqft6815 Brementowne Dr, Tinley Park, IL 60477NewMLS ID #12710624, Hisham Altaher, Green Homes Realty. MRED as distributed by MLS GRID
