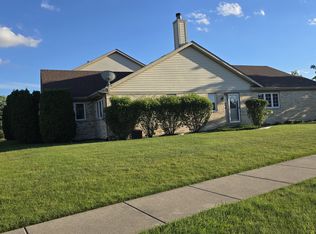
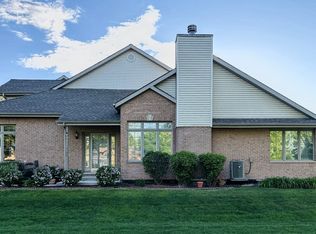
Rarely available 3 bedroom/2.5 bath two story townhome with first floor primary suite located in the highly sought after Pines of Tinley Park - a 55 and older community! Private entrance leads to open concept first floor with large living room featuring fireplace and vaulted ceilings! Kitchen overlooks the dining and living room with pantry and breakfast bar! The main floor primary suite has plenty of walk in closet space and private bath. Also on the main floor is the third bedroom with private .5 bath. Upstairs is the spacious second bedroom, huge loft overlooking the living room and second full bath. The full basement is perfect for additional storage or your finishing ideas! Relax and entertain on the deck overlooking the quiet yard! Attached 2 car garage. No current exemption on taxes! 55 years and older community. No one under 18 allowed per HOA. 45-60 day close might be necessary for tenant to close on their home. Being sold As Is
Active
$285,000
18308 65th Ave, Tinley Park, IL 60477
3beds
1,797sqft
:
Get pre-qualified$2,327/mo
Townhouse, Single Family Residence
Built in 1994
5,720 Square Feet Lot
$-- Zestimate®
$159/sqft
$180/mo HOA
What's special
First floor primary suitePrivate entranceOpen concept first floorBreakfast bar
- 29 days |
- 2,082 |
- 92 |
Likely to sell faster than
Zillow last checked:
Listing updated:
Listed by:
Jacqui Tracy 815-260-1448,
Realty One Group Heartland,
Jeannie Krichbaum,
Realty One Group Heartland
Source: MRED as distributed by MLS GRID,MLS#: 12683649
Facts & features
Interior
Bedrooms & bathrooms
- Bedrooms: 3
- Bathrooms: 3
- Full bathrooms: 2
- 1/2 bathrooms: 1
Rooms
- Room types: Loft
Primary bedroom
- Features: Flooring (Carpet), Bathroom (Full)
- Level: Main
- Area: 210 Square Feet
- Dimensions: 15X14
Bedroom 2
- Features: Flooring (Carpet)
- Level: Second
- Area: 224 Square Feet
- Dimensions: 16X14
Bedroom 3
- Features: Flooring (Carpet)
- Level: Main
- Area: 143 Square Feet
- Dimensions: 11X13
Dining room
- Features: Flooring (Carpet)
- Level: Main
- Area: 110 Square Feet
- Dimensions: 10X11
Kitchen
- Features: Kitchen (Eating Area-Breakfast Bar), Flooring (Ceramic Tile)
- Level: Main
- Area: 143 Square Feet
- Dimensions: 11X13
Living room
- Features: Flooring (Carpet)
- Level: Main
- Area: 154 Square Feet
- Dimensions: 14X11
Loft
- Features: Flooring (Carpet)
- Level: Main
- Area: 168 Square Feet
- Dimensions: 12X14
Heating
- Natural Gas, Forced Air
Cooling
- Central Air
Appliances
- Included: Range, Microwave, Dishwasher, Refrigerator, Washer, Dryer
Features
- Cathedral Ceiling(s)
- Windows: Skylight(s)
- Basement: Unfinished,Full
- Number of fireplaces: 1
- Fireplace features: Gas Starter, Family Room
Interior area
- Total structure area: 0
- Total interior livable area: 1,797 sqft
Property
Parking
- Total spaces: 2
- Parking features: Asphalt, Yes, Attached, Garage
- Attached garage spaces: 2
Accessibility
- Accessibility features: No Disability Access
Features
- Patio & porch: Deck
Lot
- Size: 5,720 Square Feet
- Dimensions: 40x143
Details
- Parcel number: 31062050190000
- Special conditions: None
Construction
Type & style
- Home type: Townhouse
- Property subtype: Townhouse, Single Family Residence
Materials
- Vinyl Siding, Brick
- Foundation: Concrete Perimeter
- Roof: Asphalt
Condition
- New construction: No
- Year built: 1994
Utilities & green energy
- Electric: Fuses
- Sewer: Public Sewer
- Water: Lake Michigan
Community & HOA
HOA
- Has HOA: Yes
- Services included: Insurance, Lawn Care, Scavenger, Snow Removal
- HOA fee: $180 monthly
Location
- Region: Tinley Park
Financial & listing details
- Price per square foot: $159/sqft
- Tax assessed value: $260,000
- Annual tax amount: $11,278
- Date on market: 6/24/2026
- Ownership: Fee Simple w/ HO Assn.
Estimated market value
Not available
Estimated sales range
Not available
Not available
Price history
| Date | Event | Price |
|---|---|---|
| 6/24/2026 | Listed for sale | $285,000$159/sqft |
Source:  MRED as distributed by MLS GRID #12683649 Report a problem MRED as distributed by MLS GRID #12683649 Report a problem | ||
| 1/22/2019 | Listing removed | $1,950$1/sqft |
Source: RE/MAX "10" #10168783 Report a problem | ||
| 1/9/2019 | Listed for rent | $1,950$1/sqft |
Source: RE/MAX 10 #10168783 Report a problem | ||
Public tax history
| Year | Property taxes | Tax assessment |
|---|---|---|
| 2024 | -- | $26,000 +0% |
| 2023 | $10,749 -3.1% | $25,999 +24.4% |
| 2022 | $11,088 +0.5% | $20,907 |
| 2021 | $11,030 +2.9% | $20,907 |
| 2020 | $10,715 +13.1% | $20,907 +16.5% |
| 2019 | $9,474 +1.3% | $17,945 |
| 2018 | $9,355 +1.9% | $17,945 |
| 2017 | $9,182 +17.8% | $17,945 +18.2% |
| 2016 | $7,792 +1.9% | $15,180 |
| 2015 | $7,647 +1.3% | $15,180 |
| 2014 | $7,548 -7.4% | $15,180 -13.7% |
| 2013 | $8,156 +1% | $17,584 -3.6% |
| 2012 | $8,076 +3.7% | $18,248 -2.8% |
| 2011 | $7,785 -2.9% | $18,766 -12.1% |
| 2010 | $8,018 +4% | $21,344 |
| 2009 | $7,711 +11.6% | $21,344 -5% |
| 2008 | $6,909 +3.1% | $22,468 +0.8% |
| 2007 | $6,699 +3.1% | $22,291 |
| 2006 | $6,494 -0.1% | $22,291 |
| 2005 | $6,498 +16.1% | $22,291 +19.5% |
| 2004 | $5,597 +1.9% | $18,651 |
| 2003 | $5,493 -4.5% | $18,651 -6.7% |
| 2002 | $5,750 +33.2% | $19,995 +28.3% |
| 2001 | $4,317 +2.8% | $15,587 |
| 2000 | $4,201 +4.4% | $15,587 |
| 1999 | $4,022 | $15,587 |
Find assessor info on the county website
Monthly payment
Est. payment
Payment breakdown
Explore the cost of this home by adjusting the details. Changes won't be saved.Climate risks
Neighborhood: 60477
Nearby schools
GreatSchools rating
- 2/10Marya Yates Elementary SchoolGrades: PK-5Distance: 2.6 mi
- 3/10Colin Powell Middle SchoolGrades: 6-8Distance: 3.5 mi
- 6/10Rich Township High SchoolGrades: 9-12Distance: 4.4 mi
Schools provided by the listing agent
- District: 159
Source: MRED as distributed by MLS GRID. This data may not be complete. We recommend contacting the local school district to confirm school assignments for this home.
- $275,0002 bd3 ba1.7k sqft18306 65th Ave, Tinley Park, IL 60477Sold

- $313,3003 bd2 ba1.7k sqft18310 65th Ave, Tinley Park, IL 60477Off Market

- $100.434 Acres18310 65th Ave, Tinley Park, IL 60477Off Market
- $322,1003 bd2 ba1.7k sqft18312 65th Ave, Tinley Park, IL 60477Off Market
- $268,7002 bd1 ba1.3k sqft18314 65th Ave, Tinley Park, IL 60477Off Market
- $328,1003 bd2 ba1.7k sqft18305 Pine Wood Ct, Tinley Park, IL 60477Off Market
- $326,9003 bd3 ba1.7k sqft18307 Pine Wood Ct, Tinley Park, IL 60477Off Market
- $317,5003 bd2 ba1.7k sqft18309 Pine Wood Ct, Tinley Park, IL 60477Off Market
A local agent can set up tours, give advice and negotiate with sellers.
Similar homes
- $259,9002 bd2 ba1.3k sqft18030 66th Ct APT 2N, Tinley Park, IL 60477New
 MLS ID #12712420, Jeffrey Sklar, Beycome Brokerage Realty LLC. MRED as distributed by MLS GRID
 - $305,0002 bd2 ba1.6k sqft53 Odyssey Dr, Tinley Park, IL 60477Active
 MLS ID #12682736, Warren Davis, eXp Realty. MRED as distributed by MLS GRID
 - $379,9003 bd3 ba2.1k sqft6620 S Pond View Dr W, Tinley Park, IL 60477Active
 MLS ID #12628409, Edward White, Infiniti Properties, Inc.. MRED as distributed by MLS GRID
 - $245,0002 bd2 ba1.6k sqft6624 Martin France Cir APT 3B, Tinley Park, IL 60477Active
 MLS ID #12639880, Donna Albert, EXIT Strategy Realty. MRED as distributed by MLS GRID
 - $339,0003 bd2 ba1.1k sqft17329 Oconto Ave, Tinley Park, IL 60477ActiveMLS ID #12687203, Kevin Burke, Real People Realty. MRED as distributed by MLS GRID
- $265,0002 bd3 ba1.5k sqft6403 Blue Sky Ln, Matteson, IL 60443NewMLS ID #12709406, Mandy Newman, RE/MAX 10. MRED as distributed by MLS GRID
- $299,9002 bd3 ba1.7k sqft9216 W Huntington Ct, Mokena, IL 60448Price ChangeMLS ID #12699301, Christina Levato, United Real Estate - Chicago. MRED as distributed by MLS GRID
- $290,0003 bd3 ba2k sqft5620 Feathercreek Rd, Matteson, IL 60443ActiveMLS ID #12589109, Latonya Collins-Nalls, Royal Cedar Realty LLC. MRED as distributed by MLS GRID
- $284,9002 bd2 ba1.4k sqft19860 Lakeview Way, Mokena, IL 60448ActiveMLS ID #12697886, Ed Calusinski, Magnum Realty. MRED as distributed by MLS GRID
- $265,0002 bd3 ba1.8k sqft13985 Millbank Dr, Orland Park, IL 60462NewMLS ID #12708173, John Valentino, Better Homes & Gardens Real Estate. MRED as distributed by MLS GRID
- $275,0003 bd2 ba1.3k sqft15657 Erin Ln, Orland Park, IL 60462ActiveMLS ID #12653395, Kevin Burke, ABR,SRS, RE/MAX 10. MRED as distributed by MLS GRID
- $290,0003 bd3 ba1.6k sqft911 Berry Path Trl #911, Matteson, IL 60443ActiveMLS ID #12701719, Leeza Kelley, Park Place Realty Group LLC. MRED as distributed by MLS GRID
- $395,0003 bd2 ba2k sqft17042 Lockwood Ave, Oak Forest, IL 60452NewMLS ID #12711690, Jasmine Popoca, Redfin Corporation. MRED as distributed by MLS GRID
- $259,9003 bd3 ba1.7k sqft(Undisclosed Address), Matteson, IL 60443ActiveMLS ID #12605582, Nekesha Burton, Reflective Realty, Inc.. MRED as distributed by MLS GRID
- $--4 bd3 ba2.4k sqft17607 Stonebridge Dr, Hazel Crest, IL 60429AuctionMLS ID #12642132, Ollie Buchanan, Vylla Home. MRED as distributed by MLS GRID
- $285,0003 bd2 ba1.7k sqft20185 Torrence Ave, Lynwood, IL 60411ActiveMLS ID #12643299, Charles Schindler, Prestige Partners Realty, Inc.. MRED as distributed by MLS GRID
- $289,0003 bd2 ba1.2k sqft13514 Short Dr, Crestwood, IL 60418ActiveMLS ID #12678435, Kristi Turn, Keller Williams Preferred Rlty. MRED as distributed by MLS GRID
- $290,0003 bd3 ba1.7k sqft15643 Gouwens Ln, South Holland, IL 60473ActiveMLS ID #12663616, Aleta Hunt, Tyrone Moten. MRED as distributed by MLS GRID
- $290,0003 bd3 ba1.3k sqft140 Julie Rd, Bolingbrook, IL 60440ActiveMLS ID #12702448, Anthony Erney, RE Closing Professionals Corp. MRED as distributed by MLS GRID
- $235,0004 bd2 ba1.6k sqft17501 Winston Dr, Country Club Hills, IL 60478ActiveMLS ID #12646149, Brandon Samuels, TADD Realty. MRED as distributed by MLS GRID
