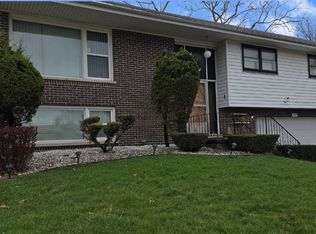
Wonderful home in a serene neighborhood setting. This brick Tri-level home features include: 3 bedrooms, 2 bathrooms, spacious eat-in kitchen, two car attached garage and partially finished basement. Plenty of living space and nestled on an oversized corner lot on a quiet, friendly block. This home offers the perfect blend of comfort, charm, and peaceful living. Close to shopping and transportation.
Price change
Price cut: $1K (8/22)
$289,000
15643 Gouwens Ln, South Holland, IL 60473
3beds
1,716sqft
Single Family Residence
Built in 1966
8,581 Square Feet Lot
$287,400 Zestimate®
$168/sqft
$-- HOA
What's special
Brick tri-level homePartially finished basementTwo car attached garageSpacious eat-in kitchenPlenty of living spaceOversized corner lot
- 84 days |
- 271 |
- 11 |
Zillow last checked:
Listing updated:
Listed by:
Aleta Hunt 708-865-9069,
Tyrone Moten
Source: MRED as distributed by MLS GRID,MLS#: 12663616
Facts & features
Interior
Bedrooms & bathrooms
- Bedrooms: 3
- Bathrooms: 3
- Full bathrooms: 2
- 1/2 bathrooms: 1
Rooms
- Room types: No additional rooms
Primary bedroom
- Features: Flooring (Carpet)
- Level: Second
- Area: 154 Square Feet
- Dimensions: 14X11
Bedroom 2
- Features: Flooring (Carpet)
- Level: Second
- Area: 140 Square Feet
- Dimensions: 14X10
Bedroom 3
- Features: Flooring (Carpet)
- Level: Second
- Area: 110 Square Feet
- Dimensions: 11X10
Family room
- Features: Flooring (Carpet)
- Level: Lower
- Area: 253 Square Feet
- Dimensions: 23X11
Kitchen
- Features: Kitchen (Eating Area-Table Space), Flooring (Ceramic Tile)
- Level: Main
- Area: 200 Square Feet
- Dimensions: 20X10
Laundry
- Features: Flooring (Other)
- Level: Lower
- Area: 228 Square Feet
- Dimensions: 19X12
Living room
- Features: Flooring (Carpet)
- Level: Main
- Area: 266 Square Feet
- Dimensions: 19X14
Heating
- Natural Gas
Cooling
- Central Air
Appliances
- Included: Cooktop, Oven, Humidifier
- Laundry: Gas Dryer Hookup
Features
- Basement: Unfinished,Partial Exposure,Partial,Daylight
Interior area
- Total structure area: 0
- Total interior livable area: 1,716 sqft
Property
Parking
- Total spaces: 2
- Parking features: Concrete, Garage Door Opener, Yes, Garage Owned, Attached, Garage
- Attached garage spaces: 2
- Has uncovered spaces: Yes
Accessibility
- Accessibility features: No Disability Access
Features
- Levels: Tri-Level
- Patio & porch: Patio
Lot
- Size: 8,581 Square Feet
- Dimensions: 64 X 127
- Features: Corner Lot
Details
- Parcel number: 29152210010000
- Special conditions: None
- Other equipment: Sump Pump
Construction
Type & style
- Home type: SingleFamily
- Property subtype: Single Family Residence
Materials
- Brick
- Foundation: Concrete Perimeter
- Roof: Asphalt
Condition
- New construction: No
- Year built: 1966
Utilities & green energy
- Electric: Circuit Breakers, 100 Amp Service
- Sewer: Public Sewer, Storm Sewer, Overhead Sewers
- Water: Public
Community & HOA
HOA
- Services included: None
Location
- Region: South Holland
Financial & listing details
- Price per square foot: $168/sqft
- Tax assessed value: $173,620
- Annual tax amount: $7,387
- Date on market: 6/1/2026
- Ownership: Fee Simple
Estimated market value
$287,400
$273,000 - $302,000
$3,405/mo
Price history
| Date | Event | Price |
|---|---|---|
| 8/22/2026 | Price change | $289,000-0.3%$168/sqft |
Source:  MRED as distributed by MLS GRID #12663616 Report a problem MRED as distributed by MLS GRID #12663616 Report a problem | ||
| 7/9/2026 | Price change | $290,000-1.7%$169/sqft |
Source: MRED as distributed by MLS GRID #12663616 Report a problem | ||
| 6/1/2026 | Listed for sale | $295,000+20.5%$172/sqft |
Source: MRED as distributed by MLS GRID #12663616 Report a problem | ||
| 3/28/2024 | Sold | $244,900-2%$143/sqft |
Source: MRED as distributed by MLS GRID #11980521 Report a problem | ||
| 2/26/2024 | Contingent | $249,900$146/sqft |
Source: MRED as distributed by MLS GRID #11980521 Report a problem | ||
| 2/20/2024 | Listed for sale | $249,900+116.4%$146/sqft |
Source: MRED as distributed by MLS GRID #11980521 Report a problem | ||
| 3/20/2014 | Listing removed | $115,500$67/sqft |
Source: Baird & Warner Real Estate #08482863 Report a problem | ||
| 1/26/2014 | Price change | $115,500-3.7%$67/sqft |
Source: Baird & Warner Real Estate #08482863 Report a problem | ||
| 11/30/2013 | Price change | $119,900-9.5%$70/sqft |
Source: Baird & Warner Real Estate #08482863 Report a problem | ||
| 11/7/2013 | Listed for sale | $132,500+33.2%$77/sqft |
Source: Baird & Warner Real Estate #08482863 Report a problem | ||
| 5/8/1995 | Sold | $99,500$58/sqft |
Source: Public Record Report a problem | ||
Public tax history
| Year | Property taxes | Tax assessment |
|---|---|---|
| 2024 | $7,388 +12.7% | $17,362 +0% |
| 2023 | $6,557 +22.9% | $17,361 +40.9% |
| 2022 | $5,336 +0.1% | $12,322 |
| 2021 | $5,330 -4.8% | $12,322 -6.1% |
| 2020 | $5,597 +69.6% | $13,125 +44.5% |
| 2019 | $3,301 +2.5% | $9,082 |
| 2018 | $3,221 +1.9% | $9,082 |
| 2017 | $3,161 -18.1% | $9,082 -5.5% |
| 2016 | $3,860 +5% | $9,614 |
| 2015 | $3,676 +1.4% | $9,614 |
| 2014 | $3,625 +1.2% | $9,614 -4% |
| 2013 | $3,581 +1.6% | $10,012 |
| 2012 | $3,524 +2.1% | $10,012 |
| 2011 | $3,451 -11.3% | $10,012 -21% |
| 2010 | $3,891 +12.7% | $12,670 |
| 2009 | $3,454 +13.8% | $12,670 -5% |
| 2008 | $3,035 +0.9% | $13,337 -1.7% |
| 2007 | $3,009 +2.4% | $13,573 |
| 2006 | $2,937 +14.2% | $13,573 |
| 2005 | $2,571 -0.6% | $13,573 +30.8% |
| 2004 | $2,587 +2.8% | $10,377 |
| 2003 | $2,518 -8.4% | $10,377 -11.2% |
| 2002 | $2,750 +36.9% | $11,682 +15.3% |
| 2001 | $2,009 +2.6% | $10,136 |
| 2000 | $1,959 +3.4% | $10,136 |
| 1999 | $1,895 | $10,136 |
Find assessor info on the county website
Monthly payment
Est. payment
Payment breakdown
Explore the cost of this home by adjusting the details. Changes won't be saved.Climate risks
Neighborhood: 60473
Nearby schools
GreatSchools rating
- 6/10Madison SchoolGrades: 4-5Distance: 0.2 mi
- 5/10Coolidge Middle SchoolGrades: 6-8Distance: 1.3 mi
- 2/10Thornridge High SchoolGrades: 9-12Distance: 0.8 mi
Schools provided by the listing agent
- Elementary: Madison School
- Middle: Coolidge Middle School
- High: Thornwood High School
- District: 151
Source: MRED as distributed by MLS GRID. This data may not be complete. We recommend contacting the local school district to confirm school assignments for this home.
- $212,3003 bd1 ba1.1k sqft15617 Church Dr, South Holland, IL 60473Off Market
- $238,3003 bd2 ba1.5k sqft15637 Gouwens Ln, South Holland, IL 60473Off Market

- $270,7003 bd2 ba1.3k sqft15631 Gouwens Ln, South Holland, IL 60473Off Market

- $260,8003 bd2 ba1.6k sqft606 E 156th Pl, South Holland, IL 60473Off Market

- $200,8003 bd1 ba2.1k sqft15642 Gouwens Ln, South Holland, IL 60473Off Market
- $164,7003 bd1 ba1.2k sqft15646 Gouwens Ln, South Holland, IL 60473Off Market
- $157,4002 bd1 ba1k sqft15636 Gouwens Ln, South Holland, IL 60473Off Market
- $271,0004 bd2 ba6.8k sqft616 E 156th Pl, South Holland, IL 60473Off Market
A local agent can set up tours, give advice and negotiate with sellers.
A local lender can help you make sure your offer is ready when you are.
Similar homes
- $259,0003 bd2 ba2.1k sqft539 E 169th St, South Holland, IL 60473Active
 MLS ID #12611765, Joni Bradley-Scott, Keller Williams Preferred Rlty. MRED as distributed by MLS GRID
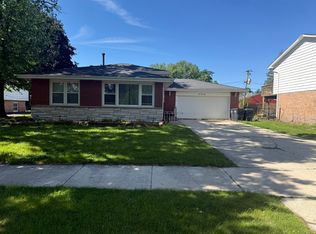
 - $242,0003 bd2 ba1.1k sqft738 E 158th St, South Holland, IL 60473Active
 MLS ID #12655145, Quantina Cummings, Keller Williams Preferred Rlty. MRED as distributed by MLS GRID
 - $329,9003 bd3 ba1.9k sqft17141 Maryland Ave, South Holland, IL 60473Active
 MLS ID #12686133, Wesley Thompson, Elite Realty Services INC. MRED as distributed by MLS GRID
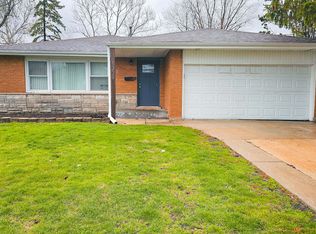
 - $230,0003 bd2 ba1.6k sqft1339 Prince Dr, South Holland, IL 60473Active
 MLS ID #12611519, Myleng Glover, My Turn Realty & Co. MRED as distributed by MLS GRID
 - $290,0004 bd3 ba2.1k sqft411 N Illinois Ave, Glenwood, IL 60425ActiveMLS ID #12737500, Robert Bailey, ARNI Realty Incorporated. MRED as distributed by MLS GRID
- $225,0004 bd2 ba1.8k sqft16639 Dobson Ave, South Holland, IL 60473ActiveMLS ID #12467075, Yanira Doyle, Century 21 IMPACT. MRED as distributed by MLS GRID
- $225,0003 bd2 ba906 sqft15201 Dorchester Ave, Dolton, IL 60419NewMLS ID #12734405, Laretta Washington, Century 21 Circle. MRED as distributed by MLS GRID
- $299,9003 bd4 ba1.8k sqft7816 S Woodlawn Ave, Chicago, IL 60619NewMLS ID #12741813, Patrice Harris, Realty of America, LLC. MRED as distributed by MLS GRID
- $289,9003 bd2 ba1.8k sqft719 Braemar Rd, Flossmoor, IL 60422ActiveMLS ID #12611746, Keynu Chambers-McLoyd, Coldwell Banker Realty. MRED as distributed by MLS GRID
- $--4 bd3 ba2.4k sqft17607 Stonebridge Dr, Hazel Crest, IL 60429AuctionMLS ID #12642132, Ollie Buchanan, Vylla Home. MRED as distributed by MLS GRID
- $265,0003 bd3 ba2.1k sqft2802 Cherrywood Pl, Hazel Crest, IL 60429ActiveMLS ID #12709118, Bobbie Warren, Real People Realty. MRED as distributed by MLS GRID
- $329,9003 bd2 ba1.4k sqft246 S Ingleside Ave, Glenwood, IL 60425ActiveMLS ID #12683491, Wesley Thompson, Elite Realty Services INC. MRED as distributed by MLS GRID
- $285,0003 bd3 ba1.5k sqft21710 Peterson Ave, Sauk Village, IL 60411ActiveMLS ID #12660791, Mari Barney, HomeSmart Realty Group. MRED as distributed by MLS GRID
- $268,9004 bd2 ba1.3k sqft4120 Sumter Dr, Matteson, IL 60443ActiveMLS ID #12732842, Gabriel Misters, ABR,SRS, HomeSmart Connect LLC. MRED as distributed by MLS GRID
- $195,0003 bd2 ba1k sqft22 Arrowhead Dr, Thornton, IL 60476ActiveMLS ID #12729641, Tamika Hill, Vylla Home. MRED as distributed by MLS GRID
- $257,9003 bd2 ba1.2k sqft10632 S Avenue L, Chicago, IL 60617ActiveMLS ID #12733654, Rigoberto Garcia, Grinker & Garcia Real Estate. MRED as distributed by MLS GRID
- $299,9003 bd2 ba2.1k sqft4911 W 85th Ln, Crown Point, IN 46307For Sale
 MLS ID #843431, Jorrdan Orr, McColly Real Estate. NIRA as distributed by MLS GRID
 - $225,9003 bd3 ba1.2k sqft443 Mackinaw Ave, Calumet City, IL 60409ActiveMLS ID #12661833, Luz Corral, 24/7 Real Estate, Inc.. MRED as distributed by MLS GRID
- $330,0005 bd2 ba1.5k sqft577 Ranger Dr, Chicago Heights, IL 60411ActiveMLS ID #12735291, Steve Budzik, ICandy Realty LLC. MRED as distributed by MLS GRID
- $249,9005 bd3 ba2.4k sqft17723 Stonebridge Dr, Hazel Crest, IL 60429ActiveMLS ID #12631279, Luz Corral, 24/7 Real Estate, Inc.. MRED as distributed by MLS GRID
