Beautiful Quad-level HOME FEATURES 3 BR AND 2 AND HALF BATHS ON A LARGE CORNER LOT. VERY NICE EAT-IN KITCHEN WITH QUARTZ COUNTER TOPS AND STAINLESS STEEL APPILANCES. HARDWOOD FLOORS THROUHOUT, LOWER LEVEL WITH WHIRLPOOL TUB. MARBLE/PORCELAIN FLOORS IN KITCHEN BATHROOMS. HUGE WALKOUT LOWER LEVEL. FOR ENTERTAINMENTING. IN 2021 WINDOWS/ ROOF/ PLUMBING AND HOME WAS COMPLETELY REMODELED. JUST MOVE IN THIS BEAUTY. SHOW AND SELL!!!!!!!!
Active
Price cut: $20K (7/8)
$329,900
17141 Maryland Ave, South Holland, IL 60473
3beds
1,941sqft
Single Family Residence
Built in 1967
8,206 Square Feet Lot
$324,500 Zestimate®
$170/sqft
$-- HOA
What's special
Large corner lotEat-in kitchenQuartz countertopsQuad-level home
- 69 days
- 127
- 6
Zillow last checked:
Listing updated:
Listed by:
Wesley Thompson 708-473-8505,
Elite Realty Services INC
Source: MRED as distributed by MLS GRID,MLS#: 12686133
Facts & features
Interior
Bedrooms & bathrooms
- Bedrooms: 3
- Bathrooms: 3
- Full bathrooms: 2
- 1/2 bathrooms: 1
Rooms
- Room types: Other Room
Primary bedroom
- Features: Flooring (Hardwood)
- Level: Main
- Area: 208 Square Feet
- Dimensions: 16X13
Bedroom 2
- Features: Flooring (Hardwood)
- Level: Main
- Area: 156 Square Feet
- Dimensions: 12X13
Bedroom 3
- Features: Flooring (Hardwood)
- Level: Main
- Area: 132 Square Feet
- Dimensions: 12X11
Family room
- Features: Flooring (Hardwood)
- Level: Main
- Area: 240 Square Feet
- Dimensions: 15X16
Kitchen
- Features: Flooring (Porcelain Tile)
- Level: Main
- Area: 156 Square Feet
- Dimensions: 12X13
Laundry
- Features: Flooring (Porcelain Tile)
- Level: Main
- Area: 104 Square Feet
- Dimensions: 13X8
Living room
- Features: Flooring (Hardwood)
- Level: Main
- Area: 462 Square Feet
- Dimensions: 21X22
Other
- Level: Basement
- Area: 432 Square Feet
- Dimensions: 24X18
Heating
- Natural Gas, Forced Air
Cooling
- Central Air
Features
- Basement: Finished,Full
Interior area
- Total interior livable area: 1,941 sqft
Property
Parking
- Total spaces: 2
- Parking features: Yes, Garage Owned, Attached, Garage
- Attached garage spaces: 2
Accessibility
- Accessibility features: No Disability Access
Features
- Levels: Quad-Level,Tri-Level
Lot
- Size: 8,206 Square Feet
- Dimensions: 122.32 X 78.72
Details
- Parcel number: 29261040030000
- Special conditions: None
Construction
Type & style
- Home type: SingleFamily
- Property subtype: Single Family Residence
Materials
- Other
Condition
- New construction: No
- Year built: 1967
- Major remodel year: 2021
Details
- Builder model: Quad Level
Utilities & green energy
- Sewer: Public Sewer
- Water: Public
Community & HOA
HOA
- Services included: None
Location
- Region: South Holland
Financial & listing details
- Price per square foot: $170/sqft
- Tax assessed value: $190,000
- Annual tax amount: $8,736
- Date on market: 6/23/2026
- Ownership: Fee Simple
Estimated market value
$324,500
$308,000 - $341,000
$3,170/mo
Price history
| Date | Event | Price |
|---|---|---|
| 7/8/2026 | Price change | $329,900-5.7%$170/sqft |
Source:  MRED as distributed by MLS GRID #12686133 Report a problem MRED as distributed by MLS GRID #12686133 Report a problem | ||
| 6/23/2026 | Listed for sale | $349,900+32%$180/sqft |
Source: MRED as distributed by MLS GRID #12686133 Report a problem | ||
| 8/4/2021 | Sold | $265,000+7.8%$137/sqft |
Source: MRED as distributed by MLS GRID #11030176 Report a problem | ||
| 3/31/2021 | Contingent | $245,900$127/sqft |
Source: MRED as distributed by MLS GRID #11030176 Report a problem | ||
| 3/23/2021 | Listed for sale | $245,900+227.9%$127/sqft |
Source: MRED as distributed by MLS GRID #11030176 Report a problem | ||
| 5/15/2013 | Listing removed | $75,000$39/sqft |
Source: Pearson Group LLC #08327080 Report a problem | ||
| 4/27/2013 | Listed for sale | $75,000-42.3%$39/sqft |
Source: Pearson Group LLC #08327080 Report a problem | ||
| 8/20/2011 | Listing removed | $130,000$67/sqft |
Source: Coldwell Banker Residential Brokerage - Evanston #07612158 Report a problem | ||
| 3/17/2011 | Price change | $130,000-10.3%$67/sqft |
Source: Coldwell Banker Residential Brokerage - Evanston #07612158 Report a problem | ||
| 1/1/2011 | Price change | $145,000-5.8%$75/sqft |
Source: NRT Chicago #07612158 Report a problem | ||
| 11/19/2010 | Price change | $154,000-6.1%$79/sqft |
Source: NRT Chicago #07612158 Report a problem | ||
| 9/11/2010 | Price change | $164,000-6.2%$84/sqft |
Source: NRT Chicago #07612158 Report a problem | ||
| 8/21/2010 | Listed for sale | $174,900+6%$90/sqft |
Source: NRT Chicago #07612158 Report a problem | ||
| 7/12/2002 | Sold | $165,000+18.7%$85/sqft |
Source: Public Record Report a problem | ||
| 5/13/1999 | Sold | $139,000$72/sqft |
Source: Public Record Report a problem | ||
Public tax history
| Year | Property taxes | Tax assessment |
|---|---|---|
| 2024 | $9,491 +8.6% | $19,000 +0% |
| 2023 | $8,736 +4.3% | $18,999 +33.8% |
| 2022 | $8,378 +4.1% | $14,196 |
| 2021 | $8,046 +6% | $14,196 |
| 2020 | $7,588 +5.2% | $14,196 +7.5% |
| 2019 | $7,210 +4.7% | $13,206 |
| 2018 | $6,884 +2.3% | $13,206 |
| 2017 | $6,729 +42.8% | $13,206 +10.2% |
| 2016 | $4,711 +4.7% | $11,987 |
| 2015 | $4,499 +1.9% | $11,987 |
| 2014 | $4,413 -0.8% | $11,987 -7.2% |
| 2013 | $4,448 +2.5% | $12,916 |
| 2012 | $4,339 +1.6% | $12,916 |
| 2011 | $4,271 +2.2% | $12,916 -7.8% |
| 2010 | $4,180 +2% | $14,013 |
| 2009 | $4,097 +10.2% | $14,013 -5% |
| 2008 | $3,719 -1.3% | $14,751 -11.6% |
| 2007 | $3,768 +5.1% | $16,688 |
| 2006 | $3,587 +10% | $16,688 |
| 2005 | $3,260 -0.8% | $16,688 +19.5% |
| 2004 | $3,286 +3.4% | $13,965 |
| 2003 | $3,178 +0.1% | $13,965 |
| 2002 | $3,173 +18.2% | $13,965 +11.6% |
| 2001 | $2,684 -13.9% | $12,514 |
| 2000 | $3,115 0% | $12,514 |
| 1999 | $3,116 | $12,514 |
Find assessor info on the county website
Monthly payment
Est. payment
Payment breakdown
Explore the cost of this home by adjusting the details. Changes won't be saved.Climate risks
Neighborhood: 60473
Nearby schools
Schools provided by the listing agent
- Elementary: Mckinley Elementary School
- Middle: Mckinley Junior High School
- High: Thornwood High School
- District: 150
Source: MRED as distributed by MLS GRID. This data may not be complete. We recommend contacting the local school district to confirm school assignments for this home.
- $246,7004 bd2 ba1.4k sqft17155 Evans Dr, South Holland, IL 60473Off Market
- $263,7004 bd2 ba1.4k sqft17133 Maryland Ave, South Holland, IL 60473Off Market
- $243,8003 bd1 ba1.3k sqft17163 Evans Dr, South Holland, IL 60473Off Market
- $264,0003 bd2 ba1.3k sqft17128 Maryland Ave, South Holland, IL 60473Off Market
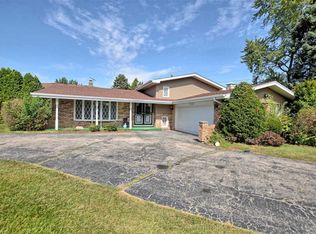
Similar homes
- $259,0003 bd2 ba2.1k sqft539 E 169th St, South Holland, IL 60473Active
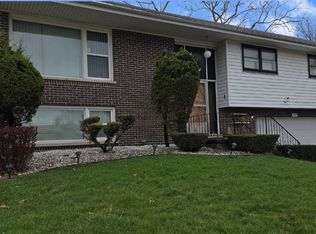 MLS ID #12611765, Joni Bradley-Scott, Keller Williams Preferred Rlty. MRED as distributed by MLS GRID
 - $329,9003 bd2 ba1.4k sqft246 S Ingleside Ave, Glenwood, IL 60425Active
 MLS ID #12683491, Wesley Thompson, Elite Realty Services INC. MRED as distributed by MLS GRID
 - $297,9003 bd2 ba1.2k sqft17750 Clyde Ave, Lansing, IL 60438Active
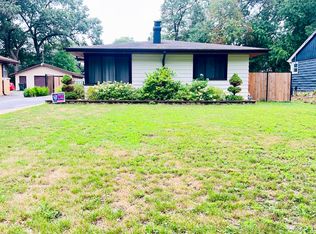 MLS ID #12432901, Rafhael Moreno, American Realty of Il., Inc.. MRED as distributed by MLS GRID
 - $242,0003 bd2 ba1.1k sqft738 E 158th St, South Holland, IL 60473Active
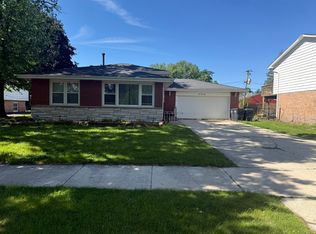 MLS ID #12655145, Quantina Cummings, Keller Williams Preferred Rlty. MRED as distributed by MLS GRID
