Discover this prestigious 3-bedroom, 2.5-bath South Shore home offering generous living space, hardwood floors throughout, and an updated kitchen with stainless steel appliances, granite countertops, and breakfast nook. The layout includes a separate dining room, a spacious living room with a fireplace, and an enclosed front porch. The impressive primary suite features a sitting room, walk-in closet, private laundry closet, and an ensuite bath with a soaking tub, separate shower, double vanity, and heated floors. Additional highlights include a detached 2-car garage, an outdoor deck, and a fenced backyard. The unfinished attic and basement, already equipped with roughed-in plumbing-offer excellent potential for renovation, personalization, and added bedrooms. Some TLC needed. Sols AS-IS. Ideally located near beautiful homes, grocery stores, coffee shops, neighborhood restaurants, CTA and Metra transportation, and iconic Chicago attractions. Short distance from the Obama Presidential Center and Jackson Park/South Shore golf courses.
Active
$360,000
7230 S Luella Ave, Chicago, IL 60649
3beds
2,112sqft
Single Family Residence
Built in 1917
5,000 Square Feet Lot
$-- Zestimate®
$170/sqft
$-- HOA
What's special
Fenced backyardOutdoor deckImpressive primary suiteBreakfast nookPrivate laundry closetGenerous living spaceEnclosed front porch
- --
- 350
- views
- 22
- saves
Zillow last checked:
Listing updated:
Listed by:
Felice Barrett 312-242-1000,
Baird & Warner
Source: MRED as distributed by MLS GRID,MLS#: 12736787
Facts & features
Interior
Bedrooms & bathrooms
- Bedrooms: 3
- Bathrooms: 3
- Full bathrooms: 2
- 1/2 bathrooms: 1
Rooms
- Room types: Attic, Heated Sun Room, Foyer, Deck, Other Room
Primary bedroom
- Features: Flooring (Hardwood), Bathroom (Full)
- Level: Second
- Area: 182 Square Feet
- Dimensions: 14X13
Bedroom 2
- Features: Flooring (Hardwood)
- Level: Second
- Area: 168 Square Feet
- Dimensions: 12X14
Bedroom 3
- Features: Flooring (Hardwood)
- Level: Second
- Area: 140 Square Feet
- Dimensions: 10X14
Other
- Level: Attic
- Area: 390 Square Feet
- Dimensions: 13X30
Deck
- Level: Main
- Area: 64 Square Feet
- Dimensions: 8X8
Dining room
- Features: Flooring (Hardwood)
- Level: Main
- Area: 224 Square Feet
- Dimensions: 16X14
Family room
- Features: Flooring (Other)
- Level: Basement
- Area: 570 Square Feet
- Dimensions: 38X15
Foyer
- Features: Flooring (Hardwood)
- Level: Main
- Area: 80 Square Feet
- Dimensions: 10X8
Other
- Level: Main
- Area: 120 Square Feet
- Dimensions: 15X8
Kitchen
- Features: Kitchen (Eating Area-Breakfast Bar, Eating Area-Table Space, Pantry-Closet), Flooring (Hardwood)
- Level: Main
- Area: 240 Square Feet
- Dimensions: 20X12
Living room
- Features: Flooring (Hardwood)
- Level: Main
- Area: 726 Square Feet
- Dimensions: 22X33
Other
- Level: Second
- Area: 132 Square Feet
- Dimensions: 11X12
Heating
- Natural Gas, Radiator(s), Radiant Floor
Cooling
- None
Appliances
- Included: Range, Microwave, Dishwasher, Refrigerator, Washer, Dryer, Disposal, Stainless Steel Appliance(s)
- Laundry: Upper Level, Gas Dryer Hookup, Multiple Locations
Features
- 1st Floor Bedroom
- Flooring: Hardwood
- Windows: Screens
- Basement: Unfinished,Full
- Attic: Full,Interior Stair,Unfinished
- Number of fireplaces: 1
- Fireplace features: Wood Burning, Living Room
Interior area
- Total structure area: 0
- Total interior livable area: 2,112 sqft
Property
Parking
- Total spaces: 2
- Parking features: Concrete, Side Driveway, Garage Door Opener, Yes, Garage Owned, Detached, Garage
- Garage spaces: 2
- Has uncovered spaces: Yes
Accessibility
- Accessibility features: No Disability Access
Features
- Stories: 2
- Patio & porch: Deck, Patio, Porch
Lot
- Size: 5,000 Square Feet
Details
- Parcel number: 20252100200000
- Special conditions: List Broker Must Accompany
- Other equipment: Ceiling Fan(s)
Construction
Type & style
- Home type: SingleFamily
- Architectural style: Bungalow
- Property subtype: Single Family Residence
Materials
- Brick
- Foundation: Concrete Perimeter
Condition
- New construction: No
- Year built: 1917
- Major remodel year: 2022
Utilities & green energy
- Electric: Circuit Breakers
- Sewer: Public Sewer
- Water: Lake Michigan, Public
Community & HOA
Community
- Features: Sidewalks, Street Lights
HOA
- Services included: None
Location
- Region: Chicago
Financial & listing details
- Price per square foot: $170/sqft
- Tax assessed value: $207,000
- Annual tax amount: $3,507
- Date on market: 8/20/2026
- Ownership: Fee Simple
Estimated market value
Not available
Estimated sales range
Not available
Not available
Price history
| Date | Event | Price |
|---|---|---|
| 2/9/2006 | Sold | $315,000$149/sqft |
Source: Public Record Report a problem | ||
Public tax history
| Year | Property taxes | Tax assessment |
|---|---|---|
| 2024 | $3,508 -19.9% | $20,700 -13.8% |
| 2023 | $4,380 +3.5% | $24,000 |
| 2022 | $4,233 +1.8% | $24,000 |
| 2021 | $4,156 +15.3% | $24,000 +24.5% |
| 2020 | $3,604 +1% | $19,280 -9% |
| 2019 | $3,568 +1.7% | $21,187 |
| 2018 | $3,507 -20.3% | $21,187 -11% |
| 2017 | $4,398 +3.1% | $23,807 |
| 2016 | $4,268 +10% | $23,807 |
| 2015 | $3,882 -10.1% | $23,807 +2.3% |
| 2014 | $4,319 +2% | $23,276 |
| 2013 | $4,233 +1.4% | $23,276 |
| 2012 | $4,177 +6.1% | $23,276 -4.2% |
| 2011 | $3,936 -7.6% | $24,290 -7.2% |
| 2010 | $4,260 +4.4% | $26,182 |
| 2009 | $4,083 -8.2% | $26,182 -15.5% |
| 2008 | $4,447 +1% | $31,000 |
| 2007 | $4,403 -1.1% | $31,000 |
| 2006 | $4,450 +27.5% | $31,000 +45.1% |
| 2005 | $3,491 +58.7% | $21,367 |
| 2004 | $2,200 +5% | $21,367 |
| 2003 | $2,095 -0.8% | $21,367 +57.4% |
| 2002 | $2,112 +5.6% | $13,578 |
| 2001 | $2,001 -6.5% | $13,578 |
| 2000 | $2,140 -0.1% | $13,578 +3.3% |
| 1999 | $2,142 | $13,138 |
Find assessor info on the county website
Monthly payment
Est. payment
Payment breakdown
Explore the cost of this home by adjusting the details. Changes won't be saved.Climate risks
Neighborhood: South Shore
Nearby schools
Schools provided by the listing agent
- District: 299
Source: MRED as distributed by MLS GRID. This data may not be complete. We recommend contacting the local school district to confirm school assignments for this home.
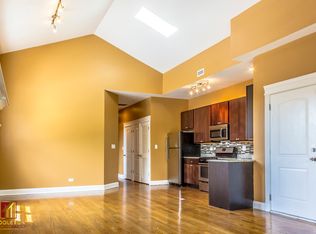
- $192,5003 bd2 ba1.5k sqft7004 S Cornell Ave #3N, Chicago, IL 60649Off Market
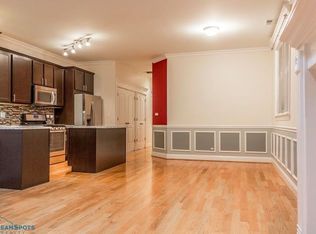
- $218,1003 bd2 ba1.7k sqft7004 S Cornell Ave #2S, Chicago, IL 60649Off Market
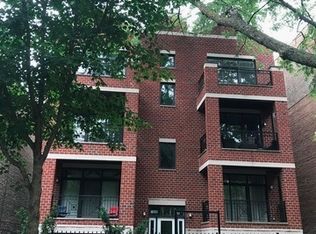
- $216,0003 bd2 ba1.7k sqft7004 S Cornell Ave #2N, Chicago, IL 60649Off Market
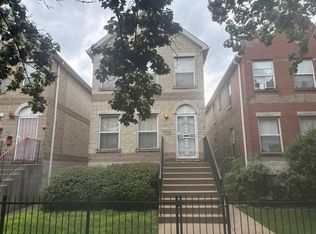
- $417,100-- bd-- ba12k sqft7004 S Cornell Ave, Chicago, IL 60649Off Market
Similar homes
- $--3 bd2 ba2.1k sqft7718 S Bennett Ave, Chicago, IL 60649Auction
 ServiceLink Auction
 - $299,9003 bd4 ba1.8k sqft7816 S Woodlawn Ave, Chicago, IL 60619Active
 MLS ID #12741813, Patrice Harris, Realty of America, LLC. MRED as distributed by MLS GRID
 - $280,0003 bd2 ba1.1k sqft10215 S Emerald Ave, Chicago, IL 60628Active
 MLS ID #12734897, Teresa N Wheeler-Loper, Real People Realty. MRED as distributed by MLS GRID
 - $399,0003 bd3 ba1.6k sqft4756 S Evans Ave, Chicago, IL 60615Active
 MLS ID #12727849, Anthony Davis, Equitable Investment Group Inc. MRED as distributed by MLS GRID
