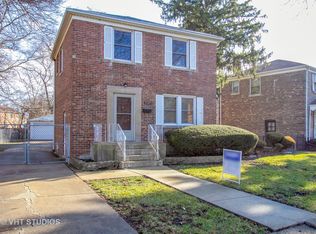
This great home with move-in condition and has a big lot and the driveway offers more parking . You can even add a patio in the back yard. ** Lots of update. Refrigator and stove from 2019. The washer and dryer (2022). The furnace (2023) The AC and water heater (2026) The garage (2026) and passed both general and electrical inspection. Privacy fence (2025) with permit. Windows were all replaced in 2023. New flooring (2025) Also finished basemment with bathroom there.
Active
$320,000
7541 S Hamilton Ave, Chicago, IL 60620
3beds
1,800sqft
Single Family Residence
Built in 1947
5,445 Square Feet Lot
$318,200 Zestimate®
$178/sqft
$-- HOA
What's special
Privacy fenceBig lotDriveway offers more parking
- 23 days
- 310
- 23
Zillow last checked:
Listing updated:
Listed by:
Rowena Cheng 312-600-7128,
Richland Global Inc
Source: MRED as distributed by MLS GRID,MLS#: 12756421
Facts & features
Interior
Bedrooms & bathrooms
- Bedrooms: 3
- Bathrooms: 2
- Full bathrooms: 2
Rooms
- Room types: Utility Room-Lower Level
Primary bedroom
- Features: Flooring (Hardwood), Window Treatments (Blinds, Curtains/Drapes, Window Treatments), Bathroom (Full)
- Level: Second
- Area: 130 Square Feet
- Dimensions: 10X13
Bedroom 2
- Features: Flooring (Hardwood), Window Treatments (Wood Frames)
- Level: Second
- Area: 130 Square Feet
- Dimensions: 10X13
Bedroom 3
- Features: Flooring (Hardwood)
- Level: Second
- Area: 80 Square Feet
- Dimensions: 8X10
Dining room
- Features: Flooring (Hardwood), Window Treatments (Wood Frames)
- Level: Main
- Area: 80 Square Feet
- Dimensions: 8X10
Family room
- Features: Flooring (Other)
- Level: Basement
- Area: 90 Square Feet
- Dimensions: 9X10
Kitchen
- Features: Kitchen (Eating Area-Table Space), Flooring (Vinyl), Window Treatments (Wood Frames)
- Level: Main
- Area: 132 Square Feet
- Dimensions: 12X11
Laundry
- Level: Basement
- Area: 100 Square Feet
- Dimensions: 10X10
Living room
- Features: Flooring (Hardwood), Window Treatments (Wood Frames)
- Level: Main
- Area: 187 Square Feet
- Dimensions: 11X17
Other
- Level: Basement
- Area: 48 Square Feet
- Dimensions: 6X8
Heating
- Natural Gas
Cooling
- Central Air
Appliances
- Included: Range, Microwave, Refrigerator, Washer, Dryer, Range Hood
- Laundry: Gas Dryer Hookup
Features
- Flooring: Hardwood
- Doors: Storm Door(s)
- Basement: Finished,Full
Interior area
- Total structure area: 2,000
- Total interior livable area: 1,800 sqft
- Finished area below ground: 400
Property
Parking
- Total spaces: 4
- Parking features: Concrete, Garage Door Opener, Yes, Garage Owned, Detached, Driveway, Owned, Garage
- Garage spaces: 2
- Has uncovered spaces: Yes
Accessibility
- Accessibility features: No Disability Access
Features
- Stories: 2
- Fencing: Fenced,Chain Link
Lot
- Size: 5,445 Square Feet
- Dimensions: 127X 26X 128 X 44X 15
Details
- Parcel number: 20303190060000
- Special conditions: None
- Other equipment: Ceiling Fan(s)
Construction
Type & style
- Home type: SingleFamily
- Architectural style: Georgian
- Property subtype: Single Family Residence
Materials
- Brick
- Foundation: Brick/Mortar
- Roof: Asphalt
Condition
- New construction: No
- Year built: 1947
- Major remodel year: 2019
Utilities & green energy
- Electric: Circuit Breakers
- Sewer: Public Sewer
- Water: Lake Michigan
Community & HOA
HOA
- Services included: None
Location
- Region: Chicago
Financial & listing details
- Price per square foot: $178/sqft
- Tax assessed value: $98,000
- Annual tax amount: $1,968
- Date on market: 9/12/2026
- Ownership: Fee Simple
Estimated market value
$318,200
$302,000 - $334,000
$2,493/mo
Price history
| Date | Event | Price |
|---|---|---|
| 9/12/2026 | Listed for sale | $320,000-3%$178/sqft |
Source:  MRED as distributed by MLS GRID #12756421 Report a problem MRED as distributed by MLS GRID #12756421 Report a problem | ||
| 9/10/2026 | Listing removed | $330,000$183/sqft |
Source: MRED as distributed by MLS GRID #12719765 Report a problem | ||
| 7/30/2026 | Listed for sale | $330,000$183/sqft |
Source: MRED as distributed by MLS GRID #12719765 Report a problem | ||
| 7/30/2026 | Listing removed | $330,000$183/sqft |
Source: MRED as distributed by MLS GRID #12667755 Report a problem | ||
| 7/25/2026 | Price change | $330,000-5.7%$183/sqft |
Source: MRED as distributed by MLS GRID #12667755 Report a problem | ||
| 6/4/2026 | Listed for sale | $350,000+150%$194/sqft |
Source: MRED as distributed by MLS GRID #12667755 Report a problem | ||
| 1/31/2023 | Sold | $140,000-12.4%$78/sqft |
Source: MRED as distributed by MLS GRID #11461727 Report a problem | ||
| 12/20/2022 | Contingent | $159,900$89/sqft |
Source: MRED as distributed by MLS GRID #11461727 Report a problem | ||
| 12/5/2022 | Listed for sale | $159,900$89/sqft |
Source: MRED as distributed by MLS GRID #11461727 Report a problem | ||
| 11/13/2022 | Contingent | $159,900$89/sqft |
Source: MRED as distributed by MLS GRID #11461727 Report a problem | ||
| 10/25/2022 | Listed for sale | $159,900$89/sqft |
Source: MRED as distributed by MLS GRID #11461727 Report a problem | ||
| 10/1/2022 | Listing removed | $159,900$89/sqft |
Source: MRED as distributed by MLS GRID #11461727 Report a problem | ||
| 8/16/2022 | Price change | $159,900-5.4%$89/sqft |
Source: MRED as distributed by MLS GRID #11461727 Report a problem | ||
| 7/19/2022 | Listed for sale | $169,000$94/sqft |
Source: MRED as distributed by MLS GRID #11461727 Report a problem | ||
Public tax history
| Year | Property taxes | Tax assessment |
|---|---|---|
| 2024 | $1,969 +32.7% | $9,800 -24.6% |
| 2023 | $1,484 +5.4% | $12,999 |
| 2022 | $1,407 | $12,999 |
| 2021 | -- | $12,999 +15.7% |
| 2020 | -- | $11,232 -10% |
| 2019 | -- | $12,480 |
| 2018 | -- | $12,480 +21.1% |
| 2017 | -- | $10,309 |
| 2016 | $56 +4% | $10,309 |
| 2015 | $54 +0.9% | $10,309 +11.6% |
| 2014 | $53 -0.4% | $9,241 |
| 2013 | $54 +6.8% | $9,241 |
| 2012 | $50 -67% | $9,241 -16% |
| 2011 | $152 +10.6% | $11,003 |
| 2010 | $137 +6.6% | $11,003 |
| 2009 | $129 -18.6% | $11,003 -24.1% |
| 2008 | $158 -26.1% | $14,499 |
| 2007 | $214 -5.8% | $14,499 |
| 2006 | $227 -20.6% | $14,499 +35% |
| 2005 | $286 -4.8% | $10,743 |
| 2004 | $300 -19.3% | $10,743 |
| 2003 | $372 -75% | $10,743 +29.8% |
| 2002 | $1,487 +37.3% | $8,278 |
| 2001 | $1,083 +8.9% | $8,278 |
| 2000 | $994 +0.6% | $8,278 +15.4% |
| 1999 | $988 | $7,175 |
Find assessor info on the county website
Monthly payment
Est. payment
Payment breakdown
Explore the cost of this home by adjusting the details. Changes won't be saved.Climate risks
Neighborhood: Gresham
Nearby schools
Schools provided by the listing agent
- Elementary: Barton Elementary School
- High: Bogan High School
- District: 299
Source: MRED as distributed by MLS GRID. This data may not be complete. We recommend contacting the local school district to confirm school assignments for this home.
Similar homes
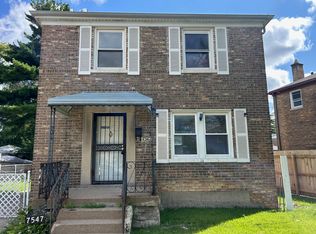
- $345,0004 bd2 ba1.6k sqft5652 S Shields Ave, Chicago, IL 60621New
 MLS ID #12776956, Fatima Ortiz, EXIT Strategy Realty. MRED as distributed by MLS GRID
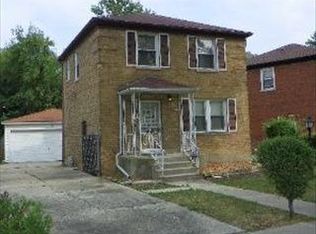
 - $287,9004 bd3 ba1.6k sqft7945 S Perry Ave, Chicago, IL 60620Price Change
 MLS ID #12760706, Behrouz Hoghoughi, Century 21 Circle. MRED as distributed by MLS GRID
 - $279,9993 bd3 ba1.3k sqft8844 S Halsted St, Chicago, IL 60620Active
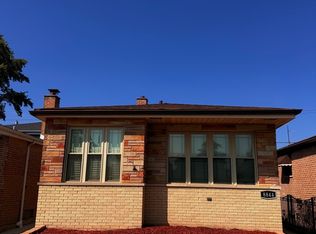 MLS ID #12746533, Darrius Doss, Consumer Realty Group, Inc.. MRED as distributed by MLS GRID
 - $315,0003 bd2 ba1.1k sqft10342 S Christiana Ave, Chicago, IL 60655Active
 MLS ID #12760532, George Ayling, Select a Fee RE System. MRED as distributed by MLS GRID
