Welcome to this beautifully maintained 3-bedroom, 1-bath ranch offering comfortable one-level living, generous outdoor space, and plenty of recent updates. Freshly painted throughout and featuring beautiful hardwood floors, this home is truly move-in ready. The spacious kitchen offers abundant cabinet space, stainless steel appliances, recessed lighting, and an adjoining dining area. Recent improvements include updated plumbing, a 2022 hot water tank, new washer and dryer, and updated light fixtures. Outside is where this property really stands out-a huge fully fenced backyard provides plenty of room to relax, entertain, garden, or play. Step out onto the large covered deck with a wooden canopy attached to the home, creating an excellent outdoor living and entertaining space. Car enthusiasts and anyone needing extra storage will appreciate the oversized 2.5-car detached garage, while the extra-long driveway provides an abundance of additional parking. Add in low property taxes and a prime location, and this home offers an outstanding combination of space, convenience, and value. Well cared for and ready for its next owner-schedule your showing today!
Active
Price cut: $9.1K (10/5)
$319,950
6635 W 87th St, Oak Lawn, IL 60453
3beds
1,150sqft
Single Family Residence
Built in 1956
10,010 Square Feet Lot
$317,700 Zestimate®
$278/sqft
$-- HOA
What's special
Recessed lightingHuge fully fenced backyardFreshly painted throughoutAbundant cabinet spaceSpacious kitchenComfortable one-level livingGenerous outdoor space
- 21 days
- 528
- 19
Likely to sell faster than
Zillow last checked:
Listing updated:
Listed by:
Bakr Shahen (708)253-2232,
Real Broker LLC
Source: MRED as distributed by MLS GRID,MLS#: 12764384
Facts & features
Interior
Bedrooms & bathrooms
- Bedrooms: 3
- Bathrooms: 1
- Full bathrooms: 1
Rooms
- Room types: No additional rooms
Primary bedroom
- Level: Main
- Area: 168 Square Feet
- Dimensions: 14X12
Bedroom 2
- Level: Main
- Area: 144 Square Feet
- Dimensions: 12X12
Bedroom 3
- Level: Main
- Area: 120 Square Feet
- Dimensions: 12X10
Dining room
- Level: Main
- Area: 144 Square Feet
- Dimensions: 12X12
Kitchen
- Level: Main
- Area: 168 Square Feet
- Dimensions: 14X12
Laundry
- Level: Main
- Area: 80 Square Feet
- Dimensions: 10X8
Living room
- Level: Main
- Area: 216 Square Feet
- Dimensions: 18X12
Heating
- Natural Gas
Cooling
- Central Air
Features
- Basement: None
Interior area
- Total structure area: 0
- Total interior livable area: 1,150 sqft
Property
Parking
- Total spaces: 10.5
- Parking features: Asphalt, Yes, Detached, Garage
- Garage spaces: 2.5
Accessibility
- Accessibility features: No Disability Access
Features
- Stories: 1
Lot
- Size: 10,010 Square Feet
- Dimensions: 70x143
Details
- Parcel number: 24062100040000
- Special conditions: Standard
Construction
Type & style
- Home type: SingleFamily
- Architectural style: Ranch
- Property subtype: Single Family Residence
Materials
- Brick
Condition
- New construction: No
- Year built: 1956
- Major remodel year: 2024
Utilities & green energy
- Sewer: Public Sewer
- Water: Public
Community & HOA
HOA
- Services included: None
Location
- Region: Oak Lawn
Financial & listing details
- Price per square foot: $278/sqft
- Tax assessed value: $220,000
- Annual tax amount: $5,429
- Date on market: 9/19/2026
- Ownership: Fee Simple
Estimated market value
$317,700
$302,000 - $334,000
$2,646/mo
Price history
| Date | Event | Price |
|---|---|---|
| 10/5/2026 | Price change | $319,950-2.8%$278/sqft |
Source:  MRED as distributed by MLS GRID #12764384 Report a problem MRED as distributed by MLS GRID #12764384 Report a problem | ||
| 9/19/2026 | Listed for sale | $329,000+44.9%$286/sqft |
Source: MRED as distributed by MLS GRID #12764384 Report a problem | ||
| 9/16/2024 | Sold | $227,000$197/sqft |
Source: Public Record Report a problem | ||
Public tax history
| Year | Property taxes | Tax assessment |
|---|---|---|
| 2024 | $5,548 +2.2% | $22,000 +0% |
| 2023 | $5,429 +12.6% | $21,999 +28.3% |
| 2022 | $4,820 +2.5% | $17,145 |
| 2021 | $4,701 +0.4% | $17,145 |
| 2020 | $4,683 +8.8% | $17,145 +2.7% |
| 2019 | $4,306 +4.4% | $16,691 |
| 2018 | $4,124 -1.8% | $16,691 |
| 2017 | $4,201 +9.3% | $16,691 +19.7% |
| 2016 | $3,843 +1.9% | $13,943 |
| 2015 | $3,771 +0.4% | $13,943 |
| 2014 | $3,756 -16.1% | $13,943 -20.4% |
| 2013 | $4,479 +1.4% | $17,521 |
| 2012 | $4,418 +2.6% | $17,521 |
| 2011 | $4,307 +7.1% | $17,521 -19.5% |
| 2010 | $4,020 +11.5% | $21,754 |
| 2009 | $3,605 +8.8% | $21,754 -5% |
| 2008 | $3,314 +1.4% | $22,899 +18.5% |
| 2007 | $3,267 +3.7% | $19,328 |
| 2006 | $3,149 +14.1% | $19,328 |
| 2005 | $2,761 -3.7% | $19,328 +30.3% |
| 2004 | $2,868 +1.7% | $14,836 |
| 2003 | $2,819 +3.8% | $14,836 |
| 2002 | $2,715 +9.3% | $14,836 +11.3% |
| 2001 | $2,484 +5.9% | $13,325 |
| 2000 | $2,345 +3.5% | $13,325 |
| 1999 | $2,265 | $13,325 |
Find assessor info on the county website
Monthly payment
Est. payment
Payment breakdown
Explore the cost of this home by adjusting the details. Changes won't be saved.Climate risks
Neighborhood: 60453
Nearby schools
Schools provided by the listing agent
- High: Oak Lawn Comm High School
- District: 122
Source: MRED as distributed by MLS GRID. This data may not be complete. We recommend contacting the local school district to confirm school assignments for this home.

Similar homes
- $314,9003 bd2 ba1.2k sqft9101 Tulley Ave, Oak Lawn, IL 60453New
 MLS ID #12780651, Rafael Ruiz, Ruiz Realty, Inc.. MRED as distributed by MLS GRID
 - $309,9003 bd1 ba1k sqft5262 Alexander Pl, Oak Lawn, IL 60453New
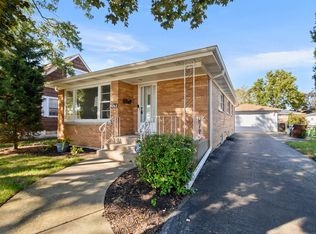 MLS ID #12779841, Mary Wallace, Coldwell Banker Realty. MRED as distributed by MLS GRID
 - $--3 bd2 ba1.5k sqft9519 S Oak Park Ave, Oak Lawn, IL 60453Auction
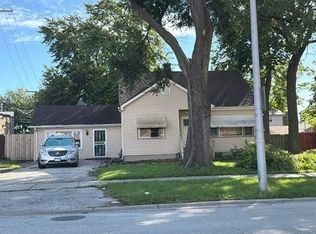 Auction.com 2
 - $314,9954 bd2 ba1.3k sqft8930 Saratoga Dr, Bridgeview, IL 60455New
 MLS ID #12770116, Lizette Perez, eXp Realty. MRED as distributed by MLS GRID
