Absolutely stunning 3 bedroom 2 bathroom Burbank brick split level features hardwood floors, 6 panel oak doors, a bright living room with bay window and full wall stone fireplace, modern eat-in kitchen with plenty of oak cabinets with pull-out drawers, pantry, newer stainless steel appliances, granite counter-tops, glass-tile backsplash, recessed lighting and sliding door to the patio. The second floor has a spacious master bedroom, two additional good sized bedrooms and a full bathroom with shower/tub combination. The lower level has a cozy family room, full bathroom with whirlpool tub and seated walk-in shower, laundry room, attached garage and crawl space access. This home is a on a huge 85x119 lot with a large PVC privacy fenced backyard with concrete patio, plenty of green space and new Tuff shed with loft! Newer: hot water heater, sump pump, backup battery (2026), leaf guards (2024), Tuff shed, white PVC fence (2022), furnace (2019), central air (2018), washer and dryer (2017), garage roof (2011), lower level bath and tear off house roof (2006) and windows (2004). Fantastic location near schools, parks, Burbank's Fusion Rec/Plex with Water Park and quick access to I-294!
Contingent
$354,900
8301 Narragansett Ave, Burbank, IL 60459
3beds
1,566sqft
Single Family Residence
Built in 1966
10,280 Square Feet Lot
$-- Zestimate®
$227/sqft
$-- HOA
What's special
Full wall stone fireplaceBrick split levelRecessed lightingAttached garageCozy family roomLaundry roomModern eat-in kitchen
- 15 days
- 410
- 31
Likely to sell faster than
Zillow last checked:
Listing updated:
Listed by:
Mary Wallace (708)529-9009,
Coldwell Banker Realty
Source: MRED as distributed by MLS GRID,MLS#: 12777982
Facts & features
Interior
Bedrooms & bathrooms
- Bedrooms: 3
- Bathrooms: 2
- Full bathrooms: 2
Rooms
- Room types: No additional rooms
Primary bedroom
- Level: Second
- Area: 156 Square Feet
- Dimensions: 12X13
Bedroom 2
- Level: Second
- Area: 154 Square Feet
- Dimensions: 11X14
Bedroom 3
- Level: Second
- Area: 110 Square Feet
- Dimensions: 10X11
Family room
- Features: Flooring (Ceramic Tile)
- Level: Lower
- Area: 299 Square Feet
- Dimensions: 13X23
Kitchen
- Features: Kitchen (Eating Area-Table Space), Flooring (Ceramic Tile)
- Level: Main
- Area: 400 Square Feet
- Dimensions: 20X20
Laundry
- Level: Lower
- Area: 154 Square Feet
- Dimensions: 11X14
Living room
- Features: Flooring (Hardwood)
- Level: Main
- Area: 234 Square Feet
- Dimensions: 13X18
Heating
- Natural Gas, Forced Air
Cooling
- Central Air
Appliances
- Included: Double Oven, Microwave, Dishwasher, Refrigerator, Washer, Dryer
- Laundry: In Unit
Features
- Pantry
- Flooring: Hardwood
- Doors: 6 Panel Door(s)
- Basement: Finished,Crawl Space,Partial,Walk-Out Access
- Number of fireplaces: 1
- Fireplace features: Living Room
Interior area
- Total structure area: 1,566
- Total interior livable area: 1,566 sqft
Property
Parking
- Total spaces: 6
- Parking features: Concrete, Garage Door Opener, Yes, Garage Owned, Attached, Driveway, Owned, Garage
- Attached garage spaces: 2
- Has uncovered spaces: Yes
Accessibility
- Accessibility features: No Disability Access
Features
- Patio & porch: Patio
Lot
- Size: 10,280 Square Feet
- Dimensions: 85.5 x 119.2
Details
- Additional structures: Shed(s)
- Parcel number: 19323000020000
- Special conditions: None
Construction
Type & style
- Home type: SingleFamily
- Property subtype: Single Family Residence
Materials
- Brick
- Roof: Asphalt
Condition
- New construction: No
- Year built: 1966
Utilities & green energy
- Electric: 100 Amp Service
- Sewer: Public Sewer
- Water: Lake Michigan, Public
Community & HOA
Community
- Features: Curbs, Sidewalks, Street Lights, Street Paved
HOA
- Services included: None
Location
- Region: Burbank
Financial & listing details
- Price per square foot: $227/sqft
- Tax assessed value: $270,000
- Annual tax amount: $7,121
- Date on market: 10/7/2026
- Ownership: Fee Simple
Estimated market value
Not available
Estimated sales range
Not available
Not available
Price history
| Date | Event | Price |
|---|---|---|
| 8/9/1999 | Sold | $149,000$95/sqft |
Source: Public Record Report a problem | ||
Public tax history
| Year | Property taxes | Tax assessment |
|---|---|---|
| 2024 | $6,899 +5.7% | $27,000 +0% |
| 2023 | $6,526 +13.9% | $26,999 +28.5% |
| 2022 | $5,728 +3.4% | $21,010 |
| 2021 | $5,541 +0.9% | $21,010 |
| 2020 | $5,492 -7.5% | $21,010 +5% |
| 2019 | $5,939 +3% | $20,005 |
| 2018 | $5,768 +3.1% | $20,005 |
| 2017 | $5,597 +5.6% | $20,005 +14.1% |
| 2016 | $5,298 +4.7% | $17,534 |
| 2015 | $5,058 +2.7% | $17,534 |
| 2014 | $4,924 +11.3% | $17,534 +1% |
| 2013 | $4,426 -7.5% | $17,353 -9% |
| 2012 | $4,787 +3.2% | $19,070 |
| 2011 | $4,637 +1.3% | $19,070 -25.5% |
| 2010 | $4,578 +4.9% | $25,597 |
| 2009 | $4,362 +20% | $25,597 -10% |
| 2008 | $3,635 -2.7% | $28,442 +16% |
| 2007 | $3,736 +3.7% | $24,520 |
| 2006 | $3,602 +3.6% | $24,520 |
| 2005 | $3,477 +7% | $24,520 +42.8% |
| 2004 | $3,249 +2.8% | $17,170 |
| 2003 | $3,160 +4.8% | $17,170 |
| 2002 | $3,017 +12% | $17,170 +14.1% |
| 2001 | $2,692 +1.1% | $15,043 |
| 2000 | $2,664 -2.9% | $15,043 |
| 1999 | $2,743 | $15,043 |
Find assessor info on the county website
Monthly payment
Est. payment
Payment breakdown
Explore the cost of this home by adjusting the details. Changes won't be saved.Climate risks
Neighborhood: 60459
Nearby schools
Schools provided by the listing agent
- Elementary: Edward J Tobin Elementary School
- Middle: Liberty Junior High School
- High: Reavis High School
- District: 111
Source: MRED as distributed by MLS GRID. This data may not be complete. We recommend contacting the local school district to confirm school assignments for this home.

Similar homes
- $379,0003 bd2 ba1.3k sqft10621 Laramie Ave, Oak Lawn, IL 60453New
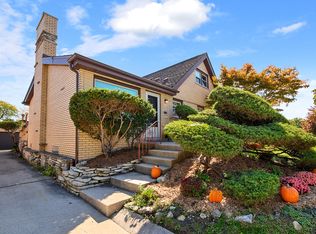 MLS ID #12792750, Assumpta Ingram, Compass. MRED as distributed by MLS GRID
- $349,0003 bd2 ba1.7k sqft10536 S Kostner Ave, Oak Lawn, IL 60453New
 MLS ID #12792365, Margarita Lopez, Baird & Warner, Inc.. MRED as distributed by MLS GRID
- $389,9003 bd3 ba1.3k sqft9429 Major Ave, Oak Lawn, IL 60453New
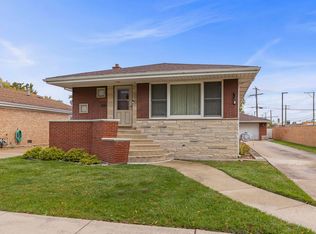 MLS ID #12787473, Randy Marshall, Keller Williams Premiere Properties. MRED as distributed by MLS GRID
- $359,9003 bd2 ba1.8k sqft8326 S 78th Ave, Bridgeview, IL 60455Active
 MLS ID #12740790, Cindy Plouzek, Home Sellers Realty Inc. MRED as distributed by MLS GRID
