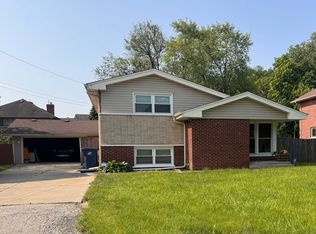
Welcome to 9121 Forest Drive in Hickory Hills! This charming three-bedroom, one-and-a-half-bath home offers a functional layout with comfortable living space and plenty of potential to make it your own. The property features a spacious yard and a two-car garage, providing room for outdoor enjoyment, storage, and parking. Conveniently located near shopping, dining, parks, schools, and major transportation routes. Whether you're a first-time buyer, investor, or searching for your next home, this property is a great opportunity in an established Hickory Hills neighborhood. Schedule your private showing today!
Active
$349,900
9121 Forest Dr, Hickory Hills, IL 60457
3beds
1,100sqft
Single Family Residence
Built in 1966
10,200 Square Feet Lot
$344,700 Zestimate®
$318/sqft
$-- HOA
What's special
Room for outdoor enjoymentFunctional layoutComfortable living spaceSpacious yardTwo-car garageCharming three-bedroom
- 6 days
- 471
- 39
Likely to sell faster than
Zillow last checked:
Listing updated:
Listed by:
Jertheus Butts (773)243-6126,
Coldwell Banker Realty
Source: MRED as distributed by MLS GRID,MLS#: 12766044
Facts & features
Interior
Bedrooms & bathrooms
- Bedrooms: 3
- Bathrooms: 2
- Full bathrooms: 2
Rooms
- Room types: No additional rooms
Primary bedroom
- Level: Main
- Area: 168 Square Feet
- Dimensions: 14X12
Bedroom 2
- Level: Main
- Area: 120 Square Feet
- Dimensions: 12X10
Bedroom 3
- Level: Main
- Area: 100 Square Feet
- Dimensions: 10X10
Kitchen
- Level: Main
- Area: 96 Square Feet
- Dimensions: 12X8
Living room
- Level: Main
- Area: 196 Square Feet
- Dimensions: 14X14
Heating
- Natural Gas
Cooling
- Central Air
Features
- Basement: Finished,Full
Interior area
- Total structure area: 0
- Total interior livable area: 1,100 sqft
Property
Parking
- Total spaces: 2
- Parking features: Yes, Attached, Garage
- Attached garage spaces: 2
Accessibility
- Accessibility features: No Disability Access
Features
- Stories: 2
Lot
- Size: 10,200 Square Feet
- Dimensions: 85 X 120
Details
- Parcel number: 18344110310000
- Special conditions: None
Construction
Type & style
- Home type: SingleFamily
- Property subtype: Single Family Residence
Materials
- Vinyl Siding, Brick
Condition
- New construction: No
- Year built: 1966
Utilities & green energy
- Sewer: Public Sewer
- Water: Lake Michigan
Community & HOA
HOA
- Services included: None
Location
- Region: Hickory Hills
Financial & listing details
- Price per square foot: $318/sqft
- Tax assessed value: $213,150
- Annual tax amount: $6,186
- Date on market: 9/22/2026
- Ownership: Fee Simple
Estimated market value
$344,700
$327,000 - $362,000
$2,538/mo
Price history
| Date | Event | Price |
|---|---|---|
| 9/22/2026 | Listed for sale | $349,900+54.1%$318/sqft |
Source:  MRED as distributed by MLS GRID #12766044 Report a problem MRED as distributed by MLS GRID #12766044 Report a problem | ||
| 3/24/2021 | Listing removed | -- |
Source: Owner Report a problem | ||
| 3/30/2016 | Sold | $227,000-0.2%$206/sqft |
Source: Agent Provided Report a problem | ||
| 2/3/2016 | Price change | $227,500-4.8%$207/sqft |
Source: Owner Report a problem | ||
| 1/30/2016 | Listed for sale | $239,000$217/sqft |
Source: Owner Report a problem | ||
Public tax history
| Year | Property taxes | Tax assessment |
|---|---|---|
| 2024 | $5,935 +2.9% | $21,315 +0% |
| 2023 | $5,765 -0.3% | $21,314 +13.6% |
| 2022 | $5,783 +6.3% | $18,758 |
| 2021 | $5,439 +2.5% | $18,758 |
| 2020 | $5,305 +1.9% | $18,758 +6.5% |
| 2019 | $5,207 +4.9% | $17,609 |
| 2018 | $4,966 +0.4% | $17,609 |
| 2017 | $4,947 -22.3% | $17,609 +2.2% |
| 2016 | $6,364 +38.9% | $17,238 |
| 2015 | $4,583 +0.8% | $17,238 |
| 2014 | $4,544 -1.8% | $17,238 -7.7% |
| 2013 | $4,628 -15.8% | $18,683 -13.9% |
| 2012 | $5,497 -6.1% | $21,708 |
| 2011 | $5,857 +16.9% | $21,708 -12.1% |
| 2010 | $5,010 +11.5% | $24,706 |
| 2009 | $4,493 +18.1% | $24,706 -7% |
| 2008 | $3,803 -3.7% | $26,566 +13.1% |
| 2007 | $3,948 +3.5% | $23,485 |
| 2006 | $3,815 +2.2% | $23,485 |
| 2005 | $3,734 +3.5% | $23,485 +42.8% |
| 2004 | $3,608 +4.7% | $16,448 |
| 2003 | $3,445 +3.5% | $16,448 |
| 2002 | $3,330 +22.7% | $16,448 +23.4% |
| 2001 | $2,714 +3.7% | $13,328 |
| 2000 | $2,616 +15.6% | $13,328 |
| 1999 | $2,264 | $13,328 |
Find assessor info on the county website
Monthly payment
Est. payment
Payment breakdown
Explore the cost of this home by adjusting the details. Changes won't be saved.Climate risks
Neighborhood: 60457
Nearby schools
Schools provided by the listing agent
- High: Argo Community High School
Source: MRED as distributed by MLS GRID. This data may not be complete. We recommend contacting the local school district to confirm school assignments for this home.
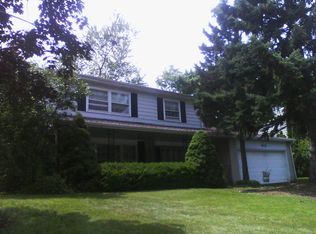
- $386,8004 bd3 ba1.9k sqft9131 Forest Dr, Hickory Hills, IL 60457Off Market
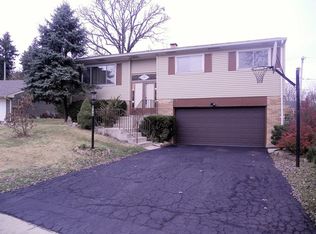
- $450,9004 bd3 ba1.9k sqft9111 Forest Dr, Hickory Hills, IL 60457Off Market
- $337,1003 bd2 ba1k sqft9170 Meadowview Dr, Hickory Hills, IL 60457Off Market
- $341,2004 bd1 ba1.3k sqft9180 Meadowview Dr, Hickory Hills, IL 60457Off Market
Similar homes
- $349,9193 bd2 ba1.1k sqft8501 S Kean Ave, Hickory Hills, IL 60457New
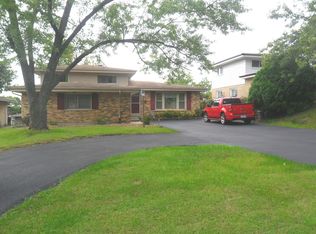 MLS ID #12769303, Carmen Keslin, RE/MAX 10 in the Park. MRED as distributed by MLS GRID
 - $345,0004 bd2 ba1.3k sqft9019 W 92nd Pl, Hickory Hills, IL 60457Active
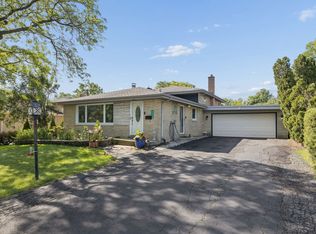 MLS ID #12765824, Jennifer Wadhwa, Jason Mitchell Real Estate IL. MRED as distributed by MLS GRID
 - $365,0003 bd2 ba1.5k sqft7909 W 93rd St, Hickory Hills, IL 60457New
 MLS ID #12765855, Liliana Carpio, Century 21 Universal. MRED as distributed by MLS GRID
 - $349,8733 bd2 ba1.5k sqft8808 S 85th Ct, Hickory Hills, IL 60457Active
 MLS ID #12747970, Thomas Domasik, RE/MAX 10 in the Park. MRED as distributed by MLS GRID
