Welcome home to this meticulously maintained all-brick ranch that offers the perfect combination of timeless charm and an unbeatable location on a rare .25 acre lot! Step inside to discover 3 spacious bedrooms, 2.5 bathrooms, and beautiful oak hardwood floors throughout the main level. The finished lower level provides a large open recreation area ideal for entertaining, game nights, a home office, or additional living space. Every detail reflects years of pride in ownership, making this truly a turnkey, move-in-ready home. Outside, you'll love the professionally landscaped yard, expansive backyard, in-ground sprinkler system, and detached 2.5-car garage. Whether you're hosting summer gatherings or simply enjoying a quiet evening outdoors, this property offers plenty of space to relax and entertain. Major updates have already been completed for peace of mind, including the furnace ('15), A/C ('16), water heater ('17), tuckpointing ('20), roof ('22) and windows ('24). This is the opportunity you've been waiting for-a beautifully maintained home with major updates already completed in a sought-after neighborhood close to parks, dining, entertainment, and everything Oak Lawn has to offer. Schedule your showing today and see why this exceptional home is ready for its next owner! Seller will replace the garage door.
New
$402,204
9020 Nashville Ave, Oak Lawn, IL 60453
3beds
1,300sqft
Single Family Residence
Built in 1977
9,990 Square Feet Lot
$-- Zestimate®
$309/sqft
$-- HOA
What's special
All-brick ranchExpansive backyardIn-ground sprinkler systemProfessionally landscaped yard
- --
- on Zillow |
- 26
- views |
- 0
- saves |
Zillow last checked:
Listing updated:
Listed by:
Michael Jennings 312-493-6021,
HomeSmart Realty Group
Source: MRED as distributed by MLS GRID,MLS#: 12738351
Facts & features
Interior
Bedrooms & bathrooms
- Bedrooms: 3
- Bathrooms: 3
- Full bathrooms: 2
- 1/2 bathrooms: 1
Rooms
- Room types: No additional rooms
Primary bedroom
- Level: Main
- Area: 140 Square Feet
- Dimensions: 14X10
Bedroom 2
- Level: Main
- Area: 117 Square Feet
- Dimensions: 13X9
Bedroom 3
- Level: Main
- Area: 110 Square Feet
- Dimensions: 11X10
Dining room
- Features: Flooring (Hardwood)
- Level: Main
- Area: 144 Square Feet
- Dimensions: 12X12
Family room
- Features: Flooring (Ceramic Tile)
- Level: Basement
- Area: 1000 Square Feet
- Dimensions: 25X40
Kitchen
- Features: Flooring (Hardwood)
- Level: Main
- Area: 168 Square Feet
- Dimensions: 14X12
Laundry
- Features: Flooring (Tile)
- Level: Basement
- Area: 135 Square Feet
- Dimensions: 9X15
Living room
- Features: Flooring (Carpet)
- Level: Main
- Area: 228 Square Feet
- Dimensions: 19X12
Heating
- Natural Gas
Cooling
- Central Air
Appliances
- Included: Double Oven
- Laundry: Gas Dryer Hookup, Sink
Features
- 1st Floor Bedroom, Walk-In Closet(s)
- Flooring: Carpet, Wood
- Basement: Finished,Full
Interior area
- Total structure area: 2,400
- Total interior livable area: 1,300 sqft
- Finished area below ground: 1,100
Property
Parking
- Total spaces: 2
- Parking features: Concrete, Garage Door Opener, Yes, Garage Owned, Detached, Garage
- Garage spaces: 2
- Has uncovered spaces: Yes
Accessibility
- Accessibility features: No Disability Access
Features
- Stories: 1
- Patio & porch: Porch
Lot
- Size: 9,990 Square Feet
- Dimensions: 45 x 222
Details
- Additional structures: Shed(s)
- Parcel number: 24062070330000
- Special conditions: None
Construction
Type & style
- Home type: SingleFamily
- Architectural style: Ranch
- Property subtype: Single Family Residence
Materials
- Brick
- Foundation: Concrete Perimeter
- Roof: Asphalt
Condition
- New construction: No
- Year built: 1977
Utilities & green energy
- Sewer: Public Sewer
- Water: Lake Michigan
Community & HOA
Community
- Features: Curbs, Sidewalks, Street Lights, Street Paved
HOA
- Services included: None
Location
- Region: Oak Lawn
Financial & listing details
- Price per square foot: $309/sqft
- Annual tax amount: $2,539
- Date on market: 8/20/2026
- Ownership: Fee Simple
Estimated market value
Not available
Estimated sales range
Not available
Not available
Price history
| Date | Event | Price |
|---|---|---|
| 8/20/2026 | Listing removed | $403,304$310/sqft |
Source: MRED as distributed by MLS GRID #12698851 Report a problem | ||
| 8/5/2026 | Price change | $403,304-0.5%$310/sqft |
Source:  MRED as distributed by MLS GRID #12698851 Report a problem MRED as distributed by MLS GRID #12698851 Report a problem | ||
| 7/22/2026 | Price change | $405,504-0.5%$312/sqft |
Source: MRED as distributed by MLS GRID #12698851 Report a problem | ||
| 7/8/2026 | Listed for sale | $407,704-0.8%$314/sqft |
Source: MRED as distributed by MLS GRID #12698851 Report a problem | ||
| 7/8/2026 | Listing removed | $411,111$316/sqft |
Source: MRED as distributed by MLS GRID #12661853 Report a problem | ||
| 6/6/2026 | Listed for sale | $411,111$316/sqft |
Source: MRED as distributed by MLS GRID #12661853 Report a problem | ||
Public tax history
Tax history is unavailable.
Monthly payment
Est. payment
Payment breakdown
Explore the cost of this home by adjusting the details. Changes won't be saved.Climate risks
Neighborhood: 60453
Nearby schools
GreatSchools rating
- 8/10George W Lieb Elementary SchoolGrades: PK-5Distance: 0.3 mi
- 7/10Simmons Middle SchoolGrades: 6-8Distance: 0.5 mi
- 3/10Oak Lawn Community High SchoolGrades: 9-12Distance: 1 mi
Schools provided by the listing agent
- Elementary: George W Lieb Elementary School
- High: Oak Lawn Comm High School
- District: 122
Source: MRED as distributed by MLS GRID. This data may not be complete. We recommend contacting the local school district to confirm school assignments for this home.
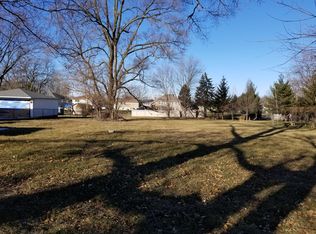
- $61,2200.25 acres9016 Nashville Ave, Oak Lawn, IL 60453Off Market
- $405,3003 bd1 ba1.2k sqft9020 S Nashville Ave, Oak Lawn, IL 60453Off Market
- $324,0003 bd2 ba1.2k sqft9024 S Nashville Ave, Oak Lawn, IL 60453Sold
- $1,020,7006 bd5 ba5.6k sqft9008 Nashville Ave, Oak Lawn, IL 60453Off Market
- $279,6003 bd1 ba1k sqft9034 S Nashville Ave, Oak Lawn, IL 60453Off Market
- $375,0003 bd3 ba1.4k sqft8954 Nashville Ave, Oak Lawn, IL 60453Sold
- $375,0003 bd2 ba1.4k sqft8954 S Nashville Ave, Oak Lawn, IL 60453Sold
- $357,6003 bd2 ba-- sqft9036 Nashville Ave, Oak Lawn, IL 60453Off Market
A local agent can set up tours, give advice and negotiate with sellers.
A local lender can help you make sure your offer is ready when you are.
Similar homes
- $425,0003 bd3 ba1.8k sqft10709 S Washington St, Oak Lawn, IL 60453Active
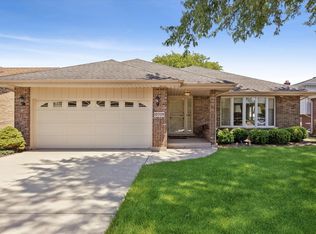 MLS ID #12704399, Lauren Walz, Coldwell Banker Realty. MRED as distributed by MLS GRID
 - $349,9503 bd2 ba1.2k sqft5425 Drury Ln, Oak Lawn, IL 60453Active
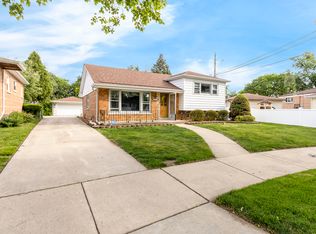 MLS ID #12721580, Veronica Padilla, RE/MAX 10. MRED as distributed by MLS GRID
 - $464,9003 bd2 ba1.7k sqft5228 Cass St, Oak Lawn, IL 60453Active
 MLS ID #12705487, Denita Wuske, Keller Williams Preferred Rlty. MRED as distributed by MLS GRID
 - $305,0003 bd1 ba1k sqft8040 S 85th Ct, Justice, IL 60458New
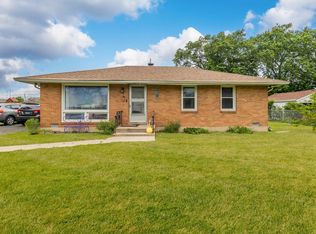 MLS ID #12737558, Gus Drugas, eXp Realty. MRED as distributed by MLS GRID
 - $375,0005 bd3 ba1.7k sqft(Undisclosed Address), Chicago, IL 60638NewMLS ID #12731648, Kathy Szram, ABR,CNC,CSC,MRP,PMN,PSA,SRES, KABS Realty INC. MRED as distributed by MLS GRID
- $379,9003 bd3 ba1.3k sqft11033 Parkside Ave, Chicago Ridge, IL 60415ActiveMLS ID #12715666, Mohammed Raja, Realty One Group Heartland. MRED as distributed by MLS GRID
- $325,0003 bd2 ba1.8k sqft10008 Buell Ct, Oak Lawn, IL 60453ActiveMLS ID #12580253, Mary J Andersen, Coldwell Banker Realty. MRED as distributed by MLS GRID
- $304,9003 bd3 ba1.4k sqft8060 S Kolmar Ave, Chicago, IL 60652NewMLS ID #12734433, Karen Healy, Healy Real Estate. MRED as distributed by MLS GRID
- $331,5004 bd3 ba1.1k sqft7730 S Octavia Ave, Bridgeview, IL 60455ActiveMLS ID #12631145, Nancy Sliwa, Coldwell Banker Realty. MRED as distributed by MLS GRID
- $410,0004 bd2 ba1.6k sqft11640 S Laporte Ave, Alsip, IL 60803ActiveMLS ID #12727554, Kevin Burke, ABR,SRS, RE/MAX 10. MRED as distributed by MLS GRID
- $309,0003 bd2 ba1.3k sqft7840 W 76th St, Bridgeview, IL 60455ActiveMLS ID #12729004, Ray DeNardis, Village Realty, Inc.. MRED as distributed by MLS GRID
- $349,9003 bd2 ba1.5k sqft7411 W 109th Pl, Worth, IL 60482ActiveMLS ID #12727690, Laura Bugos-Komperda, eXp Realty. MRED as distributed by MLS GRID
- $329,9004 bd2 ba1.1k sqft4931 S Kostner Ave, Chicago, IL 60632NewMLS ID #12737516, JC Gonzalez, eXp Realty. MRED as distributed by MLS GRID
- $429,0003 bd2 ba1.4k sqft7502 W Lakeside Dr, Frankfort, IL 60423ActiveMLS ID #12722697, Joseph Siwinski, Lincoln-Way Realty, Inc. MRED as distributed by MLS GRID
- $354,9003 bd2 ba1.3k sqft10624 S Michael Dr, Palos Hills, IL 60465ActiveMLS ID #12508680, Joanna Klimaszka, Coldwell Banker Realty. MRED as distributed by MLS GRID
- $430,0003 bd2 ba1.2k sqft3521 Sarah St, Franklin Park, IL 60131NewMLS ID #12736728, Yenny Grajales, Chicagoland Brokers, Inc.. MRED as distributed by MLS GRID
- $424,9003 bd2 ba1.5k sqft6021 Jody Ln, Tinley Park, IL 60477ActiveMLS ID #12674913, Steven Loerop, Village Realty, Inc.. MRED as distributed by MLS GRID
- $305,0003 bd2 ba1.2k sqft12855 Crestbrook Ct, Crestwood, IL 60418NewMLS ID #12730803, Steven Loerop, Village Realty, Inc.. MRED as distributed by MLS GRID
- $300,0002 bd2 ba1.7k sqft8221 S Troy St, Chicago, IL 60652NewMLS ID #12738456, Shannon April, @properties Christies International Real Estate. MRED as distributed by MLS GRID
- $313,0003 bd1 ba1k sqft7828 Lotus Ave, Burbank, IL 60459ActiveMLS ID #12670512, Michael Woloszczuk, Avenue Properties Chicago. MRED as distributed by MLS GRID
