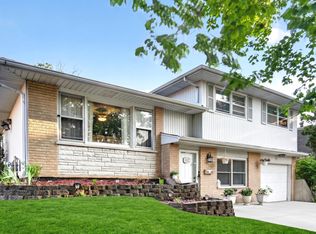
Bursting with curb appeal this beautiful custom ranch is filled with country charm. The large front porch and covered entry leads you to the cozy living room with painted wood beams and wood laminate flooring flowing into the family room filled with natural lighting flooding thru the oversized picture window. The eat-in kitchen features oak cabinets, stainless appliances and an eating area space along with lots of windows. A conveniently located laundry room provides space for a full size washer/dryer and a sink plus exterior access. All 3 bedrooms have overhead lighting and hardwood flooring including the master suite complete with its own bathroom and french doors leading to the outdoor patio. The second bathroom has also been updated. Sitting on one of the largest lots in Kimberly Heights subdivision complete with a fence, mature trees, a large shed, a firepit area and a large patio great for relaxing or entertaining. The attached 2.5 car garage and large driveway are a wonderful convenience. New furnace and A/C only 2 weeks old. Water softener new in 2024 and water heater replaced in 2023. Longtime owners have taken great care of this home both inside and out. This is a winner! Come take a look today!
Active
$449,900
6021 Jody Ln, Tinley Park, IL 60477
3beds
1,569sqft
:
Get pre-qualified$3,389/mo
Single Family Residence
Built in 1961
0.88 Acres Lot
$-- Zestimate®
$287/sqft
$-- HOA
What's special
Mature treesLots of windowsLarge shedCurb appealOversized picture windowCovered entryLarge front porch
- 22 days |
- 894 |
- 41 |
Zillow last checked:
Listing updated:
Listed by:
Steven Loerop 708-945-4005,
Village Realty, Inc.
Source: MRED as distributed by MLS GRID,MLS#: 12674913
Facts & features
Interior
Bedrooms & bathrooms
- Bedrooms: 3
- Bathrooms: 2
- Full bathrooms: 2
Rooms
- Room types: No additional rooms
Primary bedroom
- Features: Flooring (Hardwood), Window Treatments (All), Bathroom (Full)
- Level: Main
- Area: 165 Square Feet
- Dimensions: 15X11
Bedroom 2
- Features: Flooring (Hardwood), Window Treatments (All)
- Level: Main
- Area: 154 Square Feet
- Dimensions: 14X11
Bedroom 3
- Features: Flooring (Hardwood), Window Treatments (All)
- Level: Main
- Area: 100 Square Feet
- Dimensions: 10X10
Family room
- Features: Flooring (Wood Laminate), Window Treatments (All)
- Level: Main
- Area: 266 Square Feet
- Dimensions: 19X14
Kitchen
- Features: Kitchen (Eating Area-Table Space), Flooring (Wood Laminate), Window Treatments (All)
- Level: Main
- Area: 187 Square Feet
- Dimensions: 17X11
Laundry
- Features: Flooring (Vinyl), Window Treatments (All)
- Level: Main
- Area: 77 Square Feet
- Dimensions: 11X7
Living room
- Features: Flooring (Wood Laminate), Window Treatments (All)
- Level: Main
- Area: 264 Square Feet
- Dimensions: 22X12
Heating
- Natural Gas, Forced Air
Cooling
- Central Air
Appliances
- Included: Range, Microwave, Dishwasher, Refrigerator, Washer, Dryer, Stainless Steel Appliance(s), Water Softener Owned, Gas Water Heater
- Laundry: Main Level
Features
- 1st Floor Bedroom, 1st Floor Full Bath
- Flooring: Hardwood, Laminate
- Windows: Screens, Skylight(s)
- Basement: Crawl Space
- Attic: Full
Interior area
- Total structure area: 0
- Total interior livable area: 1,569 sqft
Property
Parking
- Total spaces: 2.5
- Parking features: Concrete, Garage Door Opener, Yes, Garage Owned, Attached, Garage
- Attached garage spaces: 2.5
- Has uncovered spaces: Yes
Accessibility
- Accessibility features: No Interior Steps, Disability Access
Features
- Stories: 1
- Patio & porch: Deck
- Exterior features: Fire Pit
- Fencing: Fenced
Lot
- Size: 0.88 Acres
- Dimensions: 121 x 265 x 154 x 375
- Features: Landscaped, Mature Trees
Details
- Additional structures: Shed(s)
- Parcel number: 28203110050000
- Special conditions: None
- Other equipment: Water-Softener Owned, Ceiling Fan(s), Fan-Attic Exhaust, Sump Pump
Construction
Type & style
- Home type: SingleFamily
- Architectural style: Ranch
- Property subtype: Single Family Residence
Materials
- Brick, Cedar
- Foundation: Concrete Perimeter
- Roof: Asphalt
Condition
- New construction: No
- Year built: 1961
Utilities & green energy
- Electric: Circuit Breakers
- Sewer: Public Sewer
- Water: Well
Community & HOA
Community
- Features: Park, Street Lights, Street Paved
- Subdivision: Kimberly Heights
HOA
- Services included: None
Location
- Region: Tinley Park
Financial & listing details
- Price per square foot: $287/sqft
- Tax assessed value: $219,820
- Annual tax amount: $5,176
- Date on market: 7/10/2026
- Ownership: Fee Simple
Estimated market value
Not available
Estimated sales range
Not available
Not available
Price history
| Date | Event | Price |
|---|---|---|
| 7/10/2026 | Listed for sale | $449,900$287/sqft |
Source:  MRED as distributed by MLS GRID #12674913 Report a problem MRED as distributed by MLS GRID #12674913 Report a problem | ||
Public tax history
| Year | Property taxes | Tax assessment |
|---|---|---|
| 2024 | $5,177 -6.1% | $21,982 -10.1% |
| 2023 | $5,513 -1.7% | $24,440 +16.3% |
| 2022 | $5,609 +1.3% | $21,007 |
| 2021 | $5,537 +0.6% | $21,007 |
| 2020 | $5,502 -2.7% | $21,007 -3.7% |
| 2019 | $5,656 +10.3% | $21,819 |
| 2018 | $5,130 +0.7% | $21,819 |
| 2017 | $5,093 -5.6% | $21,819 +16.5% |
| 2016 | $5,397 +4.1% | $18,731 |
| 2015 | $5,186 +0.7% | $18,731 |
| 2014 | $5,149 -11.1% | $18,731 -16.9% |
| 2013 | $5,794 +2.8% | $22,535 |
| 2012 | $5,638 -5.4% | $22,535 |
| 2011 | $5,959 +14.1% | $22,535 -9.3% |
| 2010 | $5,222 +8.6% | $24,835 |
| 2009 | $4,809 +5.6% | $24,835 -5% |
| 2008 | $4,556 +2.7% | $26,142 +16.5% |
| 2007 | $4,435 +4.1% | $22,432 |
| 2006 | $4,259 +12.2% | $22,432 |
| 2005 | $3,798 +2.3% | $22,432 +22.2% |
| 2004 | $3,712 +2.9% | $18,353 |
| 2003 | $3,608 +2.3% | $18,353 |
| 2002 | $3,527 +12.1% | $18,353 +16% |
| 2001 | $3,147 +2.1% | $15,817 |
| 2000 | $3,082 +3.9% | $15,817 |
| 1999 | $2,967 | $15,817 |
Find assessor info on the county website
Monthly payment
Est. payment
Payment breakdown
Explore the cost of this home by adjusting the details. Changes won't be saved.Climate risks
Neighborhood: 60477
Nearby schools
GreatSchools rating
- NAKimberly Heights Elementary SchoolGrades: PK-KDistance: 0.3 mi
- 5/10Arbor Park Middle SchoolGrades: 5-8Distance: 1.3 mi
- 8/10Tinley Park High SchoolGrades: 9-12Distance: 1.5 mi
Schools provided by the listing agent
- District: 145
Source: MRED as distributed by MLS GRID. This data may not be complete. We recommend contacting the local school district to confirm school assignments for this home.
- $339,7004 bd2 ba1.4k sqft6011 Jody Ln, Tinley Park, IL 60477Off Market
- $321,1005 bd2 ba1.4k sqft16411 Patricia Ave, Tinley Park, IL 60477Off Market
- $280,0003 bd1 ba1.8k sqft16401 Patricia Ave, Tinley Park, IL 60477Sold
- $334,7004 bd2 ba1.4k sqft16421 Patricia Ave, Tinley Park, IL 60477Off Market
- $573,6005 bd3 ba3.5k sqft6010 Kimberly Dr, Tinley Park, IL 60477Off Market
- $421,1003 bd2 ba2.2k sqft6020 Kimberly Dr, Tinley Park, IL 60477Off Market
- $323,8003 bd1 ba1.3k sqft6001 Jody Ln, Tinley Park, IL 60477Off Market
- $391,1003 bd2 ba1.7k sqft6000 Kimberly Dr, Tinley Park, IL 60477Off Market
A local agent can set up tours, give advice and negotiate with sellers.
Similar homes
- $375,0004 bd3 ba2.1k sqft16737 Beverly Ave, Tinley Park, IL 60477New
 MLS ID #12679599, Ashley Singh, Village Realty, Inc.. MRED as distributed by MLS GRID
 - $339,9003 bd2 ba1k sqft7503 161st Pl, Tinley Park, IL 60477New
 MLS ID #12717384, Lena Matariyeh, Village Realty, Inc.. MRED as distributed by MLS GRID
 - $365,0004 bd3 ba1.5k sqft6835 177th St, Tinley Park, IL 60477Active
 MLS ID #12664646, Kim Wirtz, ABR,CRS,e-PRO, Wirtz Real Estate Group Inc.. MRED as distributed by MLS GRID
 - $474,9004 bd3 ba1.4k sqft13060 S Cypress Ln, Palos Heights, IL 60463New
 MLS ID #12720772, Denita Wuske, Keller Williams Preferred Rlty. MRED as distributed by MLS GRID
 - $477,7004 bd4 ba2k sqft15858 115th Ave, Orland Park, IL 60467NewMLS ID #12713140, Kelly Dugan, @properties Christie's International Real Estate. MRED as distributed by MLS GRID
- $299,9004 bd2 ba1.7k sqft17720 67th Ave, Tinley Park, IL 60477ActiveMLS ID #12662829, Kim Wirtz, ABR,CRS,e-PRO, Wirtz Real Estate Group Inc.. MRED as distributed by MLS GRID
- $399,9003 bd3 ba1.8k sqft5327 Forest Trl, Oak Forest, IL 60452ActiveMLS ID #12693621, Ann Wood, ABR,CSC,E-PRO,PSA,RENE,SFR,SRS, CRIS Realty. MRED as distributed by MLS GRID
- $399,9003 bd2 ba1.8k sqft14756 Kostner Ave, Midlothian, IL 60445ActiveMLS ID #12701709, Anne Maxwell, SFR, Century 21 Harthside Realtors. MRED as distributed by MLS GRID
- $464,9003 bd2 ba1.7k sqft5228 Cass St, Oak Lawn, IL 60453ActiveMLS ID #12705487, Denita Wuske, Keller Williams Preferred Rlty. MRED as distributed by MLS GRID
- $495,0003 bd2 ba1.3k sqft1001 63rd Pl, La Grange, IL 60525NewMLS ID #12716911, Lisa Post, PSA, @properties Christie's International Real Estate. MRED as distributed by MLS GRID
- $410,0004 bd3 ba2.3k sqft132 Treehouse Rd, Matteson, IL 60443NewMLS ID #12711500, Roshaunta Lewis, CSC,PSA,RENE,SRES, Keller Williams Preferred Rlty. MRED as distributed by MLS GRID
- $325,0003 bd2 ba1.3k sqft5539 La Palm Dr, Oak Forest, IL 60452ActiveMLS ID #12698638, Alex Chavez, HomeSmart Realty Group. MRED as distributed by MLS GRID
- $410,0003 bd2 ba1.2k sqft8840 Terry Dr, Orland Park, IL 60462Price ChangeMLS ID #12697530, Adam House, Redfin Corporation. MRED as distributed by MLS GRID
- $379,8733 bd2 ba1.9k sqft26355 S Woodlawn Ave, Crete, IL 60417NewMLS ID #12702372, Thomas Domasik, RE/MAX 10 in the Park. MRED as distributed by MLS GRID
- $384,9004 bd2 ba2.2k sqft2114 Cedar Rd, Homewood, IL 60430ActiveMLS ID #12702076, Danielle Moy, @properties Christie's International Real Estate. MRED as distributed by MLS GRID
- $449,0004 bd3 ba1.7k sqft3509 Cuyler Ave, Berwyn, IL 60402NewMLS ID #12718676, George Ristau, Weichert, Realtors - All Pro. MRED as distributed by MLS GRID
- $446,0004 bd3 ba2.3k sqft5359 W Margaret St, Monee, IL 60449ActiveMLS ID #12596001, Nan Smith, Baird & Warner. MRED as distributed by MLS GRID
- $349,9503 bd2 ba1.2k sqft5425 Drury Ln, Oak Lawn, IL 60453NewMLS ID #12721580, Veronica Padilla, RE/MAX 10. MRED as distributed by MLS GRID
- $350,0004 bd2 ba1.5k sqft7307 W College Dr, Palos Heights, IL 60463ActiveMLS ID #12714299, Jen Fay, Re/Max Premier. MRED as distributed by MLS GRID
- $435,0003 bd2 ba2.1k sqft8526 Rockefeller Ave, Brookfield, IL 60513ActiveMLS ID #12713620, Sandi Graves, ABR, Berkshire Hathaway HomeServices Chicago. MRED as distributed by MLS GRID
