Welcome home to this well cared for, single family residence nestled on an oversized lot on a quiet dead end street in unincorporated Orland Park. Thoughtfully designed with quality custom details throughout, this home offers 4 spacious bedrooms, 3.5 bathrooms, and a full walkout basement. Step inside to a spacious foyer and an inviting, functional floor plan. The warm and welcoming living room features hardwood floors and a cozy gas fireplace, flowing seamlessly into the updated kitchen (with all new appliances!). Filled with natural light, the kitchen showcases beautiful oak cabinetry, granite countertops, a timeless travertine tile backsplash, stainless steel appliances, and generous space for a large dining table, perfect for everyday living and entertaining. Just off the kitchen, you'll find a versatile family room that can easily serve as formal dining, a home office, playroom, or additional gathering space. A convenient mudroom with custom built-in storage is located off the side entrance. The main level also features a half bath with the potential for an easy conversion to a full bathroom (see private broker remarks). Upstairs, skylights brighten the hallway, leading to four generously sized bedrooms, each featuring walk-in closets. The spacious primary suite offers a walk-in closet with a private ensuite bath; complete with a whirlpool tub, separate walk-in shower, skylight, and plenty of space to unwind. The full walkout basement, complete with a full bathroom + soaker tub, offers storage plus endless possibilities for additional living, recreation, or entertaining while providing seamless access to the backyard. Step outside to enjoy pristine landscaping, mature privacy trees, and a beautifully maintained yard with plenty of room to relax, entertain, or play. The expansive deck, recently redone 2 years ago, is located just off the kitchen, creates the perfect setting for outdoor gatherings. Additional highlights include a new sump pump, new attic fan, whole-house fan, whole-house vacuum system, detached two-car garage, and an oversized driveway with abundant additional parking. Ideally situated in unincorporated Orland Park on a dead-end street, this exceptional home offers the perfect balance of privacy and convenience with easy access to shopping, dining, parks, expressways, and everything the area has to offer.
Contingent
$477,700
15858 115th Ave, Orland Park, IL 60467
4beds
2,021sqft
Single Family Residence
Built in 1991
0.35 Acres Lot
$-- Zestimate®
$236/sqft
$-- HOA
What's special
Cozy gas fireplacePristine landscapingFull walkout basementFour generously sized bedroomsDetached two-car garageQuiet dead end streetInviting functional floor plan
- 16 days |
- 1,265 |
- 109 |
Likely to sell faster than
Zillow last checked:
Listing updated:
Listed by:
Kelly Dugan 708-925-2642,
@properties Christie's International Real Estate
Source: MRED as distributed by MLS GRID,MLS#: 12713140
Facts & features
Interior
Bedrooms & bathrooms
- Bedrooms: 4
- Bathrooms: 4
- Full bathrooms: 3
- 1/2 bathrooms: 1
Rooms
- Room types: No additional rooms
Primary bedroom
- Features: Flooring (Carpet), Bathroom (Full)
- Level: Second
- Area: 204 Square Feet
- Dimensions: 12X17
Bedroom 2
- Features: Flooring (Carpet)
- Level: Second
- Area: 169 Square Feet
- Dimensions: 13X13
Bedroom 3
- Features: Flooring (Carpet)
- Level: Second
- Area: 156 Square Feet
- Dimensions: 13X12
Bedroom 4
- Features: Flooring (Carpet)
- Level: Second
- Area: 120 Square Feet
- Dimensions: 12X10
Dining room
- Level: Main
- Area: 190 Square Feet
- Dimensions: 19X10
Family room
- Features: Flooring (Carpet)
- Level: Main
- Area: 144 Square Feet
- Dimensions: 12X12
Kitchen
- Features: Kitchen (Eating Area-Breakfast Bar, Eating Area-Table Space, Custom Cabinetry, Granite Counters, Updated Kitchen)
- Level: Main
- Area: 110 Square Feet
- Dimensions: 11X10
Laundry
- Level: Basement
- Area: 90 Square Feet
- Dimensions: 15X6
Living room
- Features: Flooring (Hardwood)
- Level: Main
- Area: 228 Square Feet
- Dimensions: 19X12
Heating
- Natural Gas, Forced Air
Cooling
- Central Air, Zoned, Dual
Appliances
- Included: Range, Microwave, Dishwasher, Refrigerator, Washer, Dryer, Stainless Steel Appliance(s), Water Softener Owned
- Laundry: Gas Dryer Hookup, In Unit
Features
- Walk-In Closet(s), Dining Combo, Granite Counters, Pantry
- Flooring: Hardwood, Carpet
- Windows: Skylight(s)
- Basement: Finished,Exterior Entry,Roughed-In Fireplace,Full,Walk-Out Access
- Number of fireplaces: 1
- Fireplace features: Wood Burning, Living Room
Interior area
- Total structure area: 2,761
- Total interior livable area: 2,021 sqft
Property
Parking
- Total spaces: 2
- Parking features: Garage Door Opener, Yes, Garage Owned, Detached, Garage
- Garage spaces: 2
- Has uncovered spaces: Yes
Accessibility
- Accessibility features: No Disability Access
Features
- Stories: 2
- Patio & porch: Deck
Lot
- Size: 0.35 Acres
- Dimensions: 128x113
- Features: Mature Trees
Details
- Parcel number: 27184150090000
- Special conditions: None
- Other equipment: Water-Softener Owned
Construction
Type & style
- Home type: SingleFamily
- Property subtype: Single Family Residence
Materials
- Brick, Wood Siding
Condition
- New construction: No
- Year built: 1991
Utilities & green energy
- Sewer: Septic Tank
- Water: Well
Community & HOA
HOA
- Services included: None
Location
- Region: Orland Park
Financial & listing details
- Price per square foot: $236/sqft
- Tax assessed value: $390,000
- Annual tax amount: $8,814
- Date on market: 7/30/2026
- Ownership: Fee Simple
Estimated market value
Not available
Estimated sales range
Not available
Not available
Price history
| Date | Event | Price |
|---|---|---|
| 8/7/2026 | Contingent | $477,700$236/sqft |
Source:  MRED as distributed by MLS GRID #12713140 Report a problem MRED as distributed by MLS GRID #12713140 Report a problem | ||
| 7/30/2026 | Listed for sale | $477,700+97%$236/sqft |
Source: MRED as distributed by MLS GRID #12713140 Report a problem | ||
| 4/5/2002 | Sold | $242,500$120/sqft |
Source: Public Record Report a problem | ||
Public tax history
| Year | Property taxes | Tax assessment |
|---|---|---|
| 2024 | $8,013 -2.1% | $39,000 +0% |
| 2023 | $8,182 -6.5% | $38,999 +9.8% |
| 2022 | $8,753 -12.7% | $35,508 -14.7% |
| 2021 | $10,029 +2.9% | $41,647 |
| 2020 | $9,750 +28.4% | $41,647 +22.5% |
| 2019 | $7,592 +3.2% | $33,995 |
| 2018 | $7,353 +2.5% | $33,995 |
| 2017 | $7,171 +7.7% | $33,995 +16.8% |
| 2016 | $6,659 +1.5% | $29,098 |
| 2015 | $6,561 +1.3% | $29,098 |
| 2014 | $6,477 +4.8% | $29,098 -1.2% |
| 2013 | $6,179 -0.5% | $29,462 |
| 2012 | $6,212 +3.1% | $29,462 |
| 2011 | $6,028 +9.1% | $29,462 -7.4% |
| 2010 | $5,527 -0.1% | $31,815 -8.7% |
| 2009 | $5,531 +17.2% | $34,861 -5% |
| 2008 | $4,720 -5% | $36,695 +9.8% |
| 2007 | $4,968 +2.3% | $33,421 |
| 2006 | $4,854 +0% | $33,421 |
| 2005 | $4,852 +7% | $33,421 +34.8% |
| 2004 | $4,535 +8.2% | $24,787 |
| 2003 | $4,192 -4.7% | $24,787 |
| 2002 | $4,399 +30.9% | $24,787 +22% |
| 2001 | $3,360 +1.1% | $20,322 |
| 2000 | $3,323 +3.7% | $20,322 |
| 1999 | $3,205 | $20,322 |
Find assessor info on the county website
Monthly payment
Est. payment
Payment breakdown
Explore the cost of this home by adjusting the details. Changes won't be saved.Climate risks
Neighborhood: 60467
Nearby schools
GreatSchools rating
- 7/10Meadow Ridge SchoolGrades: 3-5Distance: 0.8 mi
- 8/10Century Junior High SchoolGrades: 6-8Distance: 0.9 mi
- 10/10Carl Sandburg High SchoolGrades: 9-12Distance: 4.1 mi
Schools provided by the listing agent
- Elementary: Centennial School
- Middle: Century Junior High School
- High: Carl Sandburg High School
- District: 135
Source: MRED as distributed by MLS GRID. This data may not be complete. We recommend contacting the local school district to confirm school assignments for this home.
- $391,2003 bd2 ba1.2k sqft15848 115th Ct, Orland Park, IL 60467Off Market
- $479,9003 bd3 ba2k sqft15858 115th Ct, Orland Park, IL 60467For Sale
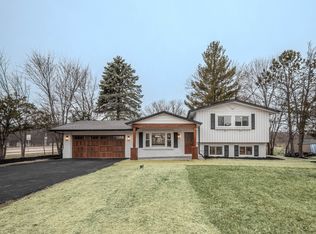
- $59,1300.34 acres15858 115th Ct, Orland Park, IL 60467Off Market
- $54,0400.36 acres15858 115th Ct, Orland Park, IL 60467Off Market
- $661,8005 bd4 ba3.2k sqft15875 115th Ct, Orland Park, IL 60467Off Market
- $559,9005 bd4 ba3.2k sqft15875 S 115th Ct, Orland Park, IL 60467For Sale
- $518,2004 bd2 ba2.1k sqft15857 115th Ct, Orland Park, IL 60467Off Market
- $57,3000.33 acres15821 116th Ct, Orland Park, IL 60467Off Market
A local agent can set up tours, give advice and negotiate with sellers.
A local lender can help you make sure your offer is ready when you are.
Similar homes
- $499,9993 bd3 ba2.6k sqft11644 Brookwood Dr, Orland Park, IL 60467Active
 MLS ID #12720313, Mike Kelly, Crosstown Realtors Inc. MRED as distributed by MLS GRID
 - $495,0003 bd3 ba2k sqft16620 Pear Ave, Orland Park, IL 60467Active
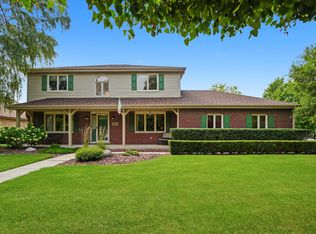 MLS ID #12600128, Karen Nicholson, SRS, RE/MAX 10. MRED as distributed by MLS GRID
 - $435,0003 bd2 ba2k sqft12363 Derby Ln, Orland Park, IL 60467Active
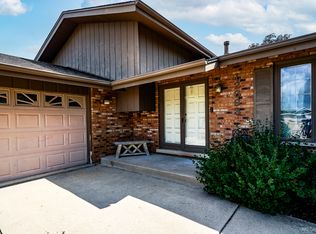 MLS ID #12725696, Dan Bowden, ABR, HomeSmart Realty Group. MRED as distributed by MLS GRID
 - $464,9993 bd2 ba1.9k sqft15208 Royal Foxhunt Rd, Orland Park, IL 60462Active
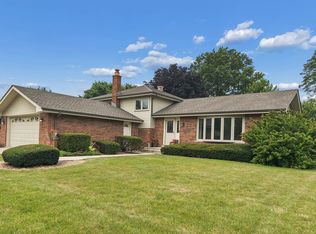 MLS ID #12712352, Johnny Sarena, RE/MAX 1st Service. MRED as distributed by MLS GRID
 - $519,9003 bd3 ba2.1k sqft14525 S Saddle Brook Ln, Homer Glen, IL 60491NewMLS ID #12718671, Greg Mucha, ABR,RSPS,SFR, Coldwell Banker Real Estate Group. MRED as distributed by MLS GRID
- $499,9004 bd3 ba2.4k sqft19905 Center St, Mokena, IL 60448NewMLS ID #12729171, Joseph Siwinski, Lincoln-Way Realty, Inc. MRED as distributed by MLS GRID
- $379,0003 bd3 ba1.7k sqft16647 Grants Trl, Orland Park, IL 60467ActiveMLS ID #12726580, Mary Derman, Keller Williams Preferred Rlty. MRED as distributed by MLS GRID
- $474,9004 bd3 ba1.4k sqft13060 S Cypress Ln, Palos Heights, IL 60463ActiveMLS ID #12720772, Denita Wuske, Keller Williams Preferred Rlty. MRED as distributed by MLS GRID
- $474,9004 bd3 ba2.6k sqft16967 82nd Ave, Tinley Park, IL 60477ActiveMLS ID #12690451, Bill Weber, RE/MAX 1st Service. MRED as distributed by MLS GRID
- $479,9004 bd3 ba1.9k sqft17218 Shetland Dr, Tinley Park, IL 60487ActiveMLS ID #12664695, John Palomo, Coldwell Banker Realty. MRED as distributed by MLS GRID
- $429,0003 bd2 ba1.4k sqft7502 W Lakeside Dr, Frankfort, IL 60423NewMLS ID #12722697, Joseph Siwinski, Lincoln-Way Realty, Inc. MRED as distributed by MLS GRID
- $484,5003 bd3 ba2.1k sqft20752 Mary Dr, Lockport, IL 60441ActiveMLS ID #12723847, Andrew Nordstrom, RE/MAX Ultimate Professionals. MRED as distributed by MLS GRID
- $510,0004 bd3 ba2.8k sqft14629 S East Abbott Rd, Homer Glen, IL 60491Price ChangeMLS ID #12696528, Ronda Wallace, ABR,CNC,CSC,E-PRO, The Wallace Real Estate Group, INC.. MRED as distributed by MLS GRID
- $489,9003 bd3 ba1.9k sqft907 Wescott Rd, Bolingbrook, IL 60440NewMLS ID #12734050, Chris Grano, Keller Williams Infinity. MRED as distributed by MLS GRID
- $499,9004 bd3 ba2.7k sqft226 Meadow Wood Dr, Joliet, IL 60431NewMLS ID #12733070, Mark Meers, Spring Realty. MRED as distributed by MLS GRID
- $500,0004 bd4 ba2.5k sqft958 Premrose Ct, Romeoville, IL 60446ActiveMLS ID #12726002, Ryan Lathus, Crosstown Realtors, Inc.. MRED as distributed by MLS GRID
- $519,0004 bd3 ba2.2k sqft631 Vanderbilt Dr, New Lenox, IL 60451ActiveMLS ID #12672939, Karen Nelson, GRI,SFR, CRIS Realty. MRED as distributed by MLS GRID
- $429,0004 bd2 ba2.5k sqft6200 W 128th St, Palos Heights, IL 60463ActiveMLS ID #12727587, Olga Kaminska, Core Realty & Investments Inc.. MRED as distributed by MLS GRID
- $520,0004 bd3 ba2.4k sqft10362 S Alta Dr, Palos Hills, IL 60465ActiveMLS ID #12710032, Peter Konopacki, CNC, Legacy Real Estate Services. MRED as distributed by MLS GRID
- $429,9003 bd2 ba2.5k sqft9817 S Tulley Ave, Oak Lawn, IL 60453NewMLS ID #12733553, Izabela Omielan, Coldwell Banker Realty. MRED as distributed by MLS GRID
